10510 Egret Haven Lane, Riverview, FL 33578
- $387,000
- 4
- BD
- 2
- BA
- 1,665
- SqFt




- List Price
- $387,000
- Status
- Active
- Days on Market
- 84
- Price Change
- ▼ $9,000 1783466940
- MLS#
- TB8504051
- Property Style
- Single Family
- Year Built
- 2001
- Bedrooms
- 4
- Bathrooms
- 2
- Living Area
- 1,665
- Lot Size
- 7,460
- Acres
- 0.17
- Total Acreage
- 0 to less than 1/4
- Legal Subdivision Name
- South Pointe Ph 6
- MLS Area Major
- Riverview
Property Description
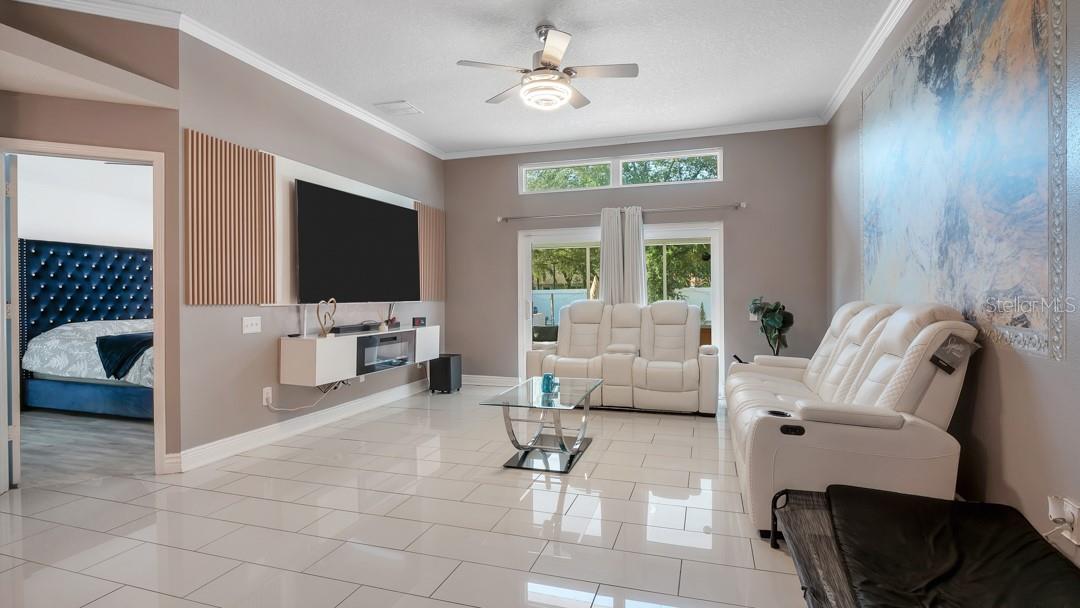
One or more photo(s) has been virtually staged. Seller motivated!!!Welcome to this exceptional 4-bedroom, 2-bath home in the heart of Riverview, offering the perfect combination of comfort, elegance, and resort-style living. The highlight of this property is its spectacular private backyard retreat featuring a beautiful swimming pool and an expansive paved pool deck, creating the perfect setting for entertaining family and friends or simply enjoying Florida’s sunshine all year long. The fully fenced backyard provides privacy and a true outdoor oasis right at home. Inside, you'll find a bright and inviting open-concept layout designed for both everyday living and entertaining. The spacious family room features a custom-built entertainment center, crown molding, and tile flooring throughout the main living areas. The well-appointed kitchen showcases 42-inch cabinets, granite countertops with matching backsplash, and double ovens, making it ideal for cooking and hosting gatherings. A formal dining area, complete with an elegant marble table, adds a sophisticated touch for special occasions. Additional upgrades include hurricane-impact PGT WinGuard windows and front door with argon gas for enhanced energy efficiency and peace of mind. Roof replaced 2021 and Air conditioniing in 2015. The home also offers a spacious 2-car garage with plenty of storage space and a laundry area equipped with a high-capacity steam washer and dryer. Located in a highly desirable community with low HOA fees and NO CDD, residents enjoy access to outstanding amenities, including two community pools, a clubhouse, playground, and basketball court. Conveniently situated near I-75, shopping, dining, entertainment, the YMCA, golf courses, and top-rated schools. The home includes a water softener system and an outdoor jacuzzi/spa. These features are not currently in use and are being conveyed in as-is condition. Buyer to verify. This is a rare opportunity to own a move-in ready home with your very own private pool and outdoor paradise in one of Riverview’s most convenient locations.
/u.realgeeks.media/havenrealtyfl/Logo.png)
Additional Information
- Taxes
- $6168
- Minimum Lease
- 8-12 Months
- HOA Fee
- $65
- HOA Payment Schedule
- Monthly
- Maintenance Includes
- Pool
- Community Features
- Clubhouse, Park, Playground, Pool, Street Lights, No Deed Restriction
- Property Description
- One Story
- Zoning
- PD
- Interior Layout
- Ceiling Fans(s), Eat-in Kitchen, High Ceilings, Living Room/Dining Room Combo, Solid Surface Counters, Thermostat, Walk-In Closet(s)
- Interior Features
- Ceiling Fans(s), Eat-in Kitchen, High Ceilings, Living Room/Dining Room Combo, Solid Surface Counters, Thermostat, Walk-In Closet(s)
- Floor
- Ceramic Tile, Vinyl
- Appliances
- Disposal, Dryer, Electric Water Heater, Microwave, Range Hood, Refrigerator, Washer, Water Softener
- Utilities
- Cable Available, Electricity Available, Electricity Connected, Water Available, Water Connected
- Heating
- Central
- Air Conditioning
- Central Air
- Fireplace Description
- Outside, Stone
- Exterior Construction
- Block
- Exterior Features
- Outdoor Grill, Rain Gutters, Sliding Doors
- Roof
- Shingle
- Foundation
- Slab
- Pool
- Community, Private
- Pool Type
- Deck, In Ground
- Garage Carport
- 2 Car Garage
- Garage Spaces
- 2
- Elementary School
- Collins-Hb
- Middle School
- Eisenhower-Hb
- High School
- East Bay-HB
- Fences
- Fenced, Wood
- Pets
- Allowed
- Flood Zone Code
- X
- Parcel ID
- U-06-31-20-5T0-000018-00017.0
- Legal Description
- SOUTH POINTE PHASE 6 LOT 17 BLOCK 18
Listing courtesy of EXP REALTY LLC. 888-883-8509
Mortgage Calculator
StellarMLS is the source of this information via Internet Data Exchange Program. All listing information is deemed reliable but not guaranteed and should be independently verified through personal inspection by appropriate professionals. Listings displayed on this website may be subject to prior sale or removal from sale. Availability of any listing should always be independently verified. Listing information is provided for consumer personal, non-commercial use, solely to identify potential properties for potential purchase. All other use is strictly prohibited and may violate relevant federal and state law. Data last updated on