5920 Village Center Drive, Lithia, FL 33547
- $499,000
- 4
- BD
- 3
- BA
- 2,156
- SqFt




- List Price
- $499,000
- Status
- Active
- Days on Market
- 88
- Price Change
- ▼ $16,000 1781259519
- MLS#
- TB8502912
- Property Style
- Single Family
- Year Built
- 2018
- Bedrooms
- 4
- Bathrooms
- 3
- Baths Half
- 1
- Living Area
- 2,156
- Lot Size
- 4,482
- Acres
- 0.10
- Total Acreage
- 0 to less than 1/4
- Legal Subdivision Name
- Fishhawk Ranch West Ph 1b/1c
- MLS Area Major
- Lithia
Property Description
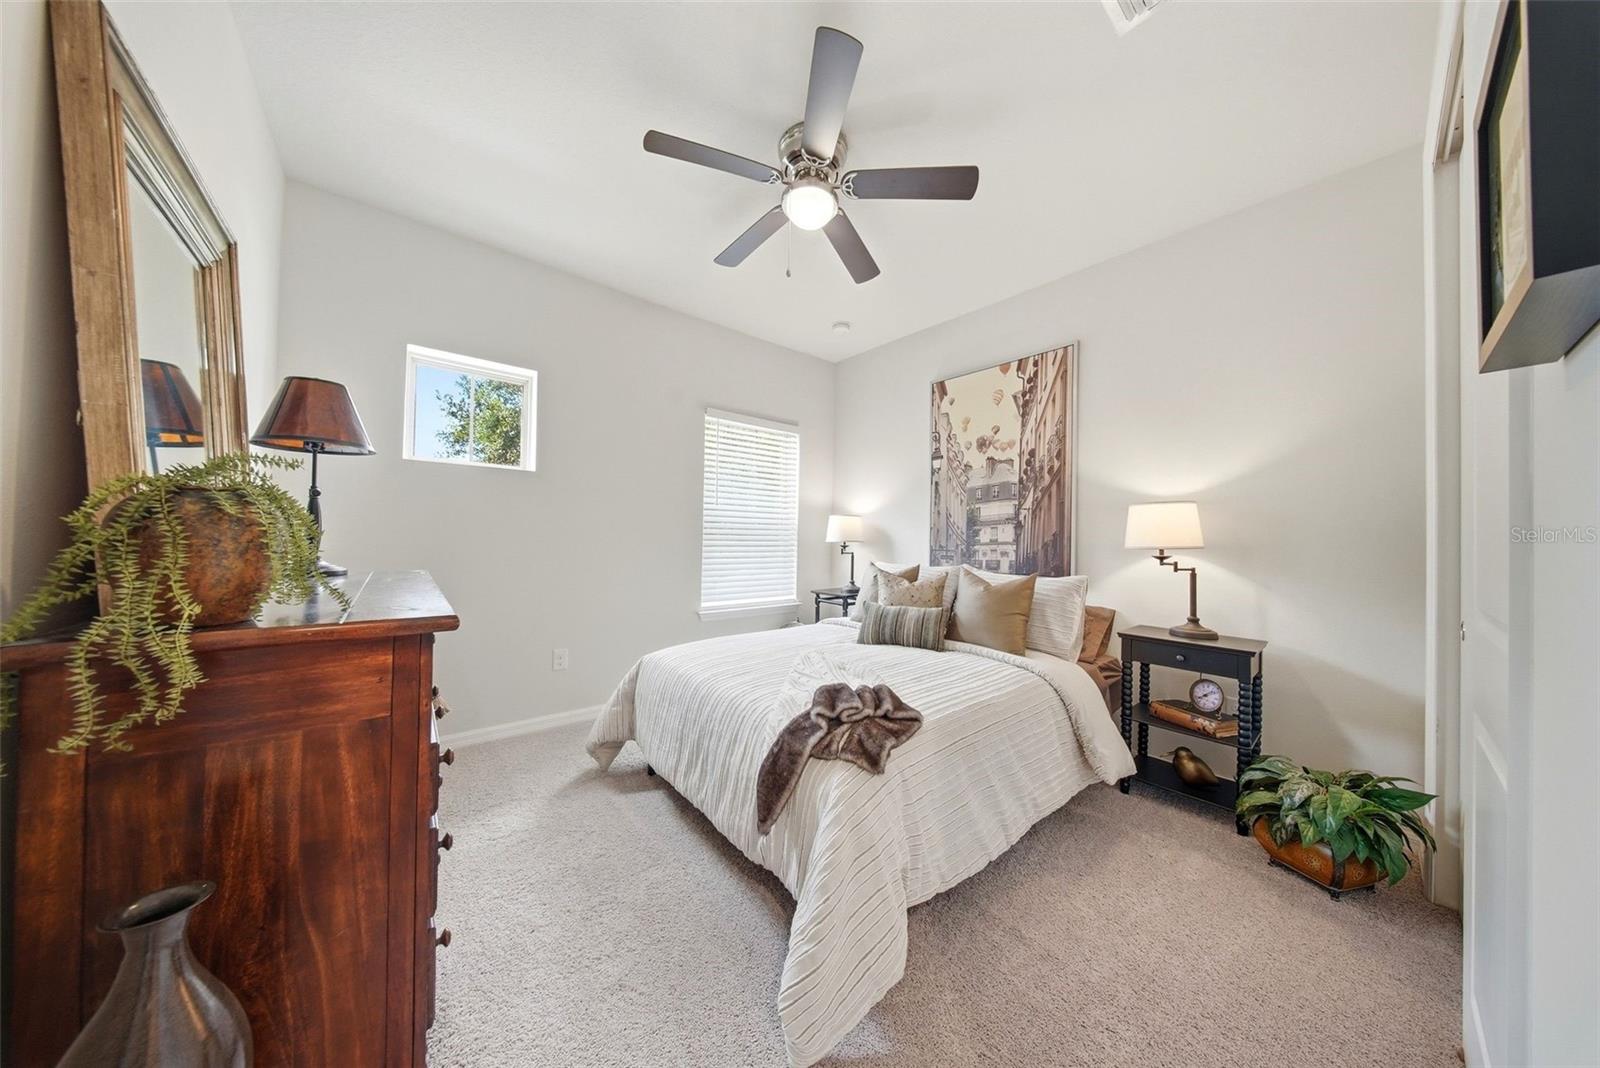
**Seller is offering up to $10,000 toward buyer closing costs, prepaids, and/or interest rate buy-down with an acceptable offer.** Enjoy all the amenities of FishHawk living with the added advantage of a more convenient location. FishHawk Ranch West offers quicker access to MacDill AFB, Tampa, and surrounding employment centers than many homes farther east in the community. Welcome to 5920 Village Center Drive in the highly sought-after FishHawk Ranch West community of Lithia, Florida. This beautifully maintained home offers an open, light-filled floor plan designed for both comfortable everyday living and effortless entertaining. The spacious kitchen features stainless steel appliances, a gas range, ample cabinetry, and generous counter space. A custom wine and coffee bar adds both style and functionality, creating the perfect space to start your morning or entertain guests. The primary suite provides a private retreat with an en-suite bathroom and generous closet space, while the additional bedrooms offer flexibility for family, guests, or a home office. Upstairs, a versatile loft provides additional living space ideal for a media room, play area, or secondary lounge. Step outside to your own private outdoor living area, complete with an outdoor natural gas grill and sink combo, making year-round Florida entertaining a breeze. The home also includes a washer and dryer, providing added convenience for the next owner. Residents of FishHawk Ranch West enjoy access to resort-style amenities including pools, fitness centers, parks, playgrounds, and walking trails, along with access to highly rated schools. Conveniently located near shopping, dining, and major roadways, this home offers the perfect combination of community, comfort, and accessibility. Don’t miss your opportunity to own in one of the Tampa Bay area’s most desirable communities. Schedule your private showing today.
/u.realgeeks.media/havenrealtyfl/Logo.png)
Additional Information
- Taxes
- $6575
- Taxes
- $1,858
- Minimum Lease
- 7 Months
- HOA Fee
- $99
- HOA Payment Schedule
- Monthly
- Maintenance Includes
- Pool, Management, Security
- Community Features
- Clubhouse, Deed Restrictions, Dog Park, Fitness Center, Playground, Pool, Security
- Property Description
- Two Story
- Zoning
- PD
- Interior Layout
- Ceiling Fans(s), Dry Bar, PrimaryBedroom Upstairs, Stone Counters, Tray Ceiling(s), Walk-In Closet(s)
- Interior Features
- Ceiling Fans(s), Dry Bar, PrimaryBedroom Upstairs, Stone Counters, Tray Ceiling(s), Walk-In Closet(s)
- Floor
- Carpet, Luxury Vinyl, Tile
- Appliances
- Dishwasher, Gas Water Heater, Microwave, Refrigerator
- Utilities
- Electricity Connected, Natural Gas Connected, Sewer Connected, Water Connected
- Heating
- Electric
- Air Conditioning
- Central Air
- Exterior Construction
- Stucco
- Exterior Features
- Outdoor Grill, Outdoor Kitchen, Rain Gutters
- Roof
- Shingle
- Foundation
- Slab
- Pool
- Community
- Garage Carport
- 2 Car Garage
- Garage Spaces
- 2
- Elementary School
- Stowers Elementary
- Middle School
- Barrington Middle
- High School
- Newsome-HB
- Fences
- Fenced
- Pets
- Allowed
- Flood Zone Code
- X
- Parcel ID
- U-25-30-20-9UC-000022-00003.0
- Legal Description
- FISHHAWK RANCH WEST PHASE 1B/1C LOT 3 BLOCK 22
Listing courtesy of RE/MAX REALTY UNLIMITED. 813-651-1900
Mortgage Calculator
StellarMLS is the source of this information via Internet Data Exchange Program. All listing information is deemed reliable but not guaranteed and should be independently verified through personal inspection by appropriate professionals. Listings displayed on this website may be subject to prior sale or removal from sale. Availability of any listing should always be independently verified. Listing information is provided for consumer personal, non-commercial use, solely to identify potential properties for potential purchase. All other use is strictly prohibited and may violate relevant federal and state law. Data last updated on