6341 Treetop Circle Unit 6341, Temple Terrace, FL 33617
- $149,900
- 2
- BD
- 2
- BA
- 1,104
- SqFt






- List Price
- $149,900
- Status
- Active
- Days on Market
- 82
- Price Change
- ▼ $10,000 1782179156
- MLS#
- TB8502695
- Property Style
- Condo
- Year Built
- 1980
- Bedrooms
- 2
- Bathrooms
- 2
- Baths Half
- 1
- Living Area
- 1,104
- Lot Size
- 2
- Building Name
- 6341
- Legal Subdivision Name
- Raintree Manor Homes Condomini
- MLS Area Major
- Tampa / Temple Terrace
Property Description
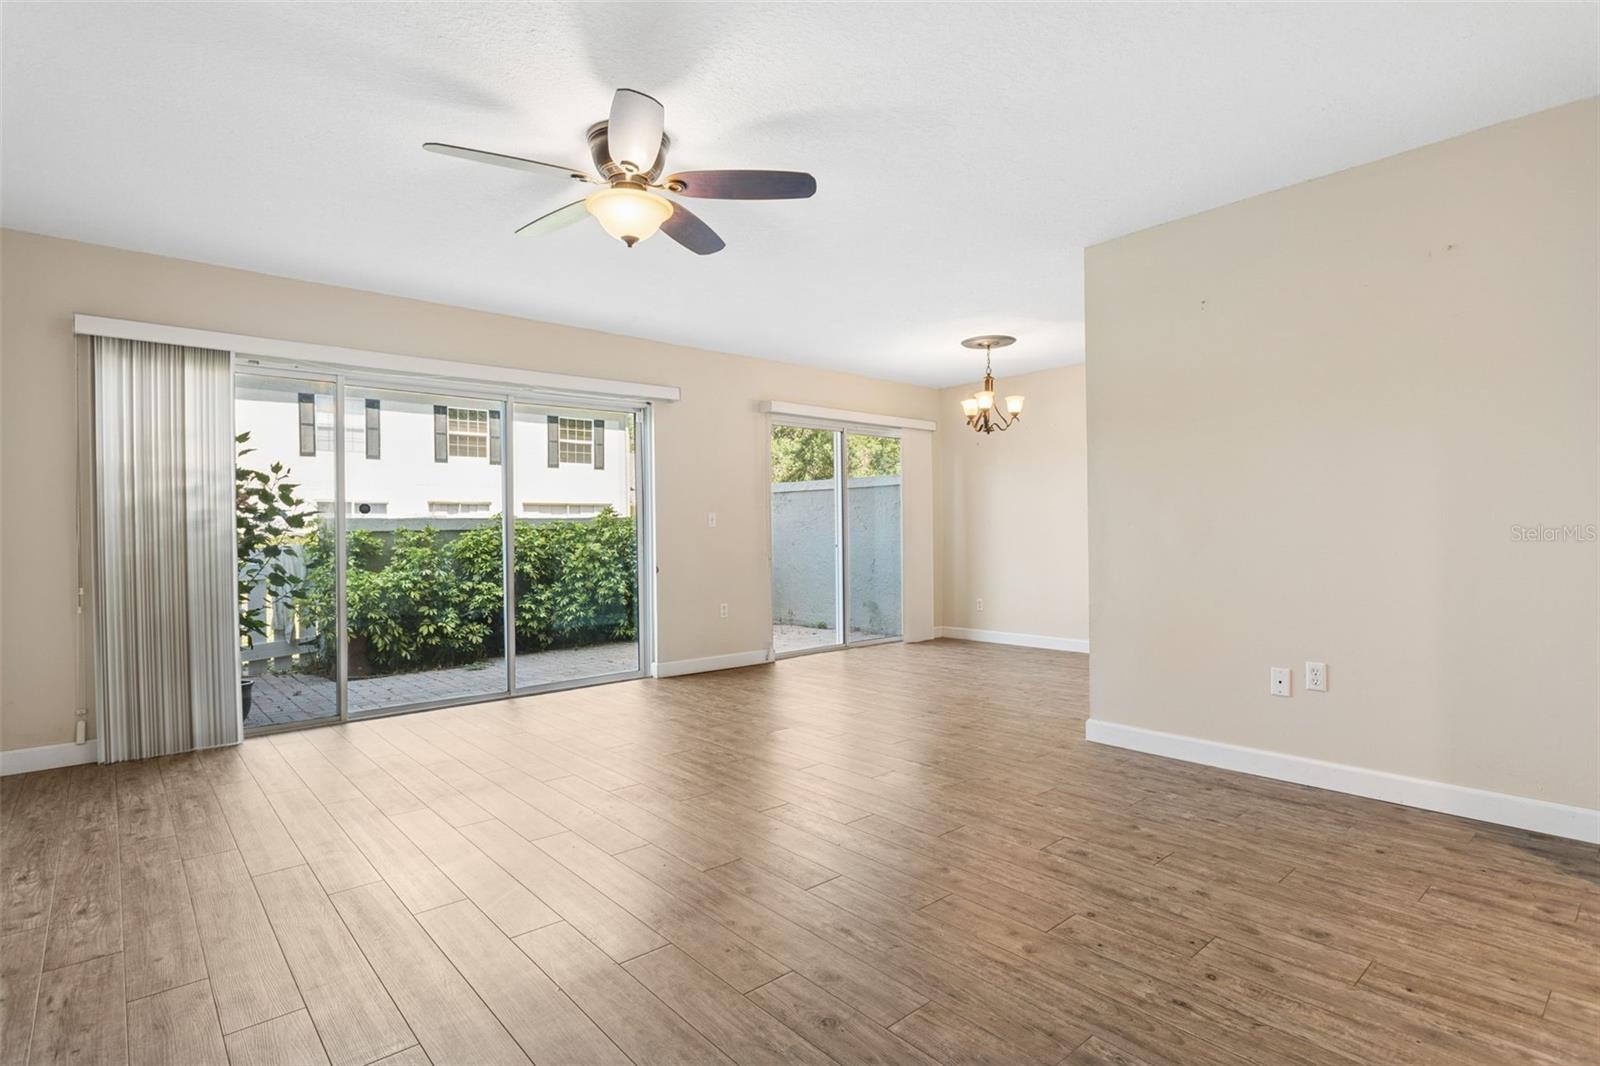
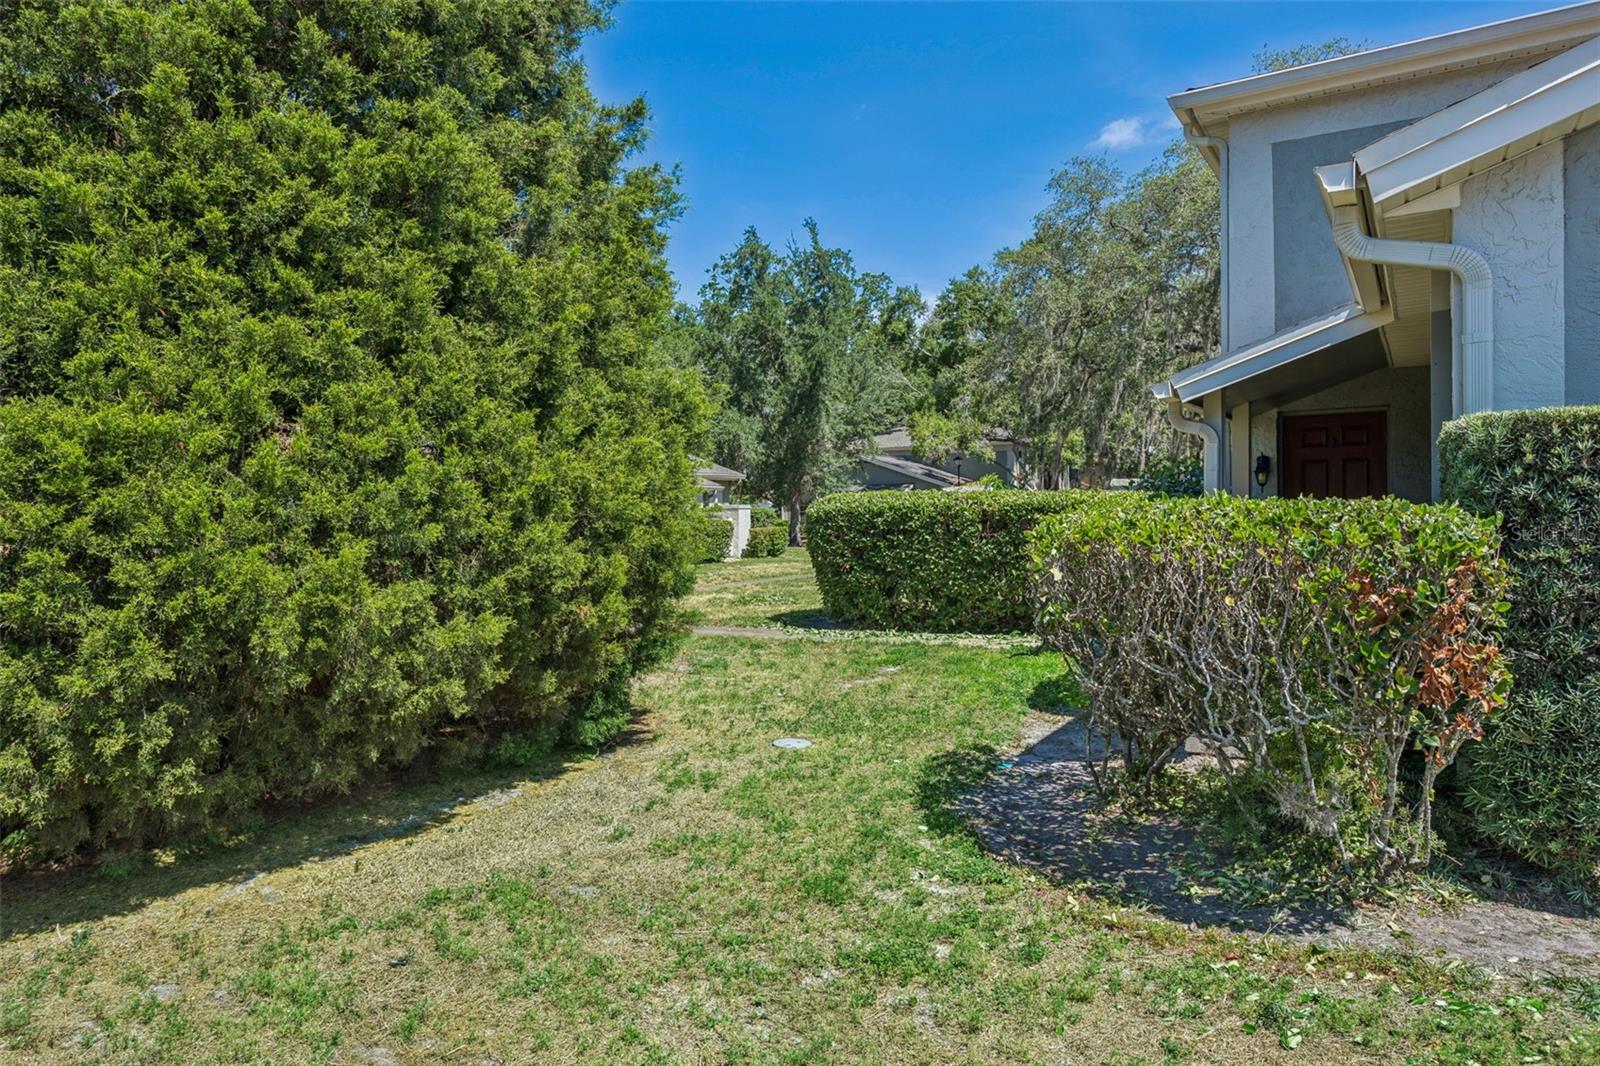
Welcome to the peaceful Raintree Manor community. Featuring 2 spacious bedrooms and 1 and a half baths, this end unit home is move in ready for it's next owners. Downstairs features a large open living room and dining room combo. The galley kitchen features custom cabinets and granite countertops, with stainless steel appliances. The home features a private courtyard as a bonus off the dining room. A half bath downstairs is convenient for your guests. Upstairs, you will find 2 spacious bedrooms and a shared full bath that has been recently remodeled. This unit also boasts a single car garage with laundry units included. The Raintree Manor community amenities include two large pools, tennis courts for active lifestyles and a clubhouse for gatherings and social events. There is also an RV/Boat storage area for added convenience, mature oak trees provide a tranquil and scenic environment. Raintree Manor is ideally located just minutes from USF and I-75, offering easy access to nearby shopping, dining, and entertainment options. HOA fee includes water, sewer, trash, recycling, basic cable, basic internet, landscaping, and exterior maintenance including the roof. Come see this home before it's gone!
/u.realgeeks.media/havenrealtyfl/Logo.png)
Additional Information
- Taxes
- $999
- Minimum Lease
- 7 Months
- Hoa Fee
- $712
- HOA Payment Schedule
- Monthly
- Maintenance Includes
- Pool, Maintenance Structure, Maintenance Grounds, Sewer, Trash, Water
- Community Features
- Clubhouse, Deed Restrictions, Park, Pool, Sidewalks, Tennis Court(s), Maintenance Free
- Property Description
- Two Story
- Zoning
- R-9
- Interior Layout
- Ceiling Fans(s), Living Room/Dining Room Combo
- Interior Features
- Ceiling Fans(s), Living Room/Dining Room Combo
- Floor
- Carpet, Luxury Vinyl, Tile
- Appliances
- Dishwasher, Dryer, Microwave, Range, Refrigerator, Washer
- Utilities
- Public
- Heating
- Central
- Air Conditioning
- Central Air
- Exterior Construction
- Block, Stucco, Frame
- Exterior Features
- Courtyard
- Roof
- Shingle
- Foundation
- Slab
- Pool
- Community
- Garage Carport
- 1 Car Garage
- Garage Spaces
- 1
- Garage Dimensions
- 10x14
- Elementary School
- Lewis-Hb
- Middle School
- Greco-Hb
- High School
- King-HB
- Fences
- Masonry
- Pets
- Allowed
- Pet Size
- Medium (36-60 Lbs.)
- Floor Number
- 1
- Flood Zone Code
- X
- Parcel ID
- T-11-28-19-1I7-000021-06341.0
- Legal Description
- RAINTREE MANOR HOMES CONDOMINIUM PHASE II A BUILDING NO 21 UNIT TYPE C APARTMENT NO 6341 2.307 PERCENTAGE UNDIVIDED INT IN COMMON ELEMENTS
Listing courtesy of GOOD 2 GO PROPERTY, LLC. 813-530-9989
Mortgage Calculator
StellarMLS is the source of this information via Internet Data Exchange Program. All listing information is deemed reliable but not guaranteed and should be independently verified through personal inspection by appropriate professionals. Listings displayed on this website may be subject to prior sale or removal from sale. Availability of any listing should always be independently verified. Listing information is provided for consumer personal, non-commercial use, solely to identify potential properties for potential purchase. All other use is strictly prohibited and may violate relevant federal and state law. Data last updated on