5041 Kaia Avenue, Winter Haven, FL 33884
- $250,999
- 3
- BD
- 2
- BA
- 1,269
- SqFt






- List Price
- $250,999
- Status
- Pending
- Days on Market
- 63
- Price Change
- ▼ $5,000 1783671323
- MLS#
- TB8502452
- Property Style
- Single Family
- Architectural Style
- Ranch
- New Construction
- Yes
- Year Built
- 2026
- Bedrooms
- 3
- Bathrooms
- 2
- Living Area
- 1,269
- Lot Size
- 4,400
- Acres
- 0.11
- Total Acreage
- 0 to less than 1/4
- Building Name
- Meritage Homes
- Legal Subdivision Name
- Villamar
- MLS Area Major
- Winter Haven / Cypress Gardens
Property Description
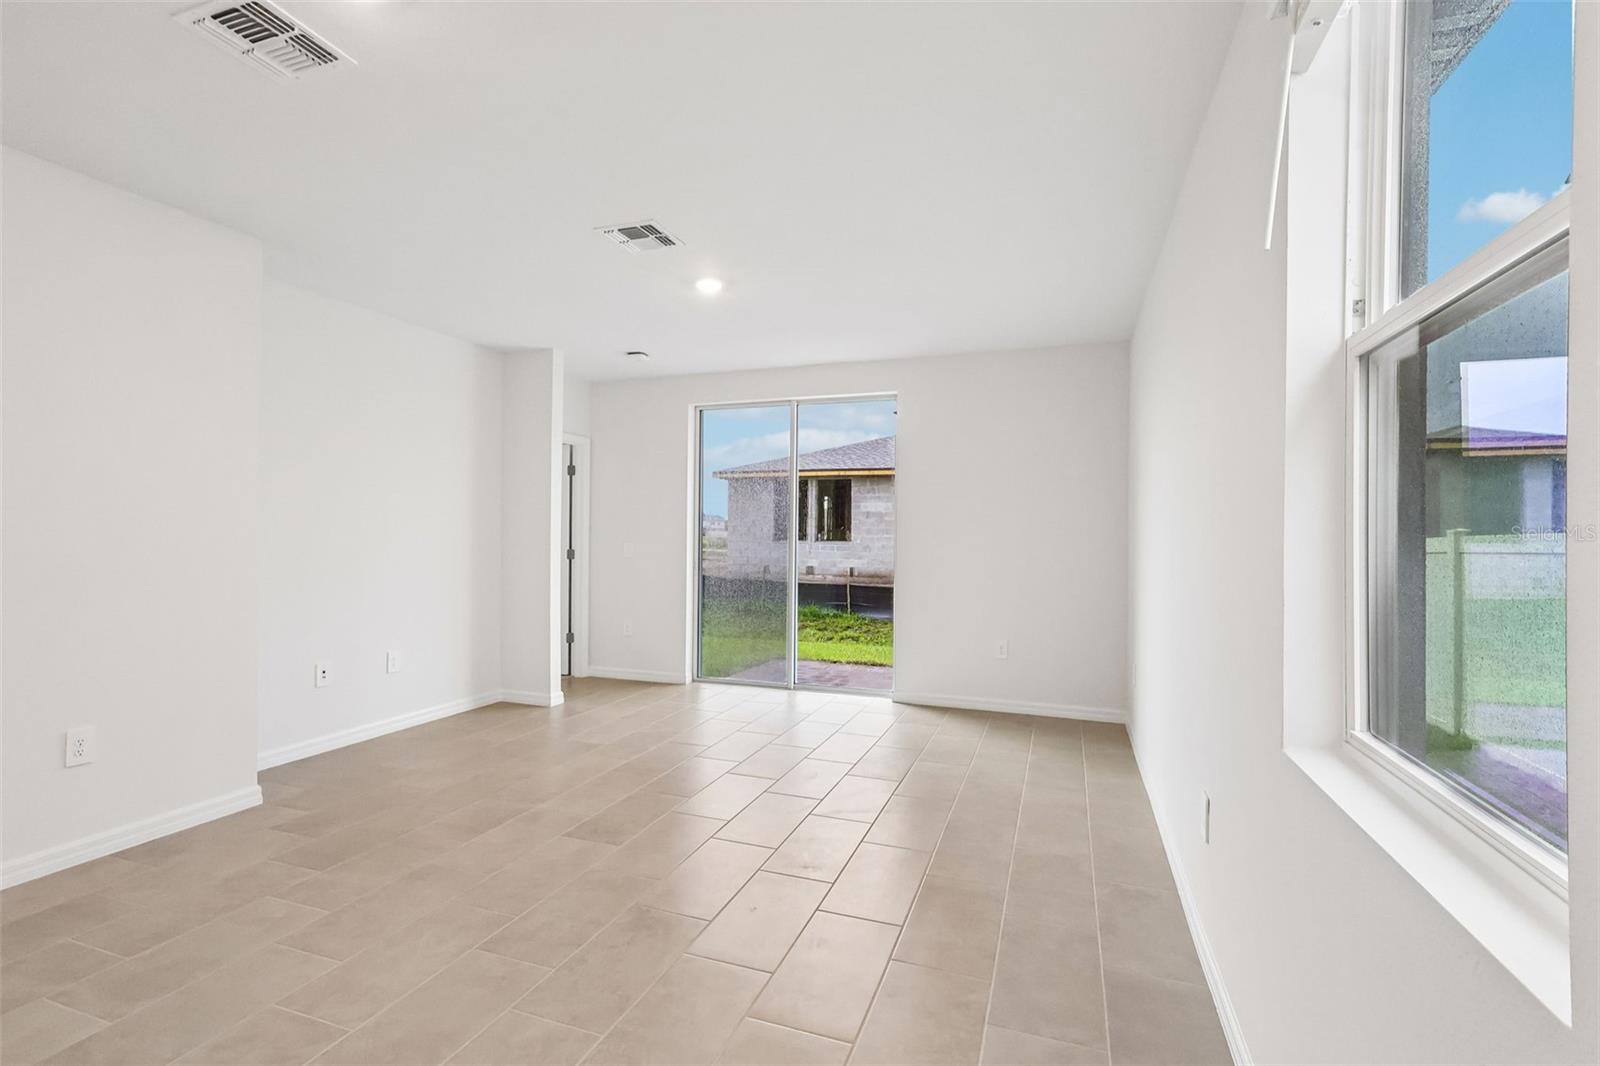
Under Construction. Brand new, energy-efficient home available by Jun 2026! Prepare dinner while catching up on the day’s events from this home's chef-inspired kitchen which overlooks a great room. Visit Villamar and explore new single-family homes for sale in Winter Haven, FL. Residents will have access to two resort-style amenity centers featuring a clubhouse, pool, and playground. Winter Haven is known for its beautiful chain of lakes with lakeside restaurants and its award-winning community theater. Nearby attractions include Legoland Florida and Peppa Pig Theme Park. A brand-new model and new phase are coming soon. Each of our homes is built with innovative, energy-efficient features designed to help you enjoy more savings, better health, real comfort and peace of mind.
/u.realgeeks.media/havenrealtyfl/Logo.png)
Additional Information
- Taxes
- $5000
- Taxes
- $2,148
- HOA Fee
- $177
- HOA Payment Schedule
- Annually
- Maintenance Includes
- Pool
- Community Features
- Playground, Pool, Sidewalks, No Deed Restriction
- Property Description
- One Story
- Zoning
- RES
- Interior Layout
- Attic Ventilator, Kitchen/Family Room Combo, Living Room/Dining Room Combo, Open Floorplan, Solid Surface Counters, Solid Wood Cabinets, Stone Counters, Thermostat, Walk-In Closet(s), Window Treatments
- Interior Features
- Attic Ventilator, Kitchen/Family Room Combo, Living Room/Dining Room Combo, Open Floorplan, Solid Surface Counters, Solid Wood Cabinets, Stone Counters, Thermostat, Walk-In Closet(s), Window Treatments
- Floor
- Carpet, Ceramic Tile, Vinyl
- Appliances
- Cooktop, Dishwasher, Disposal, Dryer, Exhaust Fan, Freezer, Ice Maker, Microwave, Range, Refrigerator, Washer
- Utilities
- Cable Available, Electricity Available, Fire Hydrant, Phone Available, Public, Sewer Available, Sprinkler Meter, Underground Utilities, Water Available
- Heating
- Central
- Air Conditioning
- Central Air, Attic Fan
- Exterior Construction
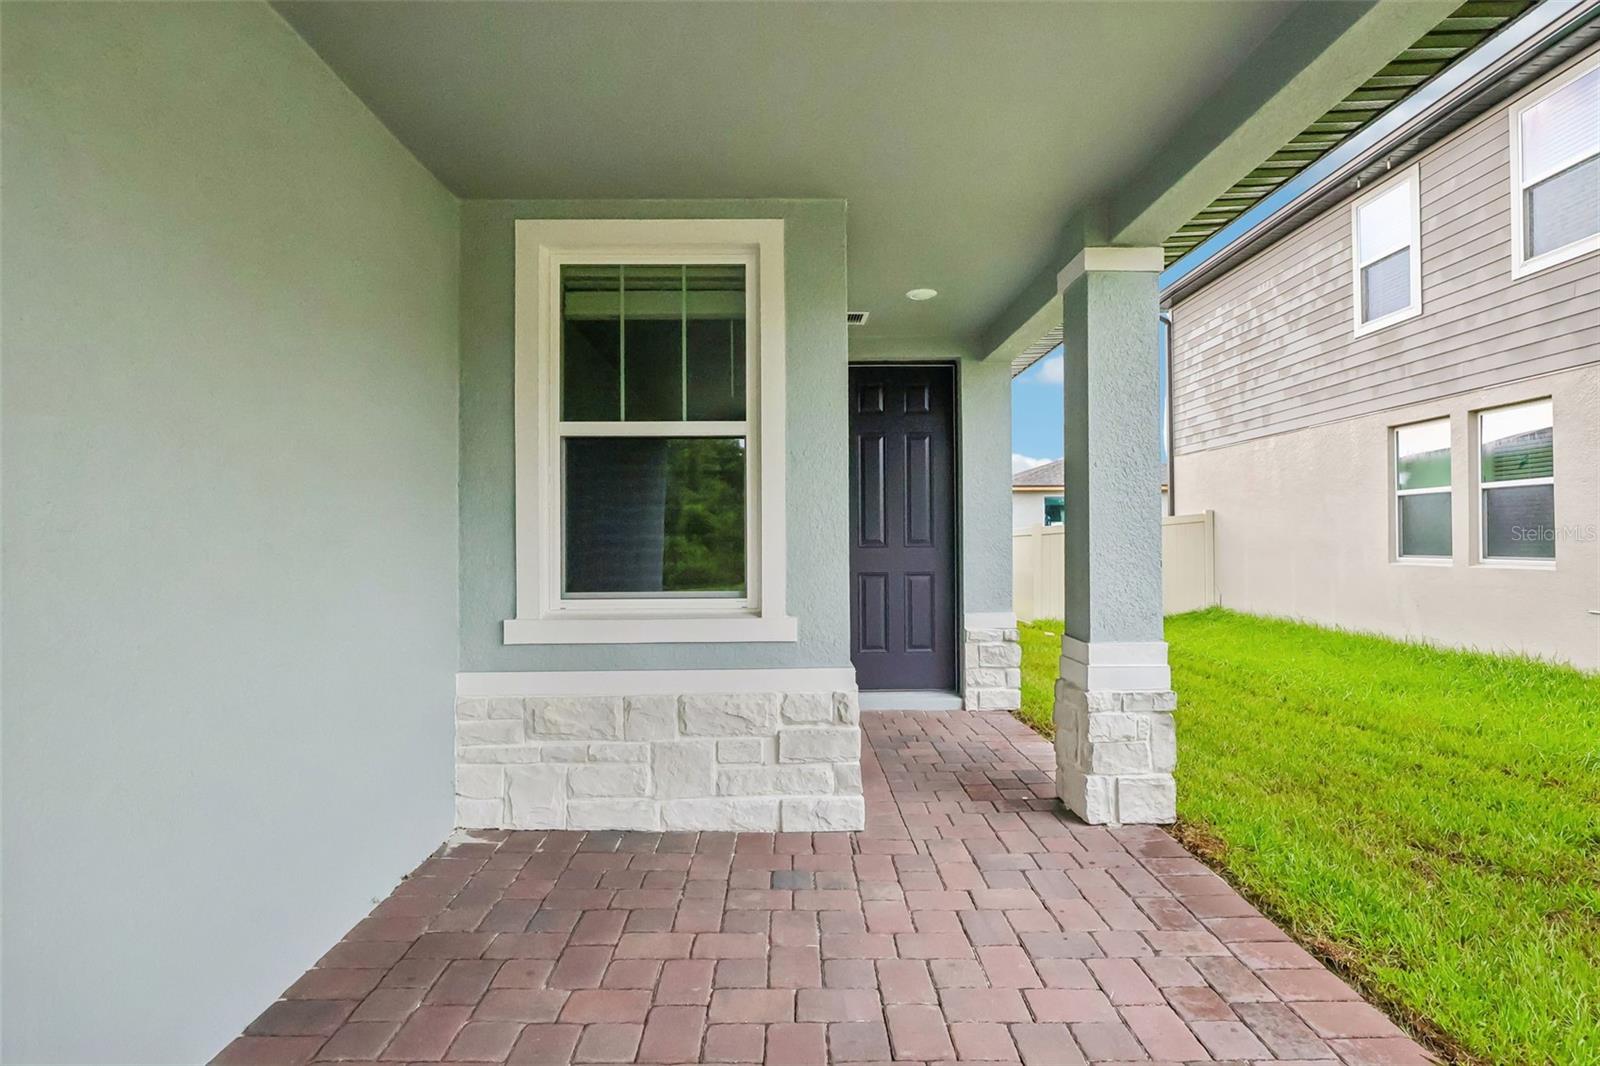
- Block, Concrete, Stone, Stucco, Vinyl Siding
- Exterior Features
- Lighting, Sidewalk, Sliding Doors, Sprinkler Metered
- Roof
- Shingle
- Foundation
- Slab
- Pool
- Community
- Garage Carport
- 2 Car Garage
- Garage Spaces
- 2
- Garage Features
- Curb Parking, Driveway, Garage Door Opener, On Street
- Garage Dimensions
- 20X20
- Elementary School
- Chain O Lakes Elem
- Middle School
- Denison Middle
- High School
- Lake Region High
- Fences
- Vinyl
- Pets
- Allowed
- Flood Zone Code
- X
- Parcel ID
- 26-29-15-688505-003590
- Legal Description
- VILLAMAR PHASE 6 AND PHASE 6D PB 203 PGS 7-17 LOT 359
Listing courtesy of MERITAGE HOMES OF FL REALTY. 813-703-8860
Mortgage Calculator
StellarMLS is the source of this information via Internet Data Exchange Program. All listing information is deemed reliable but not guaranteed and should be independently verified through personal inspection by appropriate professionals. Listings displayed on this website may be subject to prior sale or removal from sale. Availability of any listing should always be independently verified. Listing information is provided for consumer personal, non-commercial use, solely to identify potential properties for potential purchase. All other use is strictly prohibited and may violate relevant federal and state law. Data last updated on