12870 Twin Bridges Drive, Riverview, FL 33579
- $815,000
- 5
- BD
- 5
- BA
- 4,219
- SqFt









- List Price
- $815,000
- Status
- Active
- Days on Market
- 100
- Price Change
- ▼ $10,000 1778721749
- MLS#
- TB8499361
- Property Style
- Single Family
- Year Built
- 2021
- Bedrooms
- 5
- Bathrooms
- 5
- Baths Half
- 1
- Living Area
- 4,219
- Lot Size
- 7,200
- Acres
- 0.17
- Total Acreage
- 0 to less than 1/4
- Legal Subdivision Name
- Triple Crk Vlg M-1
- MLS Area Major
- Riverview
Property Description
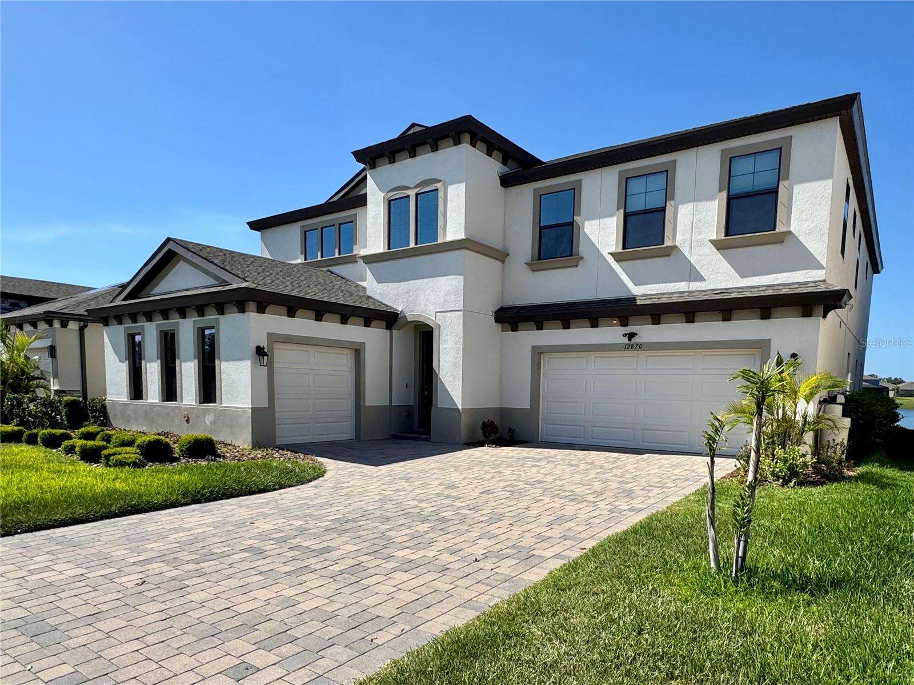
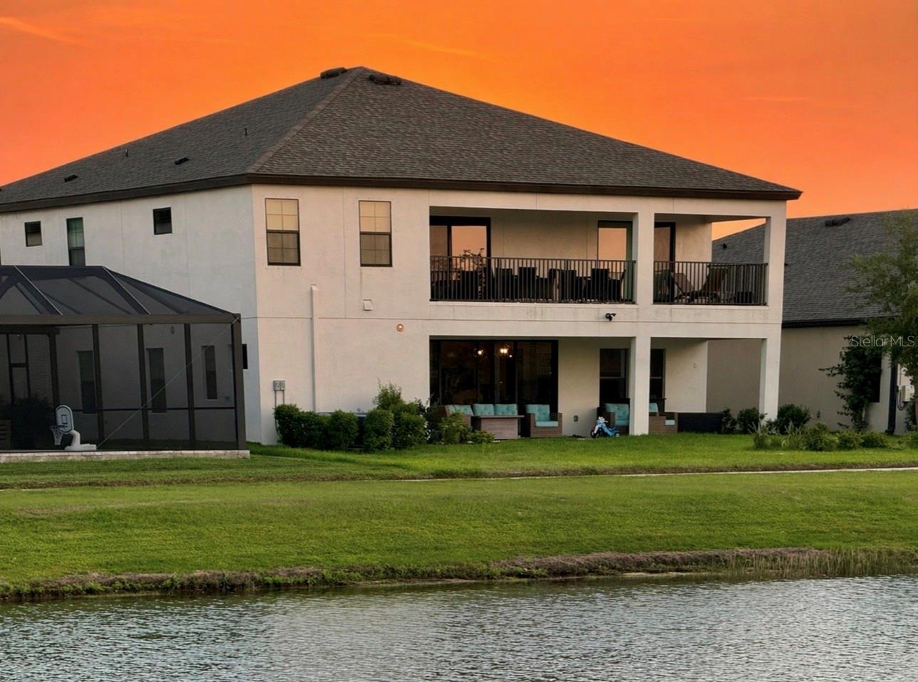
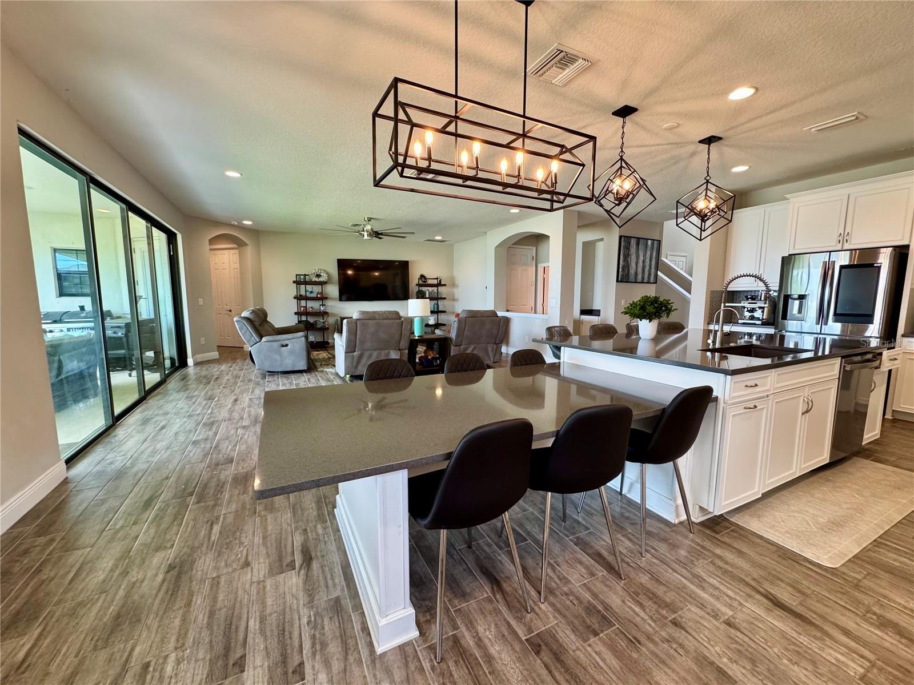
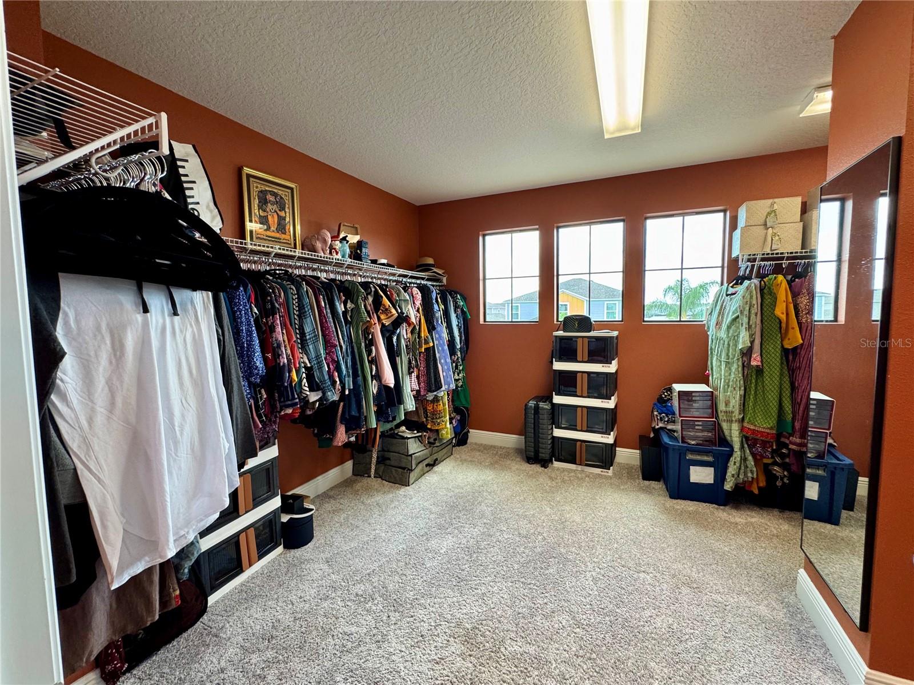
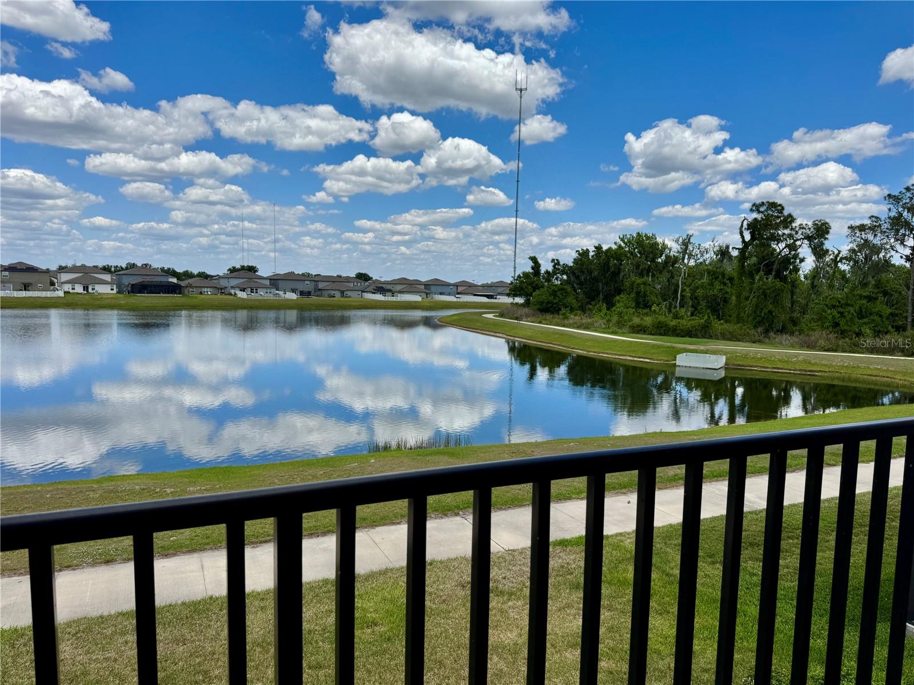
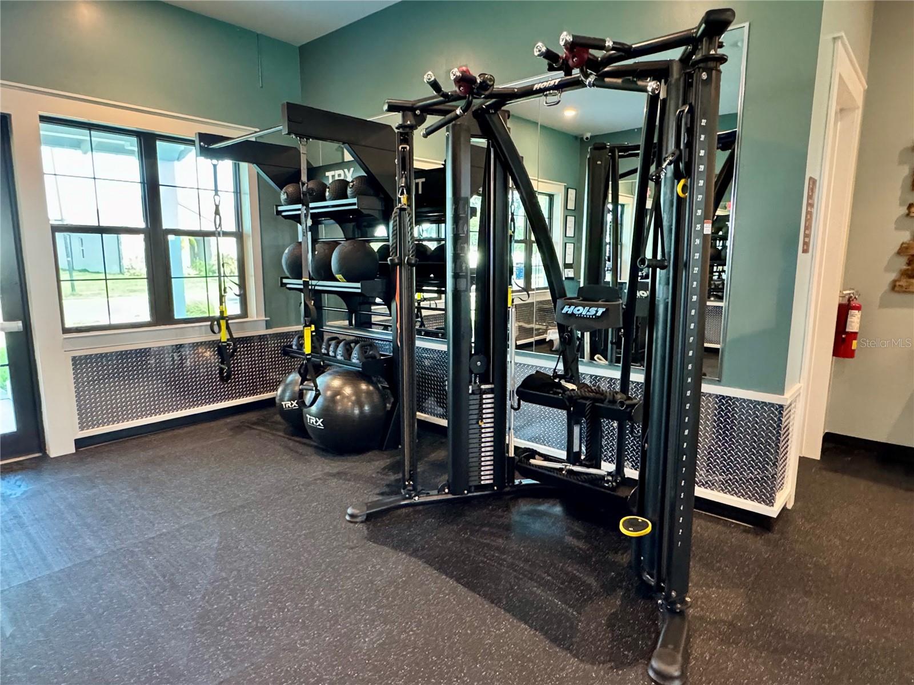
Welcome to this stunning Belmar floor plan by WestBay Homes in the highly sought-after Triple Creek community! This impressive 5-bedroom, 4.5-bathroom home offers space, style, and functionality for modern living. Step into the inviting foyer, where you’ll find a private office and a versatile bonus room featuring beautiful built-in cabinetry. The expansive living room opens seamlessly to the kitchen, creating the perfect space for entertaining. Large sliding glass doors provide abundant natural light and stunning views. The gourmet kitchen is a showstopper, offering ample cabinetry, generous counter space, a wine refrigerator, and upgraded appliances. A built-in dining area and bar seating provide plenty of room for gatherings. The first floor also features a spacious bedroom and full bathroom with a walk-in shower and bench—ideal for guests or multi-generational living—along with a convenient half bath. Upstairs, enjoy a large bonus/family room with access to a spacious balcony. The luxurious primary suite also opens to the balcony and features a spa-like bathroom with dual vanities with LED Bathroom Mirror with Lights, Anti-Fog, Dimmable Brightness, Backlit, Front Lit, Bathroom Vanity Mirrors, a soaking tub, and a walk-in shower with dual shower heads and a built-in bench. The oversized walk-in closet offers exceptional storage. Three additional bedrooms are located upstairs, including one bedroom with a private bathroom and two bedrooms connected by a Jack-and-Jill bath. The laundry room is generously sized with additional storage. This home also features a split garage design, offering flexibility and extra storage space. Enjoy resort-style living in Triple Creek, with amenities just steps away—including multiple (4)community pools, a clubhouse, New fitness center, basketball and tennis courts, dog parks, playgrounds, and more. At Tripoli is a brand-new pool, volleyball court, and pickleball courts are just a short walk from your backyard. See the pictures to visualize you there! Don’t miss your opportunity to own this exceptional home—schedule your private showing today!
/u.realgeeks.media/havenrealtyfl/Logo.png)
Additional Information
- Taxes
- $14022
- Taxes
- $4,067
- Minimum Lease
- 1-2 Years
- HOA Fee
- $101
- HOA Payment Schedule
- Annually
- Location
- Landscaped, Sidewalk, Paved
- Community Features
- No Deed Restriction
- Property Description
- Two Story
- Zoning
- PD
- Interior Layout
- Ceiling Fans(s), Eat-in Kitchen, High Ceilings, In Wall Pest System, Kitchen/Family Room Combo, Open Floorplan, PrimaryBedroom Upstairs, Stone Counters, Walk-In Closet(s), Window Treatments
- Interior Features
- Ceiling Fans(s), Eat-in Kitchen, High Ceilings, In Wall Pest System, Kitchen/Family Room Combo, Open Floorplan, PrimaryBedroom Upstairs, Stone Counters, Walk-In Closet(s), Window Treatments
- Floor
- Carpet, Tile
- Appliances
- Built-In Oven, Cooktop, Dishwasher, Disposal, Microwave, Range Hood, Refrigerator, Water Filtration System, Water Softener, Wine Refrigerator
- Utilities
- Electricity Connected, Water Connected
- Heating
- Central
- Air Conditioning
- Central Air
- Exterior Construction
- Block, Stucco, Vinyl Siding
- Exterior Features
- Hurricane Shutters, Sliding Doors
- Roof
- Shingle
- Foundation
- Slab
- Pool
- No Pool
- Garage Carport
- 3 Car Garage
- Garage Spaces
- 3
- Garage Features
- Garage Door Opener, Garage
- Garage Dimensions
- 22x20
- Elementary School
- Warren Hope Dawson Elementary
- Middle School
- Barrington Middle
- High School
- Sumner High School
- Water View
- Pond
- Pets
- Allowed
- Flood Zone Code
- X
- Parcel ID
- U-01-31-20-C2Z-000000-00138.0
- Legal Description
- TRIPLE CREEK VILLAGE M-1 LOT 138
Listing courtesy of RIVERWALK REALTY, LLC. 505-287-3500
Mortgage Calculator
StellarMLS is the source of this information via Internet Data Exchange Program. All listing information is deemed reliable but not guaranteed and should be independently verified through personal inspection by appropriate professionals. Listings displayed on this website may be subject to prior sale or removal from sale. Availability of any listing should always be independently verified. Listing information is provided for consumer personal, non-commercial use, solely to identify potential properties for potential purchase. All other use is strictly prohibited and may violate relevant federal and state law. Data last updated on