6339 Dolostone Drive, Lakeland, FL 33811
- $439,000
- 4
- BD
- 3
- BA
- 2,066
- SqFt












- List Price
- $439,000
- Status
- Active
- Days on Market
- 147
- Price Change
- ▼ $20,900 1786385496
- MLS#
- TB8498306
- Property Style
- Single Family
- Year Built
- 2021
- Bedrooms
- 4
- Bathrooms
- 3
- Living Area
- 2,066
- Lot Size
- 8,725
- Acres
- 0.20
- Total Acreage
- 0 to less than 1/4
- Legal Subdivision Name
- Riverstone Ph 3 & 4
- MLS Area Major
- Lakeland
Property Description
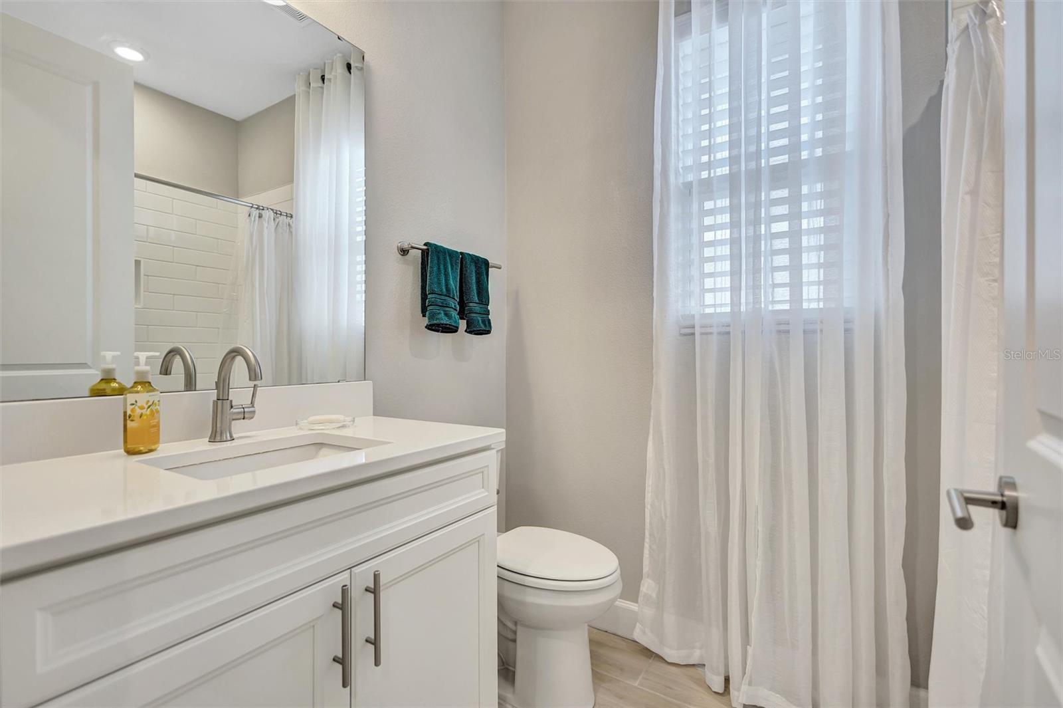
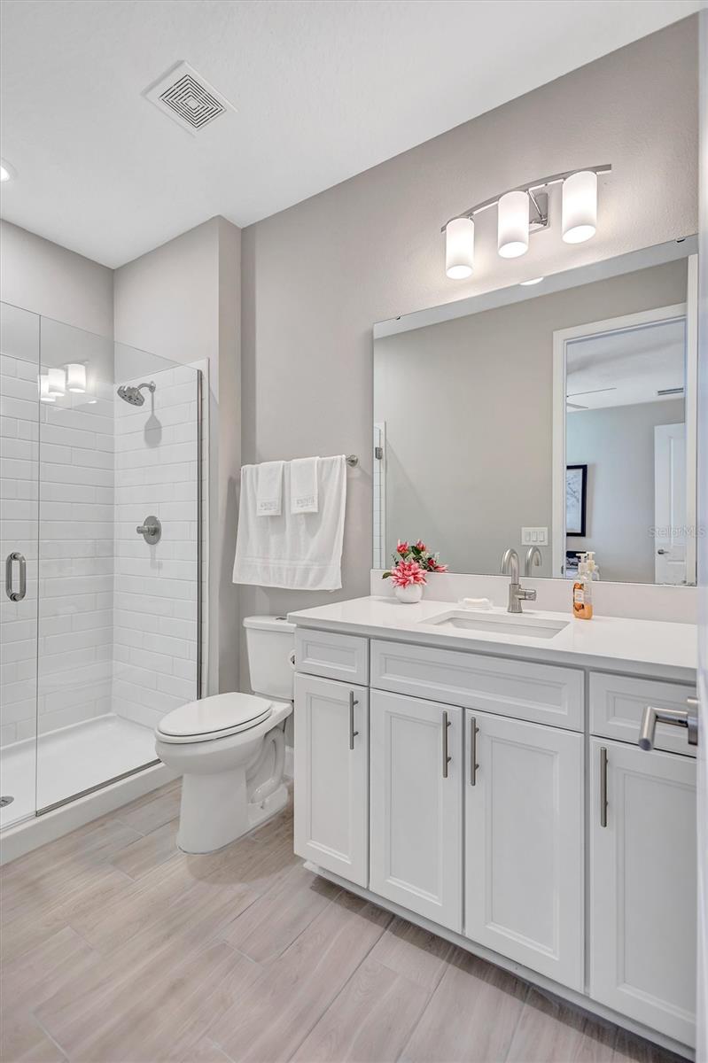
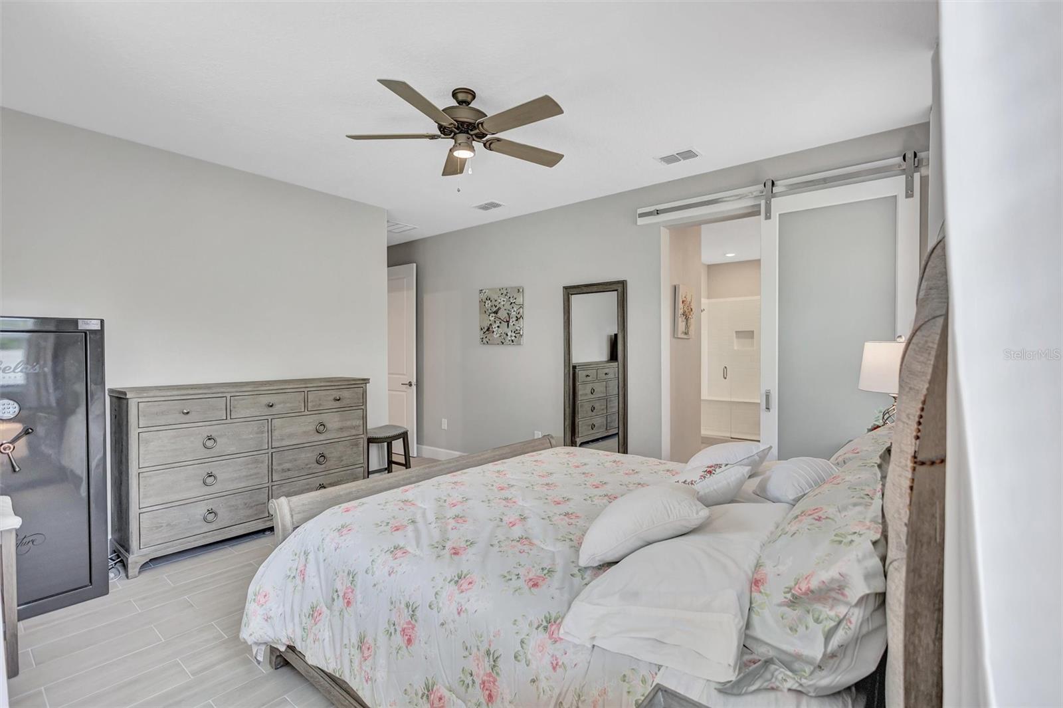
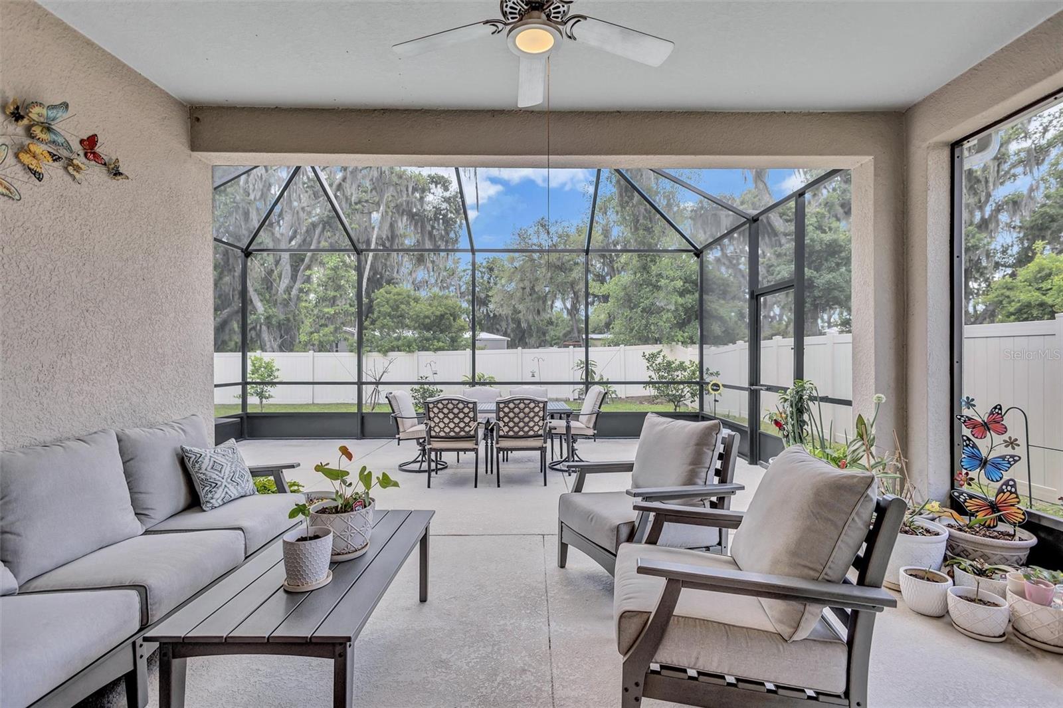
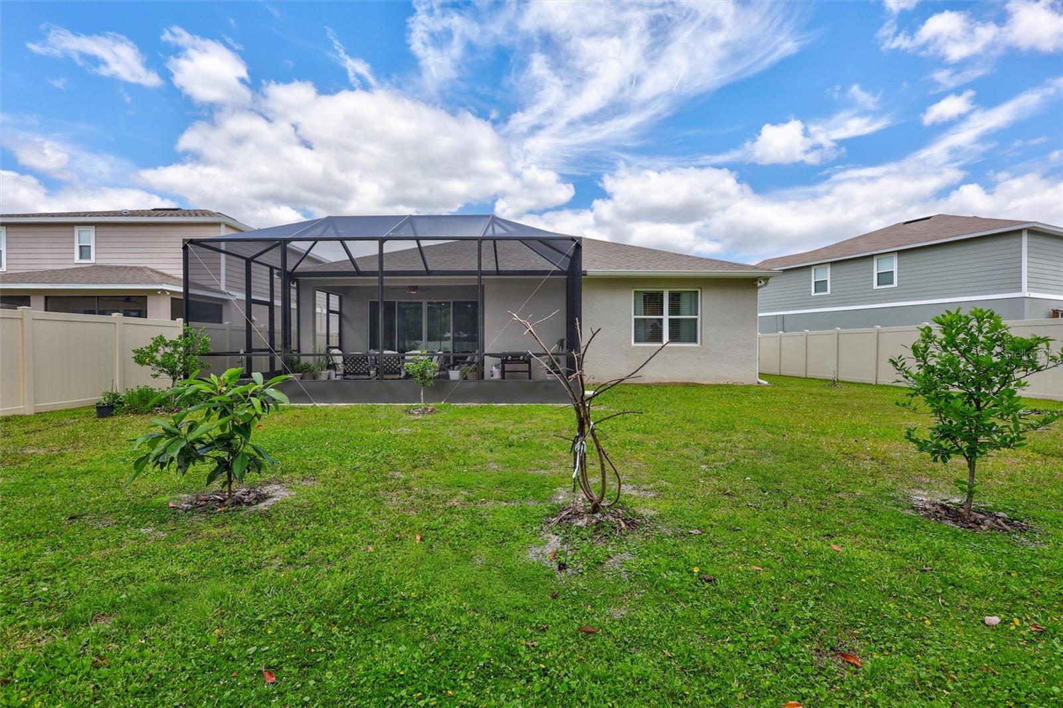
HUGE PRICE IMPROVEMENT!! SELLER MOTIVATED! Florida Living in the Desirable Riverstone Community – Built in 2021! Shows like a Model Home! Equipped with a FULL HOUSE GENERATOR! Located on a quiet cul-de-sac, 4-bedroom, 3-bath, Oversized 2 Car Garage home offers the perfect blend of style and functionality with a sought-after 3-way split floor plan , Impressive entryway and wood-look tile throughout! High ceilings and 8 Ft tall doorways create a bright, open feel from the moment you walk in. A private guest suite with its own full bath offers flexibility for visitors or multigenerational living. The Chef Inspired kitchen is the centerpiece of the home, featuring a large seated island, pendant lighting, tile backsplash, under-cabinet lighting, crown-molded cabinetry, Quartz countertops, stainless-steel appliances, and a walk-in pantry—all overlooking the main living and dining areas. The Spacious Owners Retreat offers an extra large walk in closet, a beautifully designed Bath w/ Seamless Glass Shower Doors, Built-In Bench Seating, a Separate Soaking Tub, and Quartz Counter Double Sink Vanity. Enjoy outdoor living year-round with an extended screened lanai w/ Covered outdoor living room space and fully fenced large backyard. Riverstone residents enjoy resort-style amenities including two pools, clubhouse, playgrounds, and dog park, all conveniently located in Lakeland near shopping, dining, and major roadways. Move-in ready and loaded with upgrades—schedule your showing today!
/u.realgeeks.media/havenrealtyfl/Logo.png)
Additional Information
- Taxes
- $6499
- Taxes
- $2,063
- Minimum Lease
- No Minimum
- HOA Fee
- $200
- HOA Payment Schedule
- Annually
- Community Features
- Deed Restrictions, Playground, Pool, Sidewalks
- Property Description
- One Story
- Interior Layout
- Ceiling Fans(s), High Ceilings, Kitchen/Family Room Combo, Living Room/Dining Room Combo, Open Floorplan, Primary Bedroom Main Floor, Split Bedroom, Stone Counters, Thermostat, Walk-In Closet(s)
- Interior Features
- Ceiling Fans(s), High Ceilings, Kitchen/Family Room Combo, Living Room/Dining Room Combo, Open Floorplan, Primary Bedroom Main Floor, Split Bedroom, Stone Counters, Thermostat, Walk-In Closet(s)
- Floor
- Tile
- Appliances
- Dishwasher, Microwave, Range, Refrigerator
- Utilities
- Public
- Heating
- Central
- Air Conditioning
- Central Air
- Exterior Construction
- Block, Stucco
- Exterior Features
- Lighting, Rain Gutters, Sidewalk, Sliding Doors
- Roof
- Shingle
- Foundation
- Slab
- Pool
- Community
- Garage Carport
- 2 Car Garage
- Garage Spaces
- 2
- Pets
- Allowed
- Flood Zone Code
- X
- Parcel ID
- 23-29-17-141624-007200
- Legal Description
- RIVERSTONE PHASE 3 & 4 PB 180 PGS 48-56 BLOCK 7 LOT 20
Listing courtesy of WESTON GROUP. 813-530-4338
Mortgage Calculator
StellarMLS is the source of this information via Internet Data Exchange Program. All listing information is deemed reliable but not guaranteed and should be independently verified through personal inspection by appropriate professionals. Listings displayed on this website may be subject to prior sale or removal from sale. Availability of any listing should always be independently verified. Listing information is provided for consumer personal, non-commercial use, solely to identify potential properties for potential purchase. All other use is strictly prohibited and may violate relevant federal and state law. Data last updated on