5913 Flatwoods Manor Circle, Lithia, FL 33547
- $835,000
- 4
- BD
- 4
- BA
- 3,214
- SqFt






- List Price
- $835,000
- Status
- Active
- Days on Market
- 101
- Price Change
- ▼ $14,000 1782931356
- MLS#
- TB8498141
- Property Style
- Single Family
- Architectural Style
- Traditional, Victorian
- Year Built
- 1999
- Bedrooms
- 4
- Bathrooms
- 4
- Baths Half
- 1
- Living Area
- 3,214
- Lot Size
- 36,590
- Acres
- 0.84
- Total Acreage
- 1/2 to less than 1
- Legal Subdivision Name
- Fish Hawk Trails
- Complex/Comm Name
- Fish Hawk Trails
- MLS Area Major
- Lithia
Property Description
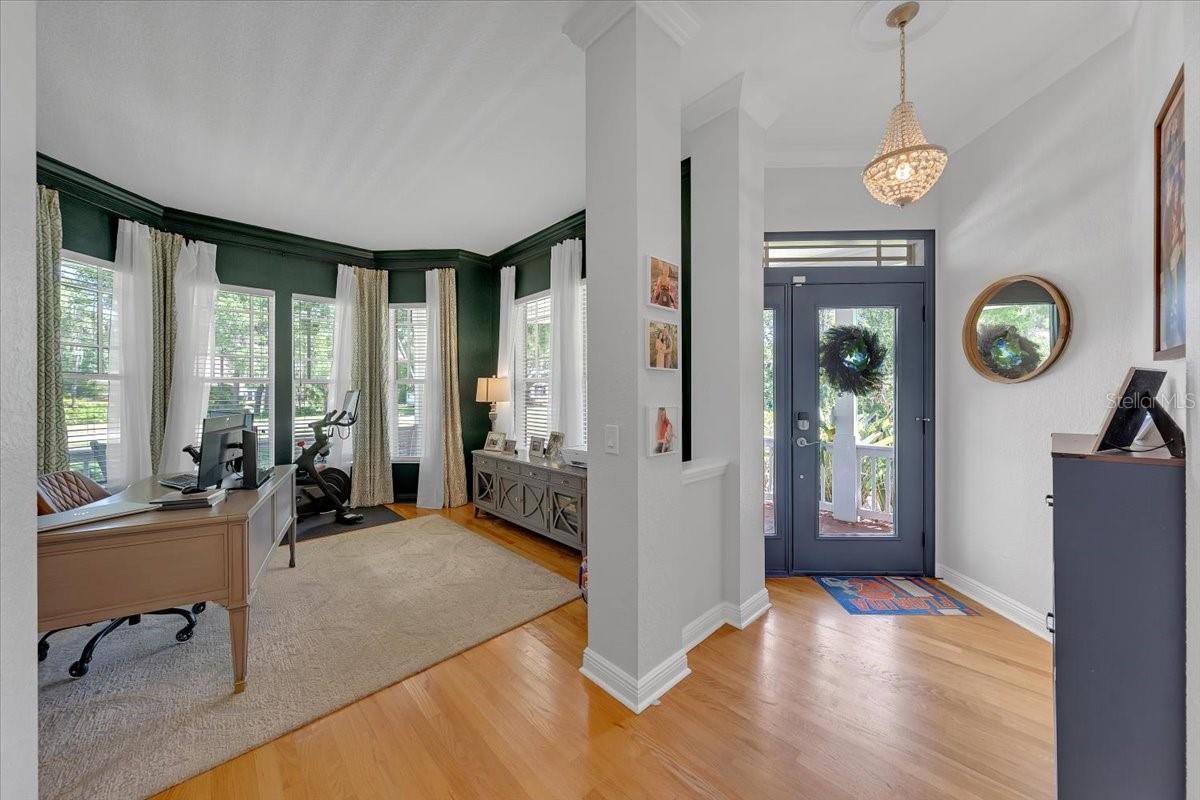
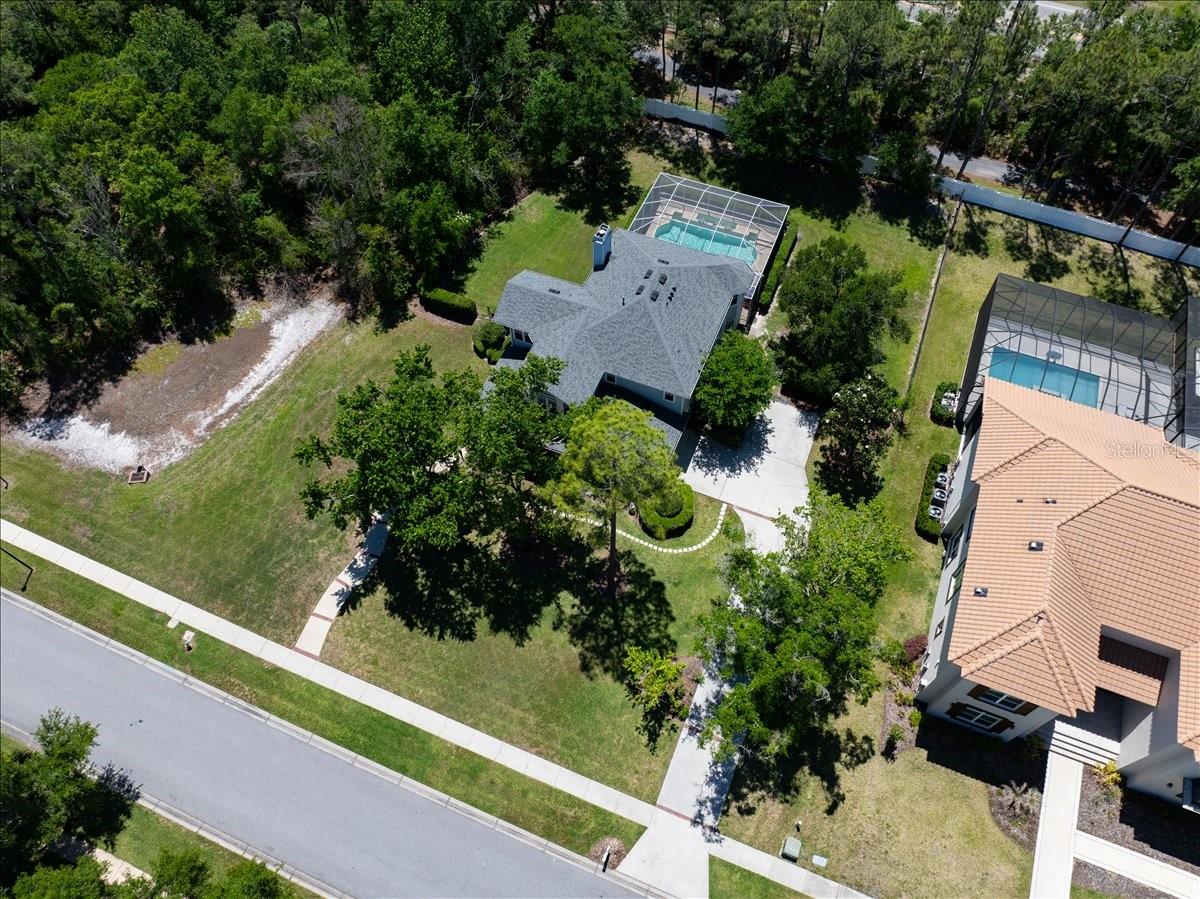
Tucked behind the guarded gates of Fish Hawk Trails on just under an acre of private, beautifully landscaped grounds, this Key West-inspired craftsman estate is a rare listing that delivers on every promise. The wraparound brick-paved front porch sets an immediate tone, unhurried, gracious, & architecturally distinct. Whether you're starting the morning with coffee or unwinding at dusk, this is a home that invites you to slow down from the moment you arrive. Inside, ¾-inch solid hardwood floors flow seamlessly across the entire first level, grounding a thoughtfully designed floor plan that balances formal elegance with genuine livability. A front study with built-in bookshelves offers a quiet retreat, while the formal dining room framed by beautiful bay windows is sized & positioned for the full art of entertaining. The family room & chef's kitchen form the heart of the home, where a gas cooktop, built-in wall oven with convection & air fryer capability, vented hood, granite countertops, soft-close cabinetry, & a refrigerator with a built-in wine chilling feature come together in a space that's as functional as it is beautiful. A custom mantle crowns the wood-burning fireplace, adding a finished, designer touch to the family room, & an abundance of windows keeps the entire first floor bathed in natural light with stunning views of the pool & private backyard beyond. Built-in wired speakers in the family room set the stage for effortless entertaining, carrying seamlessly out to the pool patio where a second set of built-in wired speakers complete the experience. Upstairs, the primary suite is a true sanctuary with newly replaced windows installed in Jan 2026, equipped with child safety latches for added peace of mind, his-and-hers walk-in closets, & a fully remodeled ensuite bath (2024) featuring dual vanities, a soaking tub, & a separate shower. Each secondary bedroom offers generous proportions & walk-in closet storage, with the fourth bedroom enjoying the added privacy of its own ensuite bath. Step outside & the backyard delivers the kind of outdoor living that makes Florida worth it. A sparkling pool with water features, expansive paved decking, & lush landscaping sit within a fully fenced yard that backs to total privacy. No rear neighbors. No side neighbors. Just your own private oasis. This home has been thoughtfully updated over the years, including a new roof (2021), a new first floor HVAC (2022), a fully remodeled primary bath (2024), secondary baths refreshed with quartzite counters & new fixtures, fresh paint throughout, & a whole-home water softener system. The current owners have invested significantly in making this home truly move-in ready, adding a brand new second floor HVAC (June 2025), all new first-floor light fixtures & fans, a new light fixture & fan in the primary suite, & a beautifully remodeled laundry room complete with a new washer & dryer, an added utility sink, extra storage, & a dedicated hanging area, a practical luxury that's harder to find than it should be. Living in Fish Hawk Trails means access to over five miles of walking & biking trails, tennis & basketball courts, a private clubhouse, & playgrounds, all within one of the Tampa Bay area's most sought-after guard-gated communities, zoned for top-rated schools & minutes from shopping, dining, & golf. Homes with this combination of character, privacy, acreage, & updates don't come available often. This is the one you've been waiting for.
/u.realgeeks.media/havenrealtyfl/Logo.png)
Additional Information
- Taxes
- $12092
- Minimum Lease
- 1-2 Years
- HOA Fee
- $615
- HOA Payment Schedule
- Quarterly
- Maintenance Includes
- Guard - 24 Hour, Recreational Facilities, Security
- Location
- Conservation Area, In County, Oversized Lot, Sidewalk, Paved, Private
- Community Features
- Deed Restrictions, Gated Community - Guard, Park, Playground, Sidewalks, Tennis Court(s), Street Lights, Security
- Property Description
- Two Story
- Zoning
- PD
- Interior Layout
- Built-in Features, Ceiling Fans(s), Crown Molding, Eat-in Kitchen, High Ceilings, Kitchen/Family Room Combo, Open Floorplan, PrimaryBedroom Upstairs, Split Bedroom, Stone Counters, Thermostat, Walk-In Closet(s), Window Treatments
- Interior Features
- Built-in Features, Ceiling Fans(s), Crown Molding, Eat-in Kitchen, High Ceilings, Kitchen/Family Room Combo, Open Floorplan, PrimaryBedroom Upstairs, Split Bedroom, Stone Counters, Thermostat, Walk-In Closet(s), Window Treatments
- Floor
- Carpet, Tile, Wood
- Appliances
- Built-In Oven, Convection Oven, Cooktop, Dishwasher, Disposal, Dryer, Electric Water Heater, Gas Water Heater, Microwave, Refrigerator, Washer, Water Softener
- Utilities
- BB/HS Internet Available, Cable Connected, Electricity Connected, Propane, Water Connected
- Heating
- Central, Zoned
- Air Conditioning
- Central Air, Zoned
- Fireplace Description
- Family Room, Wood Burning
- Exterior Construction
- Cement Siding, Frame
- Exterior Features
- French Doors, Lighting, Rain Gutters, Sidewalk
- Roof
- Shingle
- Foundation
- Slab
- Pool
- Private
- Pool Type
- Child Safety Fence, Gunite, In Ground, Lighting, Screen Enclosure, Tile
- Garage Carport
- 2 Car Garage
- Garage Spaces
- 2
- Garage Features
- Driveway, Garage Door Opener, Garage Faces Side, Oversized
- Elementary School
- Lithia Springs-Hb
- Middle School
- Randall-Hb
- High School
- Newsome-HB
- Fences
- Fenced, Vinyl
- Pets
- Allowed
- Flood Zone Code
- X
- Parcel ID
- U-22-30-21-37H-000001-00006.0
- Legal Description
- FISH HAWK TRAILS UNITS 1 AND 2 LOT 6 BLOCK 1
Listing courtesy of KELLER WILLIAMS SOUTH TAMPA. murraycoleman@kw.com
Mortgage Calculator
StellarMLS is the source of this information via Internet Data Exchange Program. All listing information is deemed reliable but not guaranteed and should be independently verified through personal inspection by appropriate professionals. Listings displayed on this website may be subject to prior sale or removal from sale. Availability of any listing should always be independently verified. Listing information is provided for consumer personal, non-commercial use, solely to identify potential properties for potential purchase. All other use is strictly prohibited and may violate relevant federal and state law. Data last updated on