Share this with your friends


(863) 333-5053
Real Estate Company
5536 Keaton Springs Drive, Lakeland, FL 33811
- $398,000
- 2
- BD
- 2
- BA
- 2,281
- SqFt













- List Price
- $398,000
- Status
- Active
- Days on Market
- 185
- MLS#
- TB8497572
- Property Style
- Single Family
- Year Built
- 2021
- Bedrooms
- 2
- Bathrooms
- 2
- Living Area
- 2,281
- Lot Size
- 9,631
- Acres
- 0.22
- Total Acreage
- 0 to less than 1/4
- Legal Subdivision Name
- Riverstone Ph 1
- MLS Area Major
- Lakeland
Property Description
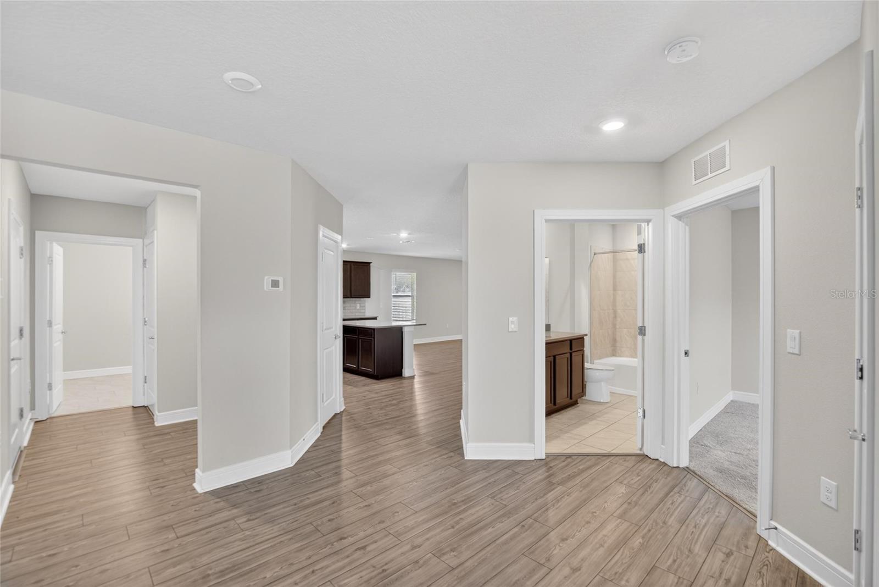
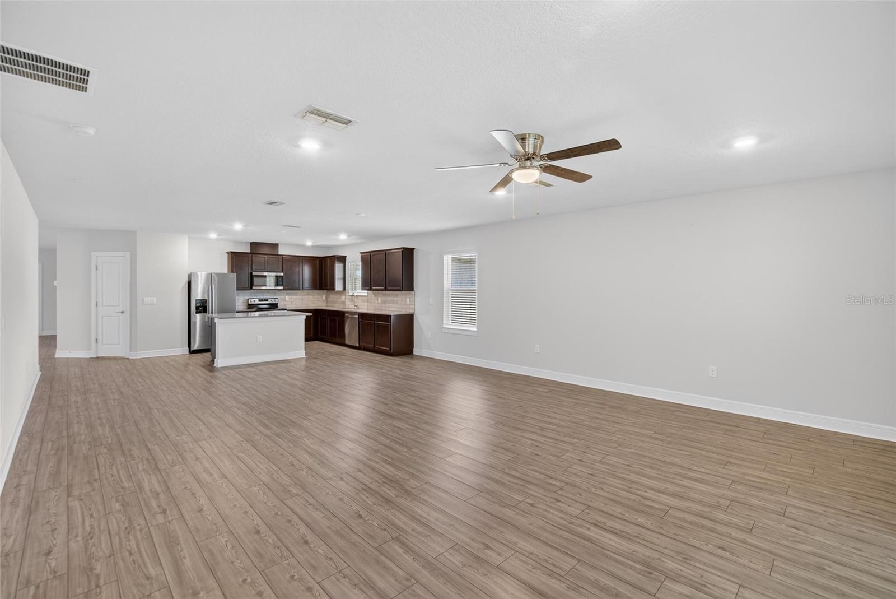
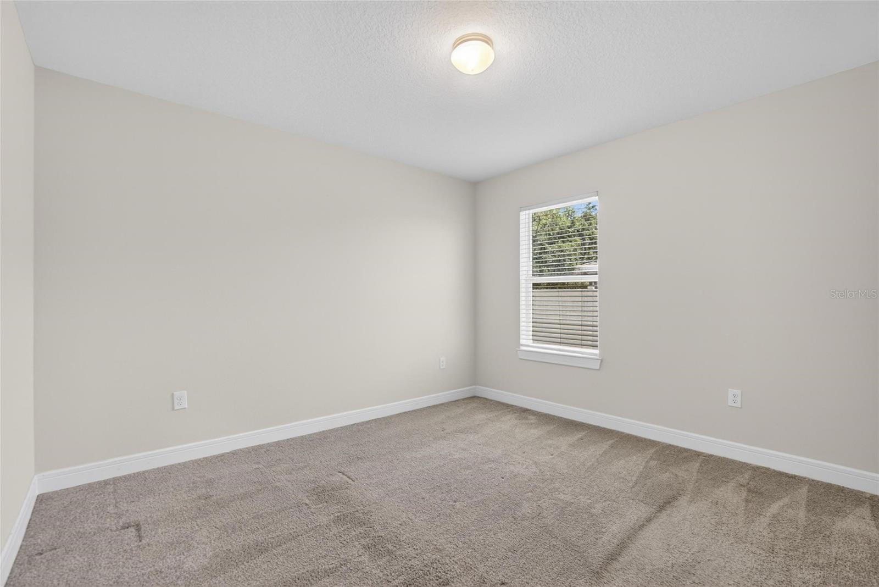
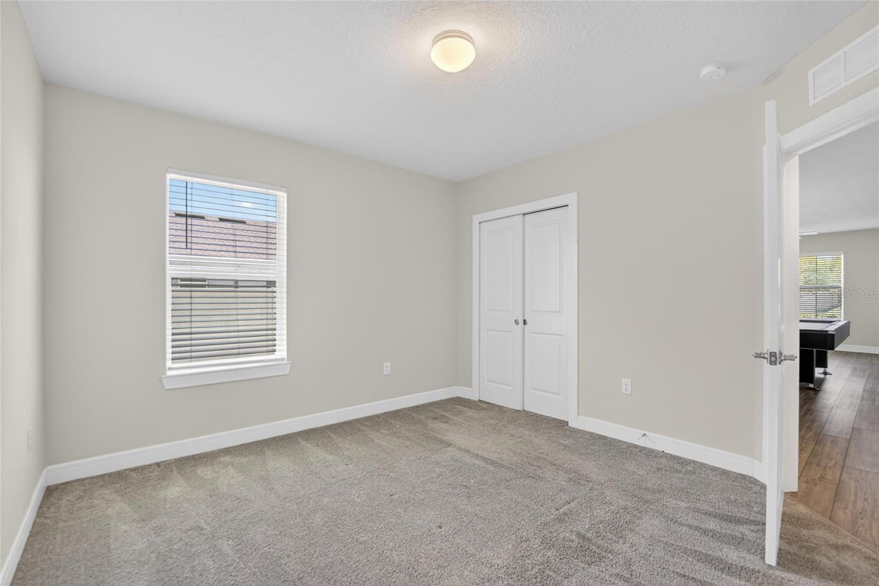
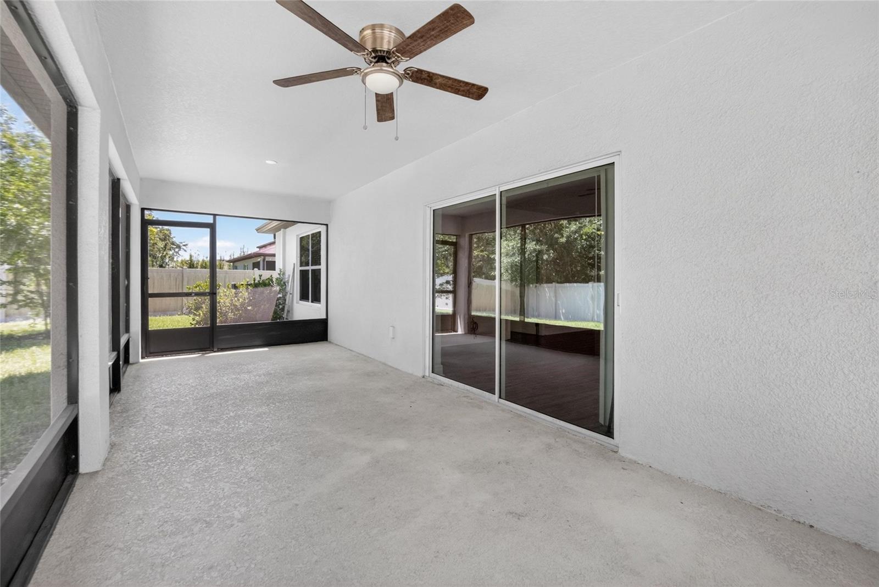
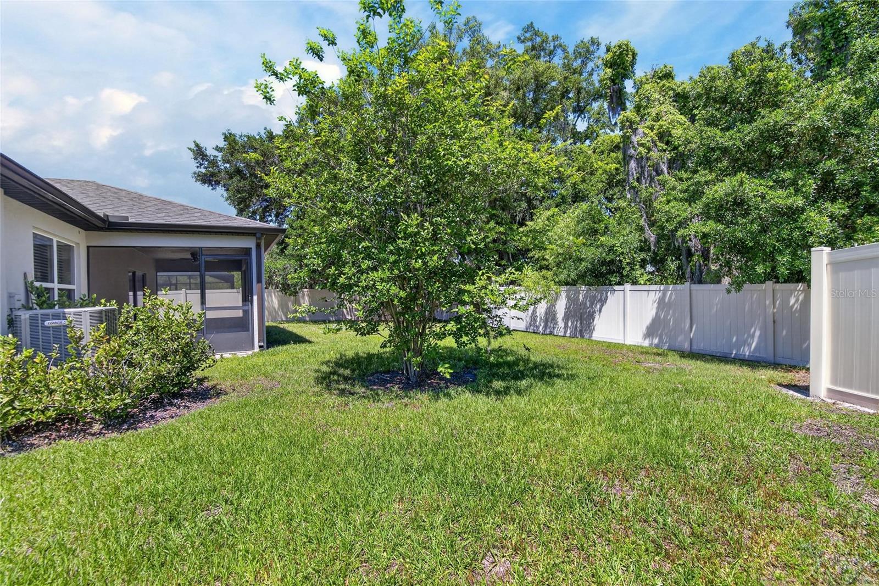
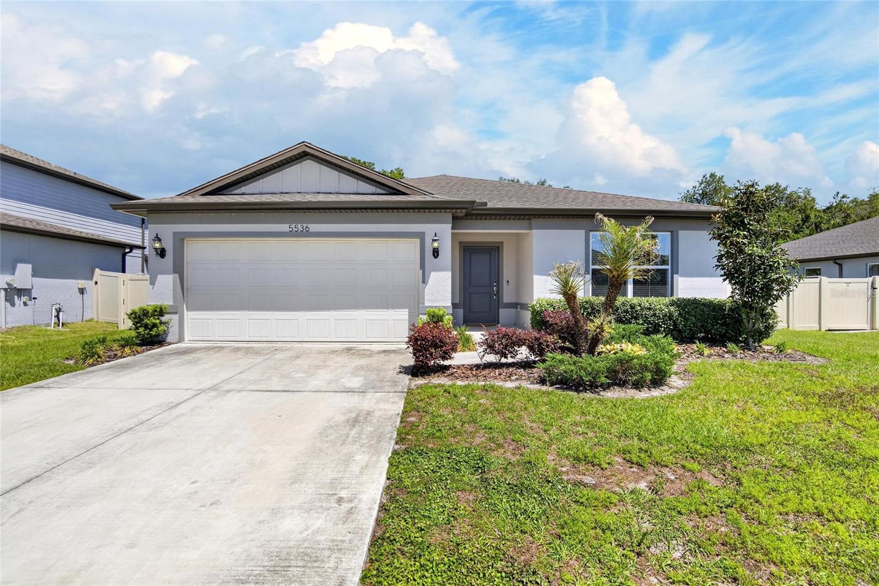
This truly unique property at 5536 Keaton Springs Drive in Lakeland, Florida offers a rare combination of thoughtful design, flexibility, and expansive living space. Featuring two bedrooms with an EXPANSIVE main living area perfect for entertaining, this home was intentionally designed with ADA adaptations to comfortably accommodate wheelchair use, including extra-wide doorways and a fully accessible primary bathroom with a ZERO-entry shower and open sink access. For those needing additional space, the option to easily add walls for a third bedroom makes this home incredibly versatile. The open-concept layout is enhanced by beautiful wood plank flooring throughout, with carpet only in the second bedroom for added comfort. The kitchen provides ample cabinet space, and the home also includes a two-car garage for added convenience. Step outside to enjoy a large screened-in lanai spanning the entire back of the home, overlooking a fully fenced yard on an extended lot, offering privacy and plenty of room to relax or entertain - It will be hard to find a larger back enclosed lanai! With a spacious walk-in closet, modern features like a Ring doorbell, and a layout that blends accessibility with style, this home is not just move-in ready—it’s truly one-of-a-kind!
/u.realgeeks.media/havenrealtyfl/Logo.png)
Additional Information
- Taxes
- $2063
- Taxes
- $2,063
- Minimum Lease
- No Minimum
- HOA Fee
- $50
- HOA Payment Schedule
- Annually
- Community Features
- Clubhouse, Community Mailbox, Dog Park, Playground, Pool, Sidewalks, No Deed Restriction
- Property Description
- One Story
- Interior Layout
- Ceiling Fans(s), Eat-in Kitchen, Kitchen/Family Room Combo, Living Room/Dining Room Combo, Open Floorplan, Primary Bedroom Main Floor, Thermostat
- Interior Features
- Ceiling Fans(s), Eat-in Kitchen, Kitchen/Family Room Combo, Living Room/Dining Room Combo, Open Floorplan, Primary Bedroom Main Floor, Thermostat
- Floor
- Carpet, Tile, Wood
- Appliances
- Dishwasher, Microwave, Range, Refrigerator
- Utilities
- Electricity Connected
- Heating
- Central
- Air Conditioning
- Central Air
- Exterior Construction
- Stucco
- Exterior Features
- Lighting, Rain Gutters, Sliding Doors
- Roof
- Shingle
- Foundation
- Slab
- Pool
- Community
- Garage Carport
- 2 Car Garage
- Garage Spaces
- 2
- Garage Features
- Driveway
- Elementary School
- R. Bruce Wagner Elem
- Middle School
- Southwest Middle School
- High School
- George Jenkins High
- Fences
- Vinyl
- Pets
- Allowed
- Flood Zone Code
- X
- Parcel ID
- 23-29-17-141622-012030
- Legal Description
- RIVERSTONE PHASE 1 PB 174 PGS 37-50 BLOCK 12 LOT 3
Listing courtesy of 27NORTH REALTY. 630-803-8506
How much is your home worth?
...get instant property value now!
Mortgage Calculator
StellarMLS is the source of this information via Internet Data Exchange Program. All listing information is deemed reliable but not guaranteed and should be independently verified through personal inspection by appropriate professionals. Listings displayed on this website may be subject to prior sale or removal from sale. Availability of any listing should always be independently verified. Listing information is provided for consumer personal, non-commercial use, solely to identify potential properties for potential purchase. All other use is strictly prohibited and may violate relevant federal and state law. Data last updated on