14304 Parkside Ridge Way, Lithia, FL 33547
- $499,000
- 5
- BD
- 3
- BA
- 2,608
- SqFt






- List Price
- $499,000
- Status
- Active
- Days on Market
- 97
- Price Change
- ▼ $26,000 1783462614
- MLS#
- TB8497526
- Property Style
- Single Family
- Year Built
- 2014
- Bedrooms
- 5
- Bathrooms
- 3
- Baths Half
- 1
- Living Area
- 2,608
- Lot Size
- 4,400
- Acres
- 0.10
- Total Acreage
- 0 to less than 1/4
- Legal Subdivision Name
- Fishhawk Ranch West Ph 1b/1c
- MLS Area Major
- Lithia
Property Description
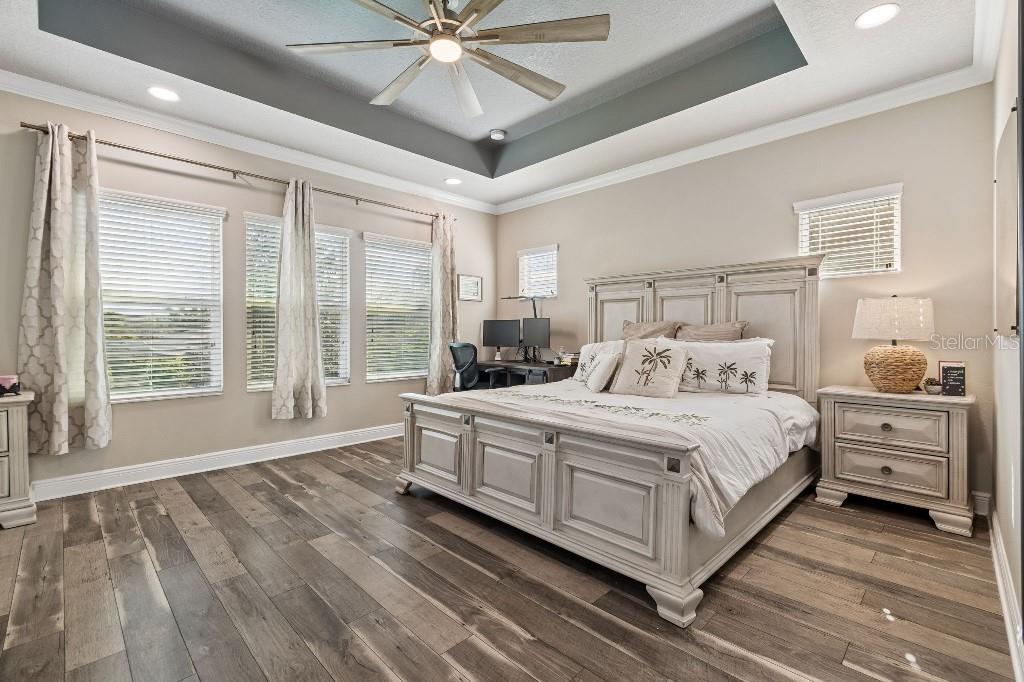
5/2.5/2 + loft with a fenced yard David Weekley Home in the highly sought after FishHawk Ranch West community with all "A" rated school zones. This charming home welcomes you with a quaint front porch and pavered driveway. The grand foyer with cathedral ceilings have windows that showcase the wonderful natural lighting. Enjoy family meals at the formal dining room which features an upgraded lighting fixture and direct access to the 1/2 bathroom. Great layout with one full bedroom downstairs, which can also be used as an office. The upgraded kitchen has NEWER appliances including a gas range, smart refrigerator, eat-in kitchen, granite stone countertops and glass tile backsplash & reverse osmosis water filtration system. The great room is perfect for entertaining with direct access to the kitchen and pre-wired surround sound. The backyard has a covered lanai and plenty of space for your dream oasis with mature landscaping. Upstairs you will find an oversized loft perfect for a kid's playroom or a home gym. Relax in the master retreat with beautiful LVP, tray ceiling, soaking tub, and custom closet. Nearby grocery, restaurants, and shopping all within 1 mile. Additional features include NEWER garage motor and spring w/ smart app, overhead garage & bike & tool storage, tankless water heater, water softener system, pre-wired security, newer garage disposal system & in-wall pest control tubes. Community amenities include a brand new community pool pirate ship, fitness center, lake trails and much more! Also, only one block to the Newsome High bus stop and year round community events.
/u.realgeeks.media/havenrealtyfl/Logo.png)
Additional Information
- Taxes
- $6759
- Taxes
- $1,857
- HOA Fee
- $100
- HOA Payment Schedule
- Monthly
- Maintenance Includes
- Pool, Maintenance Grounds, Recreational Facilities, Security
- Location
- Sidewalk, Street One Way, Paved
- Community Features
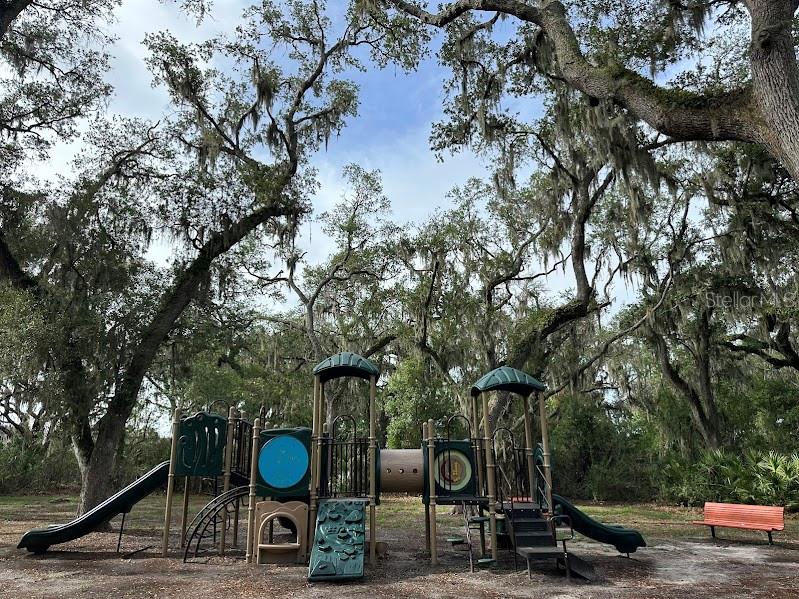
- Deed Restrictions, Fitness Center, Golf Carts OK, Park, Playground, Pool, Sidewalks, Street Lights, Security
- Property Description
- Two Story
- Zoning
- PD
- Interior Layout
- Cathedral Ceiling(s), Ceiling Fans(s), Eat-in Kitchen, High Ceilings, In Wall Pest System, Kitchen/Family Room Combo, Open Floorplan, Pest Guard System, Solid Wood Cabinets, Stone Counters, Thermostat, Tray Ceiling(s), Walk-In Closet(s), Window Treatments
- Interior Features
- Cathedral Ceiling(s), Ceiling Fans(s), Eat-in Kitchen, High Ceilings, In Wall Pest System, Kitchen/Family Room Combo, Open Floorplan, Pest Guard System, Solid Wood Cabinets, Stone Counters, Thermostat, Tray Ceiling(s), Walk-In Closet(s), Window Treatments
- Floor
- Carpet, Ceramic Tile
- Appliances
- Dishwasher, Disposal, Dryer, Exhaust Fan, Gas Water Heater, Ice Maker, Kitchen Reverse Osmosis System, Range, Refrigerator, Tankless Water Heater, Washer, Water Filtration System, Water Purifier, Water Softener
- Utilities
- BB/HS Internet Available, Cable Available, Cable Connected, Electricity Available, Electricity Connected, Fiber Optics, Natural Gas Available, Natural Gas Connected, Public, Sewer Available, Sewer Connected, Sprinkler Meter, Underground Utilities, Water Available
- Heating
- Central, Electric, Exhaust Fan, Natural Gas
- Air Conditioning
- Central Air
- Exterior Construction
- Brick, Stucco, Frame
- Exterior Features
- Lighting, Sidewalk, Sliding Doors, Sprinkler Metered
- Roof
- Shingle
- Foundation
- Slab
- Pool
- Community
- Garage Carport
- 2 Car Garage
- Garage Spaces
- 2
- Garage Features
- Driveway, Garage Door Opener
- Garage Dimensions
- 20x20
- Fences
- Fenced
- Pets
- Allowed
- Max Pet Weight
- 150
- Pet Size
- Extra Large (101+ Lbs.)
- Flood Zone Code
- X
- Parcel ID
- U-30-30-21-9UC-000004-00008.0
- Legal Description
- FISHHAWK RANCH WEST PHASE 1B/1C LOT 8 BLOCK 4
Listing courtesy of FLAT FEE MLS REALTY. 813-642-6030
Mortgage Calculator
StellarMLS is the source of this information via Internet Data Exchange Program. All listing information is deemed reliable but not guaranteed and should be independently verified through personal inspection by appropriate professionals. Listings displayed on this website may be subject to prior sale or removal from sale. Availability of any listing should always be independently verified. Listing information is provided for consumer personal, non-commercial use, solely to identify potential properties for potential purchase. All other use is strictly prohibited and may violate relevant federal and state law. Data last updated on