4140 Sophia Boulevard, Winter Haven, FL 33880
- $269,000
- 3
- BD
- 2
- BA
- 1,711
- SqFt




- List Price
- $269,000
- Status
- Active
- Days on Market
- 105
- Price Change
- ▼ $5,900 1783832843
- MLS#
- TB8495461
- Property Style
- Single Family
- Architectural Style
- Contemporary, Traditional
- Year Built
- 2017
- Bedrooms
- 3
- Bathrooms
- 2
- Living Area
- 1,711
- Lot Size
- 7,200
- Acres
- 0.17
- Total Acreage
- 0 to less than 1/4
- Legal Subdivision Name
- Buckeye Ridge
- MLS Area Major
- Winter Haven/Eloise/JPV/Wahnetta
Property Description
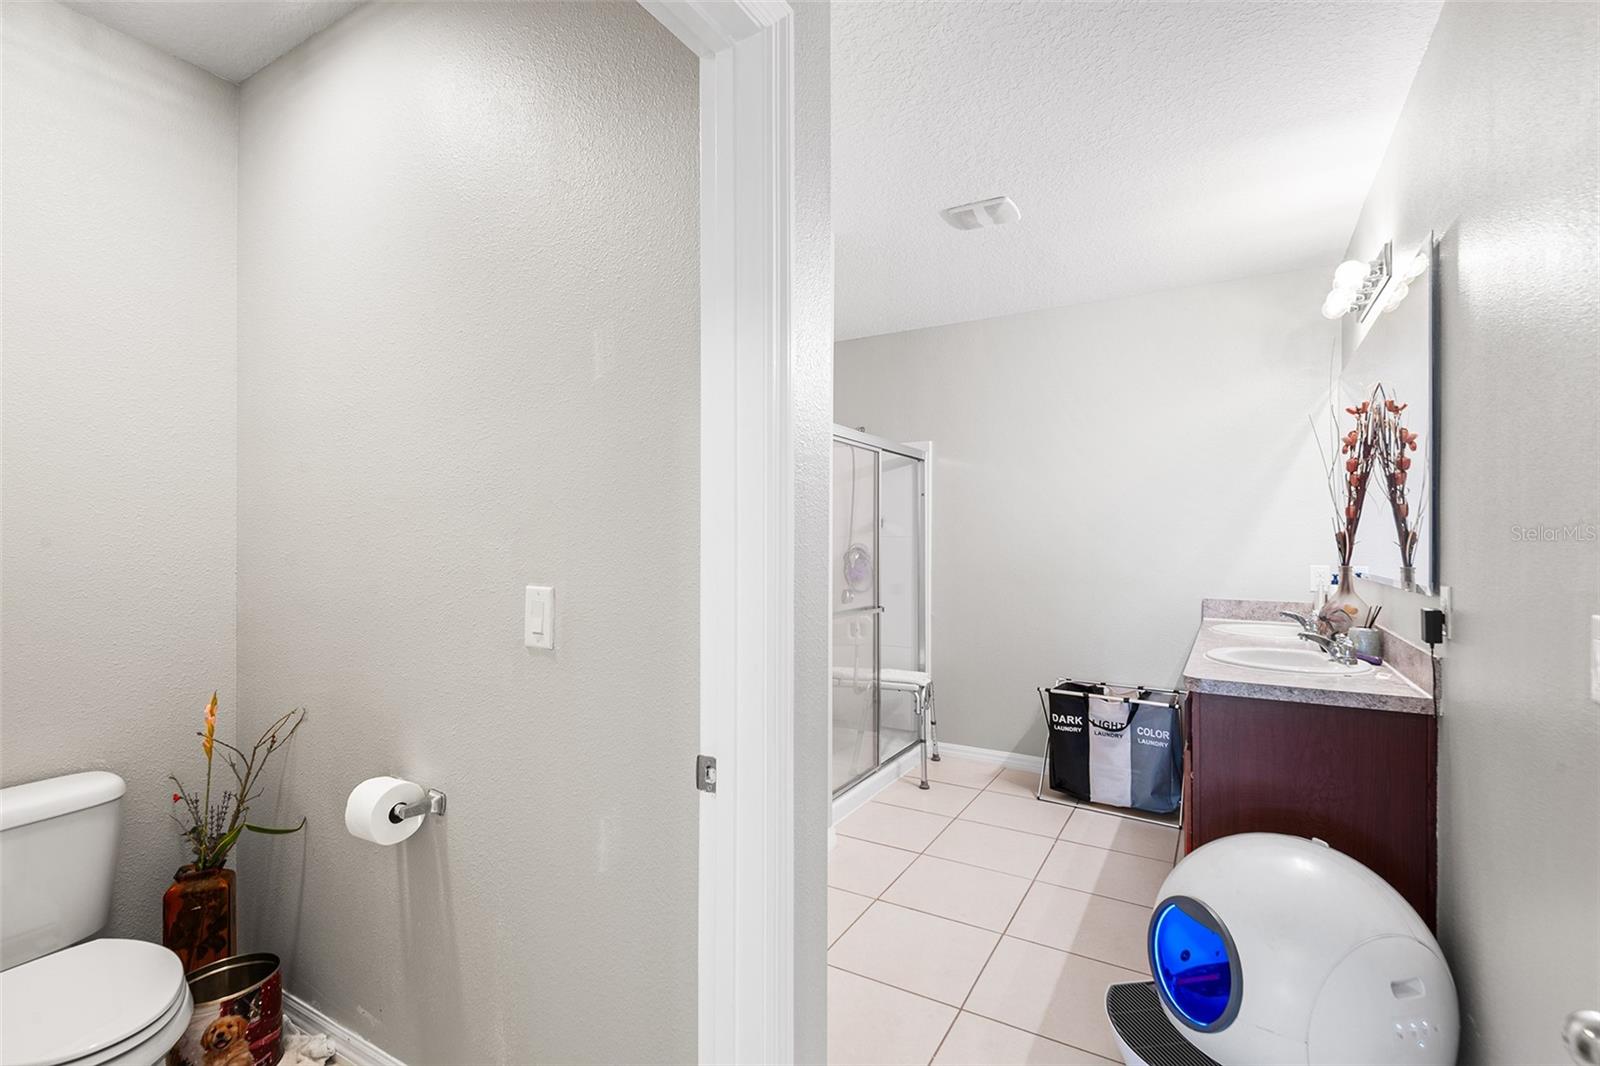
MOVE-IN READY WITH MODERN UPDATES ON A PRIME CORNER LOT! Built in 2017 and featuring a LOW HOA, this beautifully maintained home offers a desirable open floor plan with a 3-way split bedroom layout, delivering the perfect balance of functionality and privacy. Enjoy peace of mind with NEW luxury vinyl plank flooring (2025) and fresh interior paint (2025), creating a clean, modern, truly turnkey feel throughout. Architectural details like decorative arches add character, while 18x18 tile in all wet areas enhances durability and style. The kitchen showcases 36” espresso cabinetry, generous storage, and all appliances included, making it ideal for both everyday living and entertaining. Additional highlights include window treatments throughout, an inside laundry room with washer and dryer, and abundant storage space. Step outside to your covered lanai, perfect for relaxing year-round. Situated on a spacious corner lot, the property offers added privacy and curb appeal. Conveniently located just minutes from Highway 27 and approximately 15 minutes to I-4, providing easy access to commuting, shopping, and dining. 1711 sq ft | 3 Bedrooms | 2 Bathrooms | 2-Car Garage
/u.realgeeks.media/havenrealtyfl/Logo.png)
Additional Information
- Taxes
- $4540
- Minimum Lease
- 8-12 Months
- HOA Fee
- $300
- HOA Payment Schedule
- Annually
- Maintenance Includes
- Other
- Location
- Corner Lot, In County, Sidewalk, Paved
- Community Features
- Deed Restrictions, Playground, Street Lights
- Property Description
- One Story
- Zoning
- RES
- Interior Layout
- Ceiling Fans(s), Open Floorplan, Walk-In Closet(s)
- Interior Features
- Ceiling Fans(s), Open Floorplan, Walk-In Closet(s)
- Floor
- Ceramic Tile, Luxury Vinyl
- Appliances
- Dishwasher, Disposal, Dryer, Exhaust Fan, Microwave, Range, Refrigerator, Washer
- Utilities
- BB/HS Internet Available, Cable Connected, Electricity Connected, Phone Available, Public
- Heating
- Central, Heat Pump
- Air Conditioning
- Central Air
- Exterior Construction
- Block, Stucco
- Exterior Features
- Lighting, Sliding Doors
- Roof
- Shingle
- Foundation
- Slab
- Pool
- No Pool
- Garage Carport
- 2 Car Garage
- Garage Spaces
- 2
- Garage Dimensions
- 20x20
- Elementary School
- Elbert Elem
- Middle School
- Westwood Middle
- High School
- Chain of Lakes Collegiate High
- Pets
- Allowed
- Flood Zone Code
- X
- Parcel ID
- 26-28-15-537004-000160
- Legal Description
- BUCKEYE RIDGE PB 145 PG 47-49 LOT 16
Listing courtesy of KELLER WILLIAMS TAMPA CENTRAL. 813-865-0700
Mortgage Calculator
StellarMLS is the source of this information via Internet Data Exchange Program. All listing information is deemed reliable but not guaranteed and should be independently verified through personal inspection by appropriate professionals. Listings displayed on this website may be subject to prior sale or removal from sale. Availability of any listing should always be independently verified. Listing information is provided for consumer personal, non-commercial use, solely to identify potential properties for potential purchase. All other use is strictly prohibited and may violate relevant federal and state law. Data last updated on