10757 Torchwood Sea Way, San Antonio, FL 33576
- $675,990
- 4
- BD
- 4
- BA
- 2,387
- SqFt






- List Price
- $675,990
- Status
- Active
- Days on Market
- 107
- Price Change
- ▲ $5,922 1779995225
- MLS#
- TB8494466
- Property Style
- Single Family
- Architectural Style
- Courtyard
- New Construction
- Yes
- Year Built
- 2026
- Bedrooms
- 4
- Bathrooms
- 4
- Baths Half
- 1
- Living Area
- 2,387
- Lot Size
- 7,200
- Acres
- 0.17
- Total Acreage
- 0 to less than 1/4
- Legal Subdivision Name
- Mirada Parcel 1
- MLS Area Major
- San Antonio
Property Description
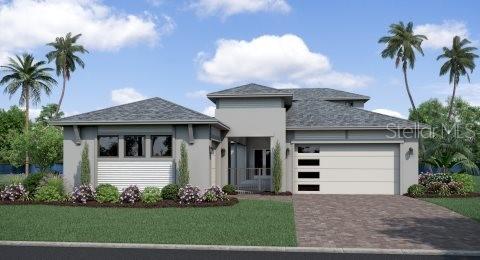
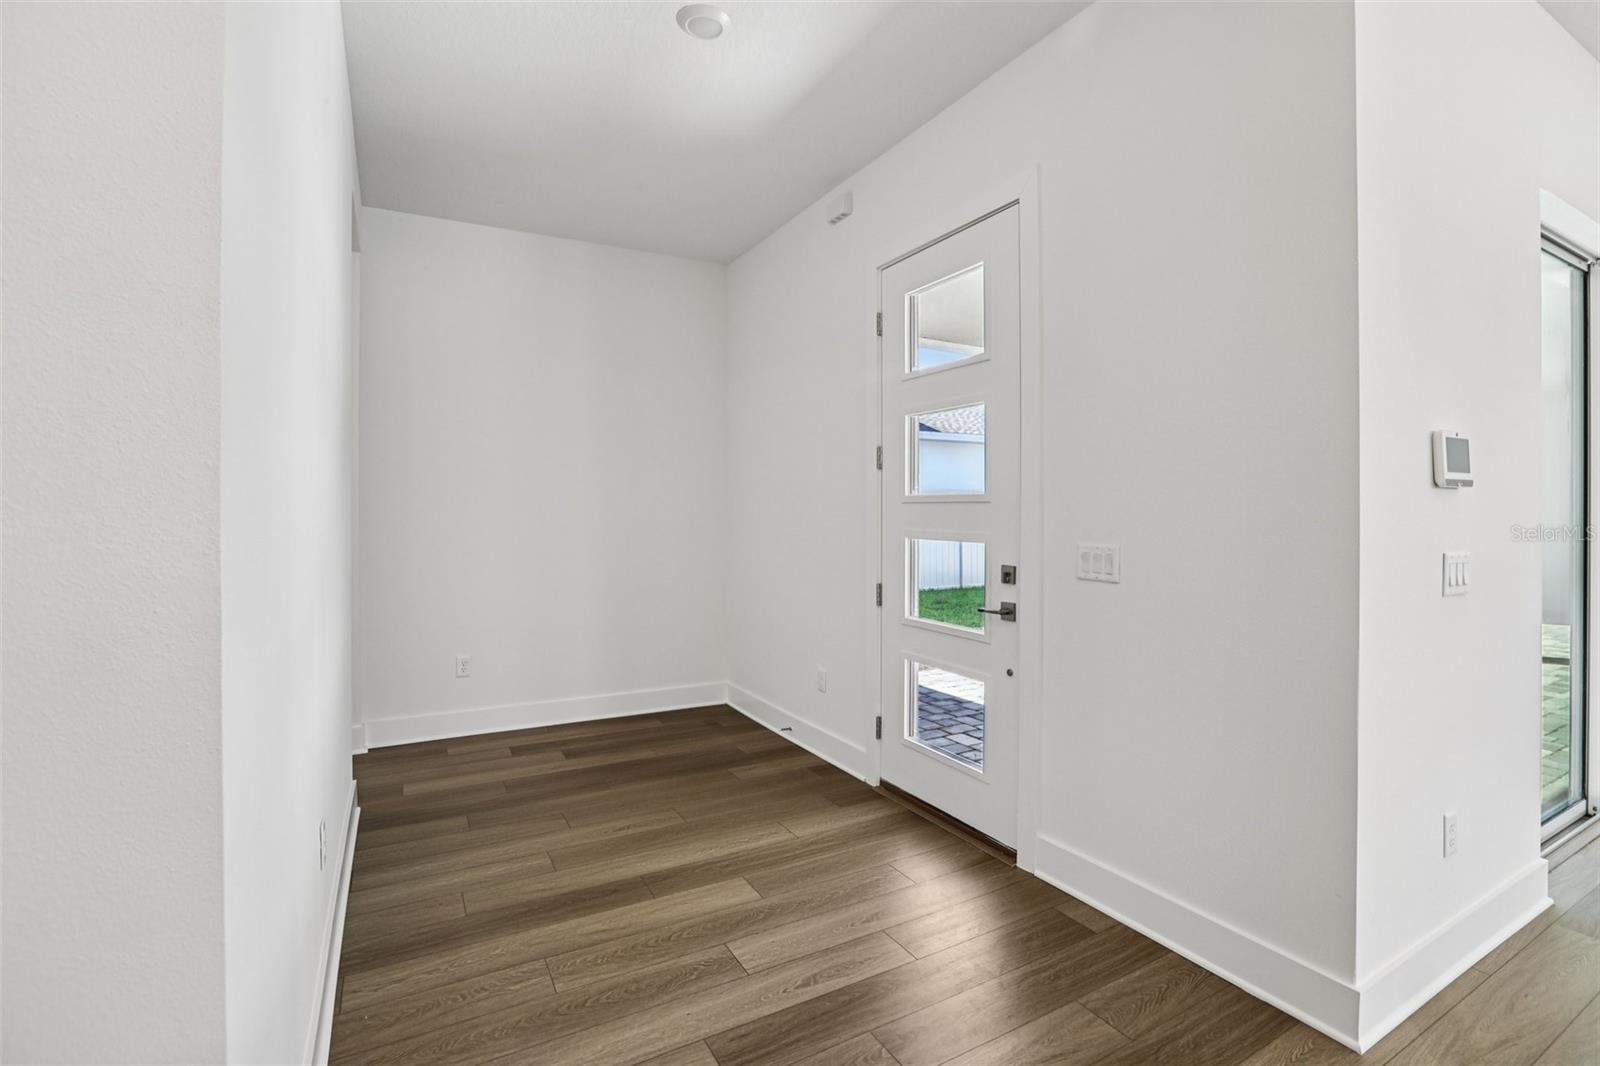
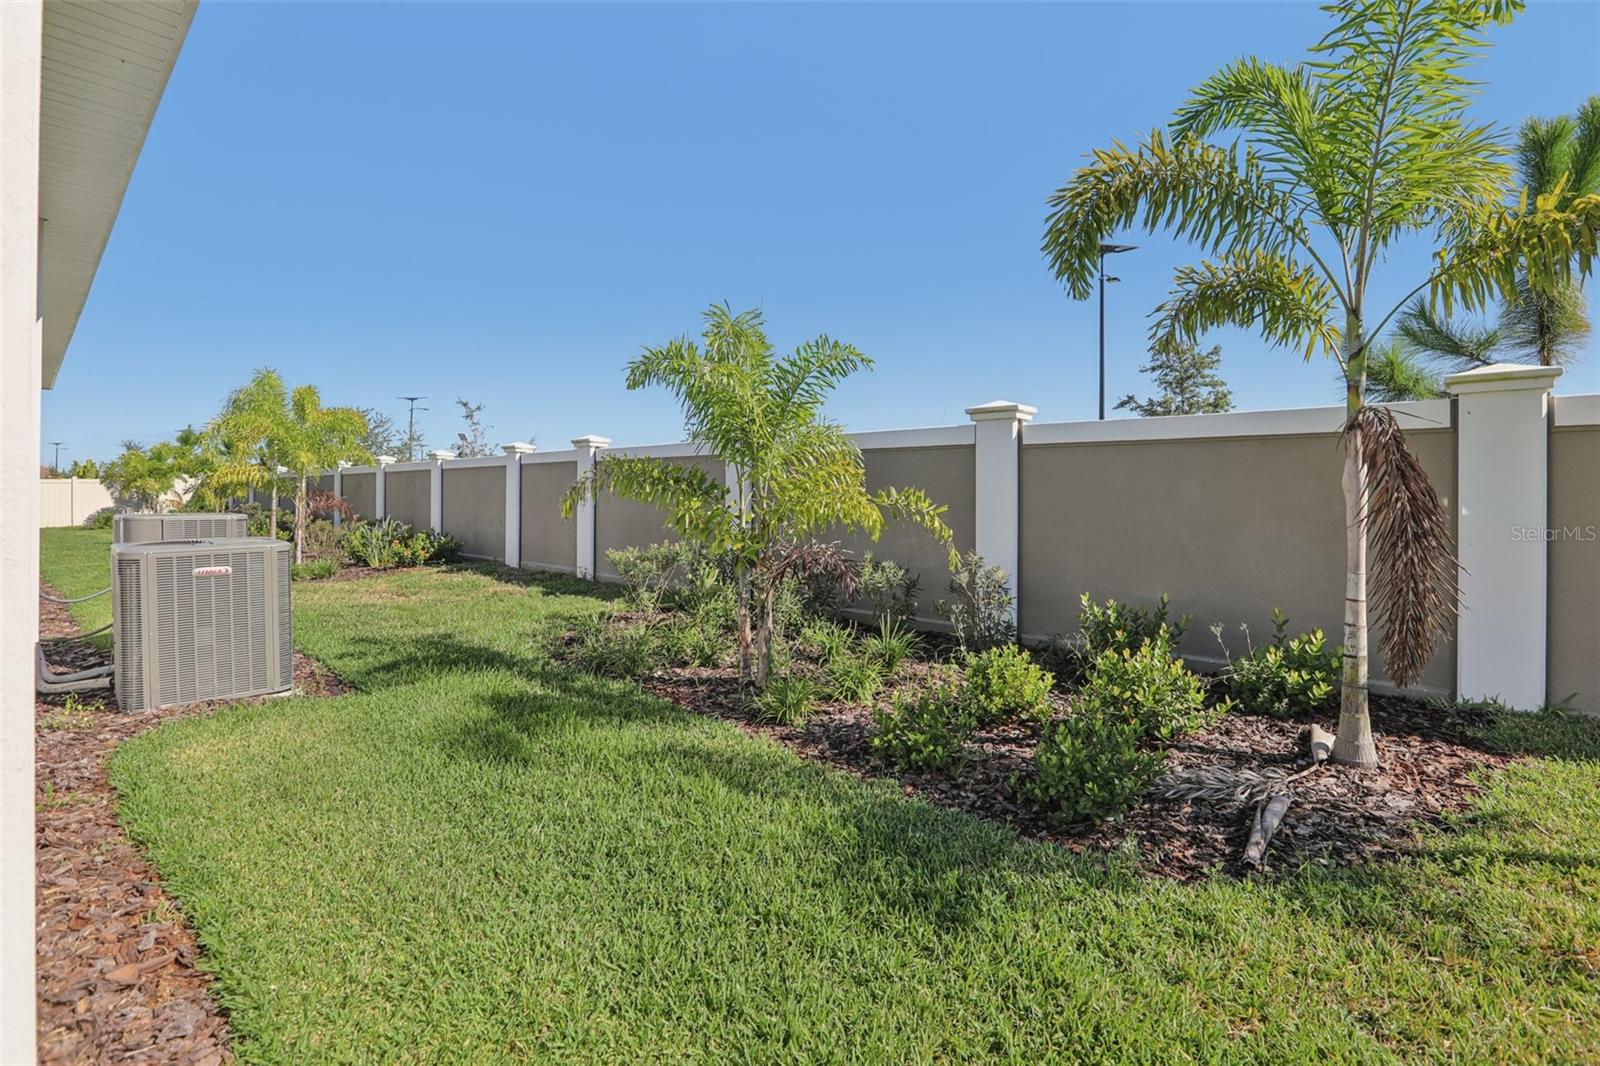
Under Construction. Welcome to this beautifully designed Osprey floor plan, a single-story home offering 4 spacious bedrooms, 3.5 bathrooms, and a 3-car garage. Thoughtfully crafted for both comfort and versatility, this home features a desirable multi-generational suite perfect for extended friends or guests along with a charming courtyard that creates a private outdoor retreat ideal for relaxing or entertaining. The interior is enhanced with upgraded quartz countertops, adding a touch of modern elegance to the kitchen and living spaces. Step outside to a brick-paved driveway that elevates the home’s curb appeal, all nestled within the highly sought-after Eagles Mirada community—home to the nation’s largest lagoon. Enjoy resort-style living with exceptional amenities while still having the privacy and functionality of a well-appointed home. This is a rare opportunity to own a property that truly has it all. *Photos may not be of actual home. Photos may be of similar home/floorplan if home is under construction
/u.realgeeks.media/havenrealtyfl/Logo.png)
Additional Information
- Taxes
- $1355
- Taxes
- $3,541
- Minimum Lease
- 6 Months
- HOA Fee
- $248
- HOA Payment Schedule
- Quarterly
- Maintenance Includes
- Cable TV, Pool, Internet, Maintenance Grounds, Recreational Facilities
- Other Fees Amount
- 45
- Other Fees Term
- Monthly
- Location
- Cleared, In County, Landscaped, Sidewalk, Paved
- Community Features
- Community Mailbox, Dog Park, Playground, Pool, Restaurant, Sidewalks, No Deed Restriction
- Property Description
- One Story
- Zoning
- MPUD
- Interior Layout
- High Ceilings, Living Room/Dining Room Combo, Open Floorplan, Primary Bedroom Main Floor, Solid Wood Cabinets, Stone Counters, Thermostat, Tray Ceiling(s), Walk-In Closet(s)
- Interior Features
- High Ceilings, Living Room/Dining Room Combo, Open Floorplan, Primary Bedroom Main Floor, Solid Wood Cabinets, Stone Counters, Thermostat, Tray Ceiling(s), Walk-In Closet(s)
- Floor
- Carpet, Luxury Vinyl, Tile
- Appliances
- Dishwasher, Disposal, Electric Water Heater, Microwave, Range
- Utilities
- BB/HS Internet Available, Cable Connected, Electricity Connected, Phone Available, Public, Sewer Connected, Underground Utilities, Water Connected
- Heating
- Central, Electric, Heat Pump
- Air Conditioning
- Central Air
- Exterior Construction
- Block, Concrete, Stucco
- Exterior Features
- Courtyard, French Doors, Lighting, Private Yard, Sidewalk, Sliding Doors, Sprinkler Metered
- Roof
- Shingle
- Foundation
- Slab
- Pool
- Community
- Garage Carport
- 3 Car Garage
- Garage Spaces
- 3
- Garage Features
- Driveway, Garage Door Opener
- Elementary School
- San Antonio-Po
- Middle School
- Pasco Middle-Po
- High School
- Pasco High-PO
- Pets
- Allowed
- Flood Zone Code
- X
- Parcel ID
- 14-25-20-0150-00000-0780
- Legal Description
- MIRADA PARCEL 1 PB 89 PG 144 LOT 78
Listing courtesy of DRB GROUP REALTY, LLC. 407-270-2747
Mortgage Calculator
StellarMLS is the source of this information via Internet Data Exchange Program. All listing information is deemed reliable but not guaranteed and should be independently verified through personal inspection by appropriate professionals. Listings displayed on this website may be subject to prior sale or removal from sale. Availability of any listing should always be independently verified. Listing information is provided for consumer personal, non-commercial use, solely to identify potential properties for potential purchase. All other use is strictly prohibited and may violate relevant federal and state law. Data last updated on