6396 Gardner Drive, Lakeland, FL 33813
- $525,000
- 5
- BD
- 4
- BA
- 3,120
- SqFt




- List Price
- $525,000
- Status
- Active
- Days on Market
- 81
- Price Change
- ▼ $20,000 1782335187
- MLS#
- TB8493909
- Property Style
- Single Family
- Year Built
- 2021
- Bedrooms
- 5
- Bathrooms
- 4
- Baths Half
- 1
- Living Area
- 3,120
- Lot Size
- 6,251
- Acres
- 0.14
- Total Acreage
- 0 to less than 1/4
- Legal Subdivision Name
- Aniston
- MLS Area Major
- Lakeland
Property Description
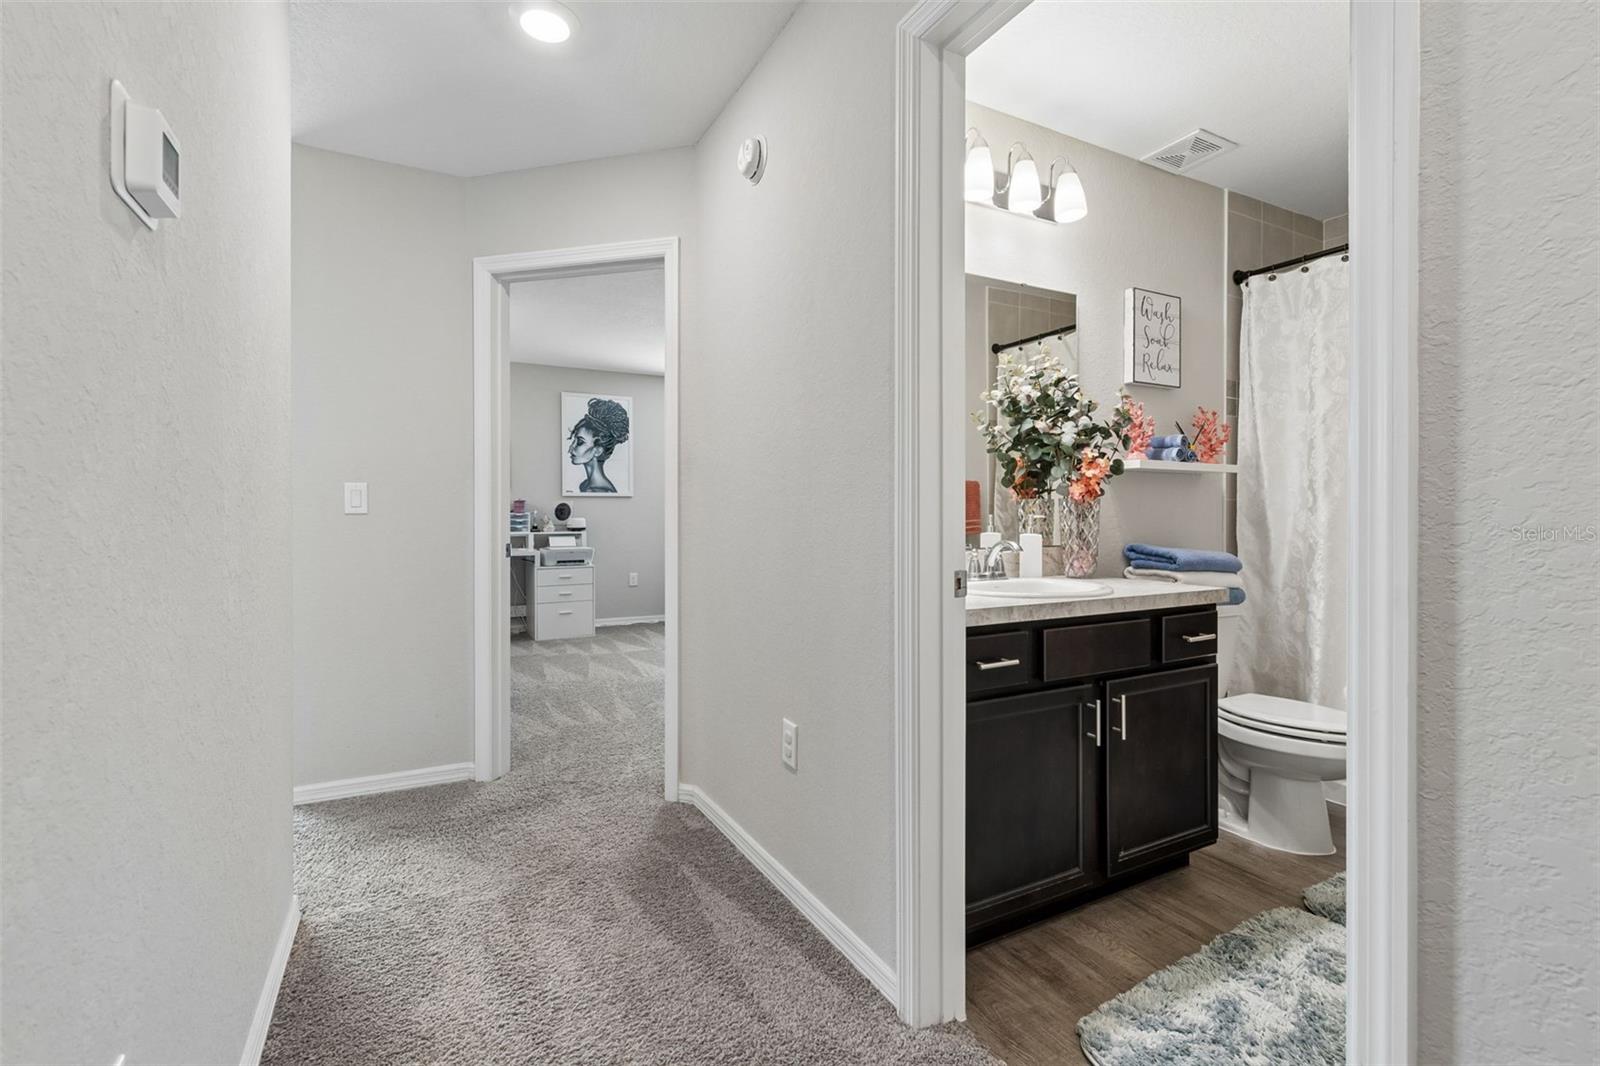
Welcome to one of the most desirable homes in the neighborhood—this stunning 5-bedroom, 3.5-bathroom two-story residence is among the largest floor plans available and one of only a limited number of two-story homes in the entire community. Built in 2021, this modern home offers the perfect blend of space, functionality, and style. The thoughtfully designed layout features a spacious primary suite conveniently located on the first floor, providing privacy and ease of living. Upstairs, you’ll find four additional bedrooms along with two versatile flex spaces—ideal for a home office, media room, playroom, or fitness area. At the front of the home, a formal dining room creates an inviting space for gatherings and entertaining, while the open-concept living areas showcase contemporary finishes and modern upgrades throughout. Additional highlights include a 2-car garage with a practical mudroom entry, offering everyday convenience and organization. With its rare size, newer construction, minimal HOA, and flexible living spaces, this home truly stands out as a unique opportunity in a neighborhood with limited supply. Get it before its gone!
/u.realgeeks.media/havenrealtyfl/Logo.png)
Additional Information
- Taxes
- $4934
- Minimum Lease
- No Minimum
- HOA Fee
- $275
- HOA Payment Schedule
- Annually
- Community Features
- No Deed Restriction
- Property Description
- Two Story
- Interior Layout
- Ceiling Fans(s), High Ceilings, Open Floorplan, Primary Bedroom Main Floor, Solid Wood Cabinets, Thermostat, Walk-In Closet(s)
- Interior Features
- Ceiling Fans(s), High Ceilings, Open Floorplan, Primary Bedroom Main Floor, Solid Wood Cabinets, Thermostat, Walk-In Closet(s)
- Floor
- Luxury Vinyl
- Appliances
- Dishwasher, Dryer, Electric Water Heater, Microwave, Refrigerator, Washer
- Utilities
- Cable Connected, Electricity Connected, Public, Water Connected
- Heating
- Central
- Air Conditioning
- Central Air
- Exterior Construction
- Block
- Exterior Features
- Sliding Doors
- Roof
- Shingle
- Foundation
- Slab
- Pool
- No Pool
- Garage Carport
- 2 Car Garage
- Garage Spaces
- 2
- Elementary School
- Spessard L. Holland Elementary
- Middle School
- Bartow Middle
- High School
- Bartow High
- Pets
- Allowed
- Flood Zone Code
- X
- Parcel ID
- 24-29-23-288039-000560
- Legal Description
- ANISTON PB 180 PG 7-11 LOT 56
Listing courtesy of COMPASS FLORIDA LLC. 813-365-9935
Mortgage Calculator
StellarMLS is the source of this information via Internet Data Exchange Program. All listing information is deemed reliable but not guaranteed and should be independently verified through personal inspection by appropriate professionals. Listings displayed on this website may be subject to prior sale or removal from sale. Availability of any listing should always be independently verified. Listing information is provided for consumer personal, non-commercial use, solely to identify potential properties for potential purchase. All other use is strictly prohibited and may violate relevant federal and state law. Data last updated on