5112 Gainsville Drive, Temple Terrace, FL 33617
- $145,000
- 1
- BD
- 1
- BA
- 754
- SqFt








- List Price
- $145,000
- Status
- Active
- Days on Market
- 116
- Price Change
- ▼ $10,000 1783899329
- MLS#
- TB8493164
- Property Style
- Townhouse
- Architectural Style
- Ranch
- Year Built
- 1985
- Bedrooms
- 1
- Bathrooms
- 1
- Living Area
- 754
- Lot Size
- 2,164
- Acres
- 0.05
- Total Acreage
- 0 to less than 1/4
- Building Name
- N/A
- Legal Subdivision Name
- Huntington By The Campus
- MLS Area Major
- Tampa / Temple Terrace
Property Description
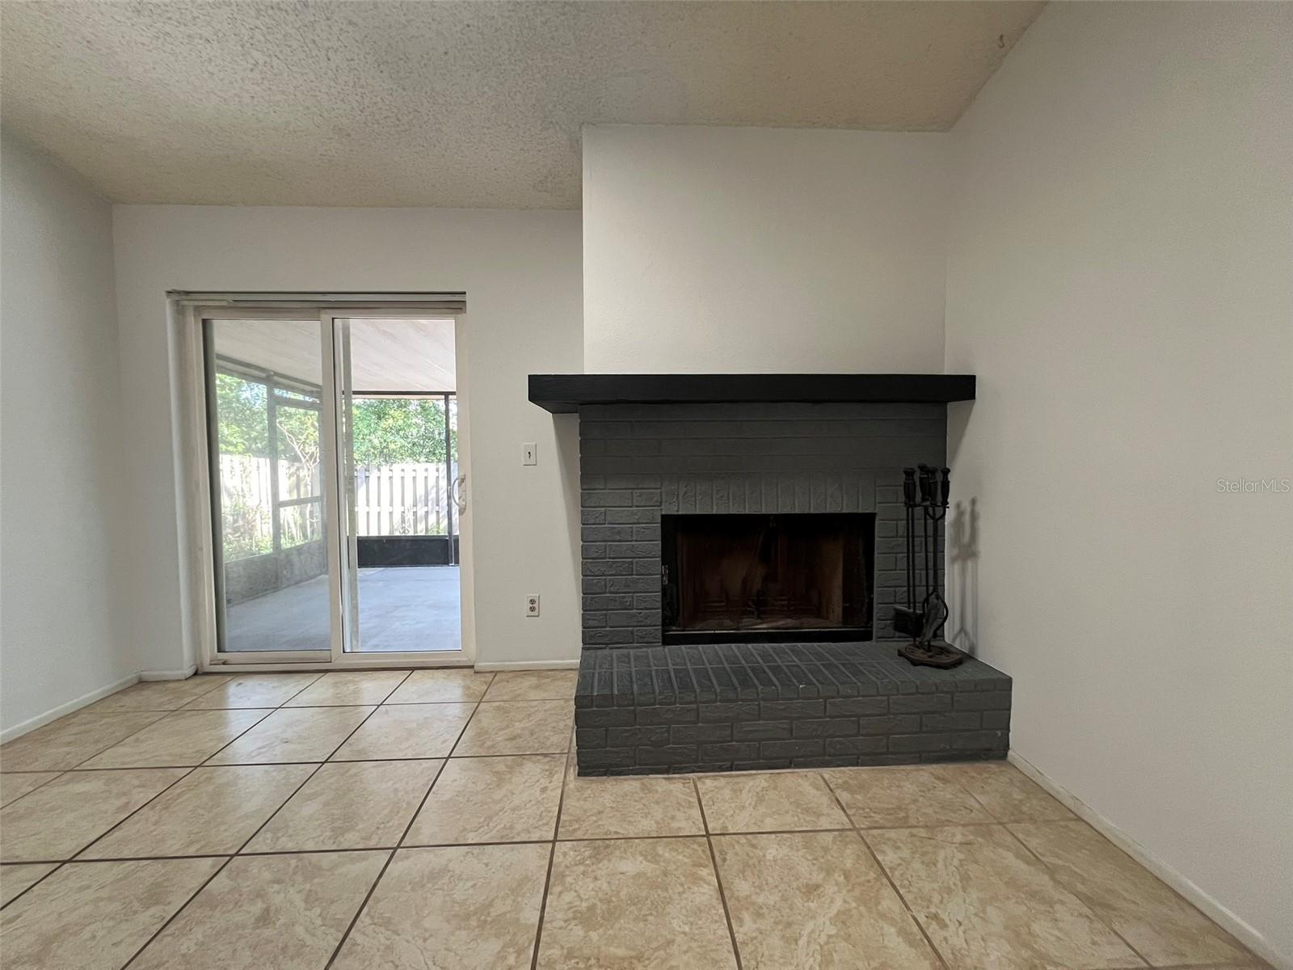
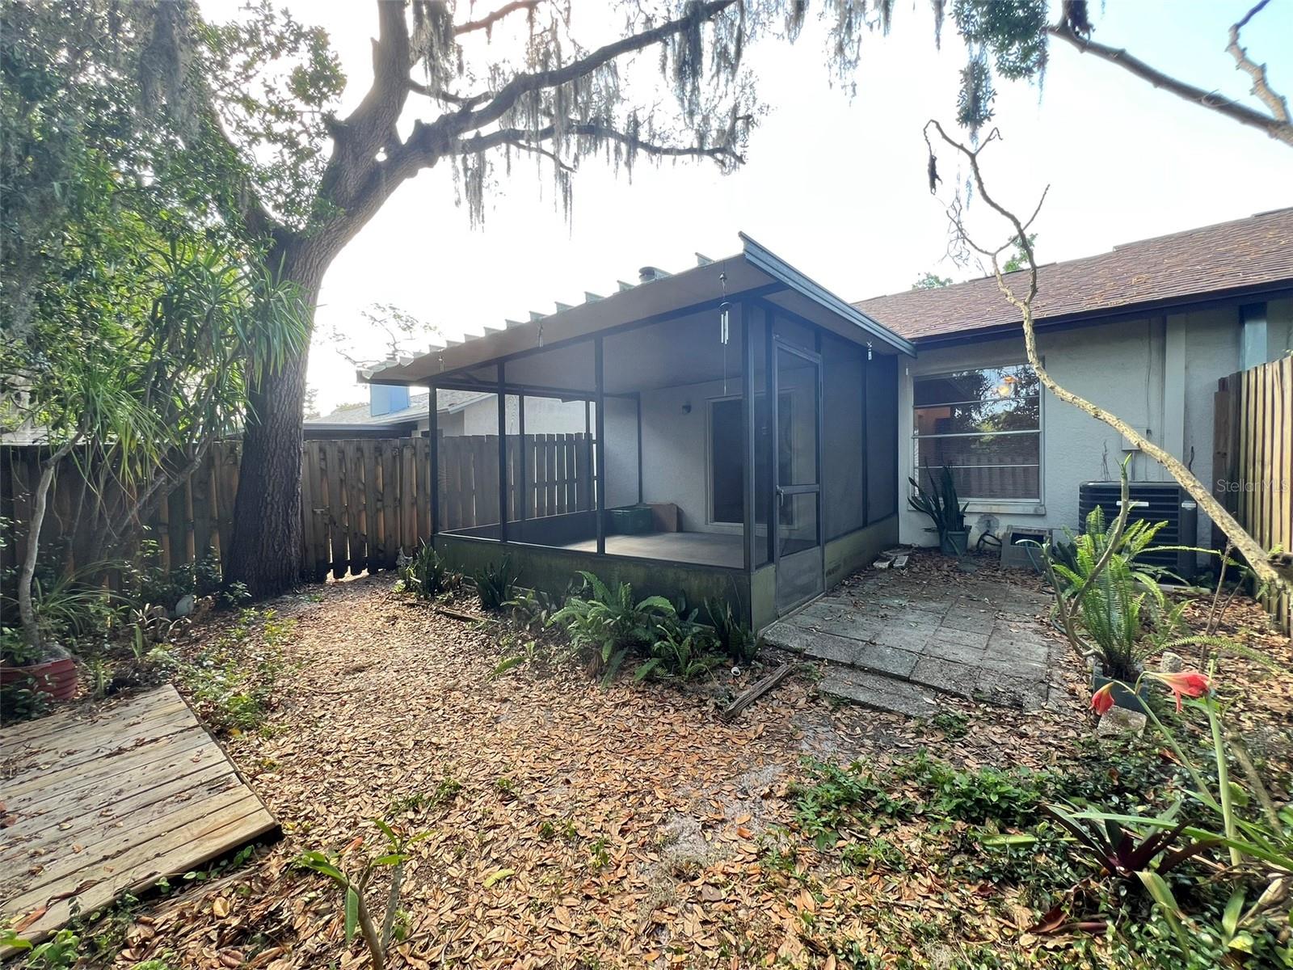
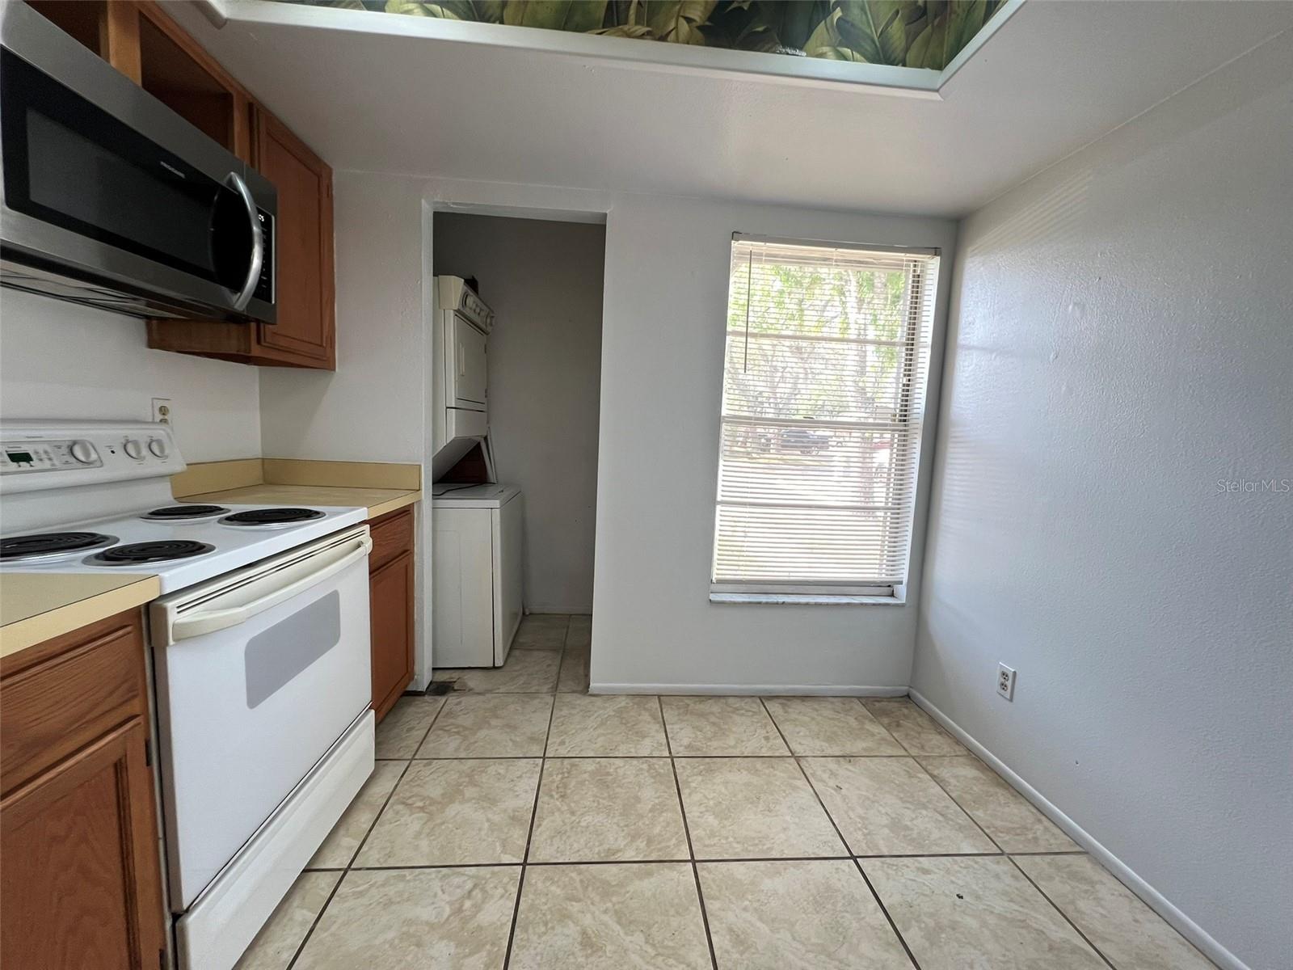
1 Bedroom, 1 bath townhome conveniently located just east of USF, close enough to avoid campus parking fees. An open floor plan with vaulted ceilings gives that extra spacious feeling. The great room features a wood burning fireplace and opens through sliding glass doors to a covered 14’x13’screened porch with a 6’ privacy fence around the rear yard…leaving just enough room to exercise a green thumb without turning it into a chore (ideal for pets, too!). A solar tube in the great room provides additional natural light, a real plus since the rear yard is very shady. The kitchen has a pass through breakfast bar with room for a couple of barstools for casual dining Ceramic tile flooring in the living area, kitchen, and bath offer ease of maintenance, laminate flooring in the bedroom is just a little warmer underfoot. The kitchen has an eat-in area that will accommodate a small table and chairs and has a stackable washer and dryer in a closet. New roof completed in February 2022, new HVAC and ductwork in July 2025. The community features an open-air pool with a covered picnic area, restrooms, and two racquet ball courts. The location can’t be beat, it offers easy access to both I-75 and I-275 for those longer trips, and close by are USF, the VA Hospital, Advent Hospital and all the surrounding medical facilities.
/u.realgeeks.media/havenrealtyfl/Logo.png)
Additional Information
- Taxes
- $1941
- Minimum Lease
- 1 Month
- Hoa Fee
- $350
- HOA Payment Schedule
- Monthly
- Maintenance Includes
- Common Area Taxes, Pool, Maintenance Grounds, Management, Pest Control, Sewer, Trash, Water
- Location
- City Limits, Level, Private, Sidewalk, Paved
- Community Features
- Community Mailbox, Deed Restrictions, Pool, Racquetball, Sidewalks, Street Lights, Maintenance Free
- Property Description
- One Story, Attached
- Zoning
- R-18
- Interior Layout
- Ceiling Fans(s), Eat-in Kitchen, Living Room/Dining Room Combo, Open Floorplan, Primary Bedroom Main Floor, Solid Wood Cabinets, Vaulted Ceiling(s), Walk-In Closet(s), Window Treatments
- Interior Features
- Ceiling Fans(s), Eat-in Kitchen, Living Room/Dining Room Combo, Open Floorplan, Primary Bedroom Main Floor, Solid Wood Cabinets, Vaulted Ceiling(s), Walk-In Closet(s), Window Treatments
- Floor
- Ceramic Tile, Laminate
- Appliances
- Dryer, Electric Water Heater, Exhaust Fan, Microwave, Range, Range Hood, Refrigerator, Washer
- Utilities
- Cable Available, Electricity Connected, Fire Hydrant, Phone Available, Public, Sewer Connected, Water Connected
- Heating
- Central, Electric, Heat Pump
- Air Conditioning
- Central Air
- Fireplace Description
- Living Room, Wood Burning
- Exterior Construction
- Block, Brick, Stucco
- Exterior Features
- Sidewalk, Sliding Doors
- Roof
- Shingle
- Foundation
- Slab
- Pool
- Community
- Garage Features
- Curb Parking, Open
- Fences
- Fenced, Wood
- Pets
- Allowed
- Max Pet Weight
- 40
- Flood Zone Code
- X
- Parcel ID
- T-10-28-19-1HV-000001-00006.0
- Legal Description
- HUNTINGTON BY THE CAMPUS LOT 6 BLOCK 1
Listing courtesy of COLDWELL BANKER REALTY. 813-977-3500
Mortgage Calculator
StellarMLS is the source of this information via Internet Data Exchange Program. All listing information is deemed reliable but not guaranteed and should be independently verified through personal inspection by appropriate professionals. Listings displayed on this website may be subject to prior sale or removal from sale. Availability of any listing should always be independently verified. Listing information is provided for consumer personal, non-commercial use, solely to identify potential properties for potential purchase. All other use is strictly prohibited and may violate relevant federal and state law. Data last updated on