1410 E Edgewood Drive, Lakeland, FL 33803
- $360,000
- 4
- BD
- 3
- BA
- 1,835
- SqFt






- List Price
- $360,000
- Status
- Active
- Days on Market
- 114
- Price Change
- ▼ $15,000 1777699403
- MLS#
- TB8492756
- Property Style
- Single Family
- Year Built
- 1956
- Bedrooms
- 4
- Bathrooms
- 3
- Baths Half
- 1
- Living Area
- 1,835
- Lot Size
- 18,165
- Acres
- 0.42
- Total Acreage
- 1/4 to less than 1/2
- Legal Subdivision Name
- Acreage
- MLS Area Major
- Lakeland
Property Description
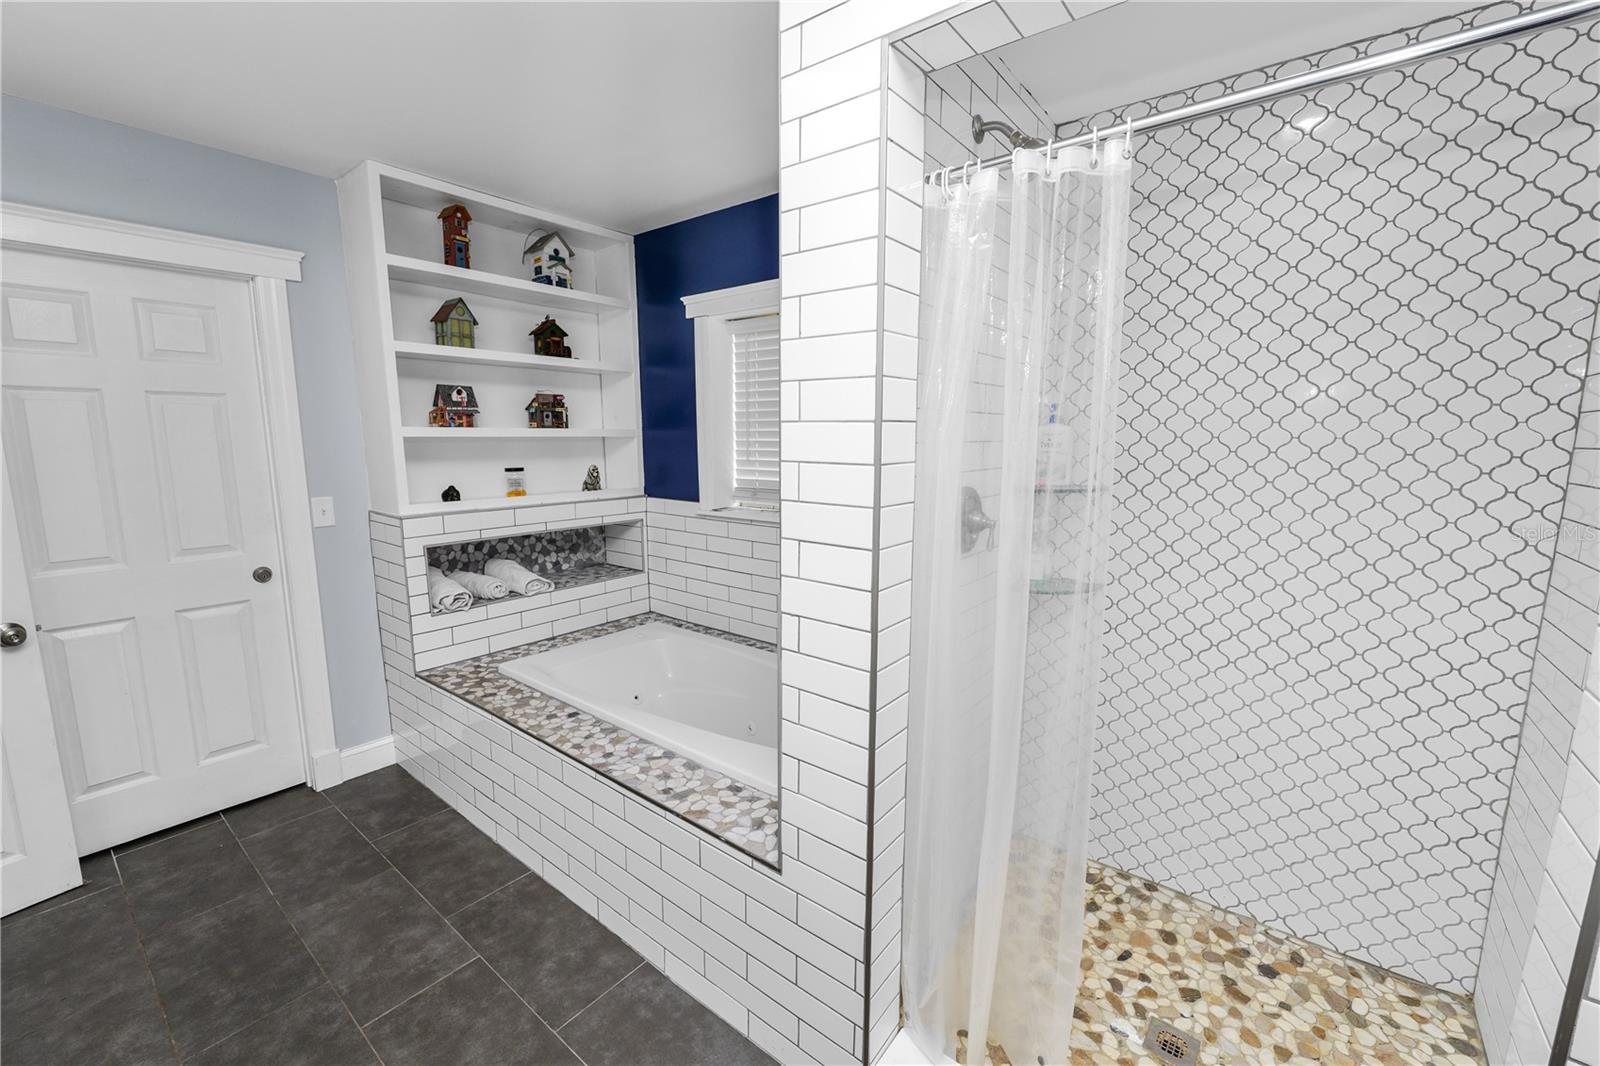
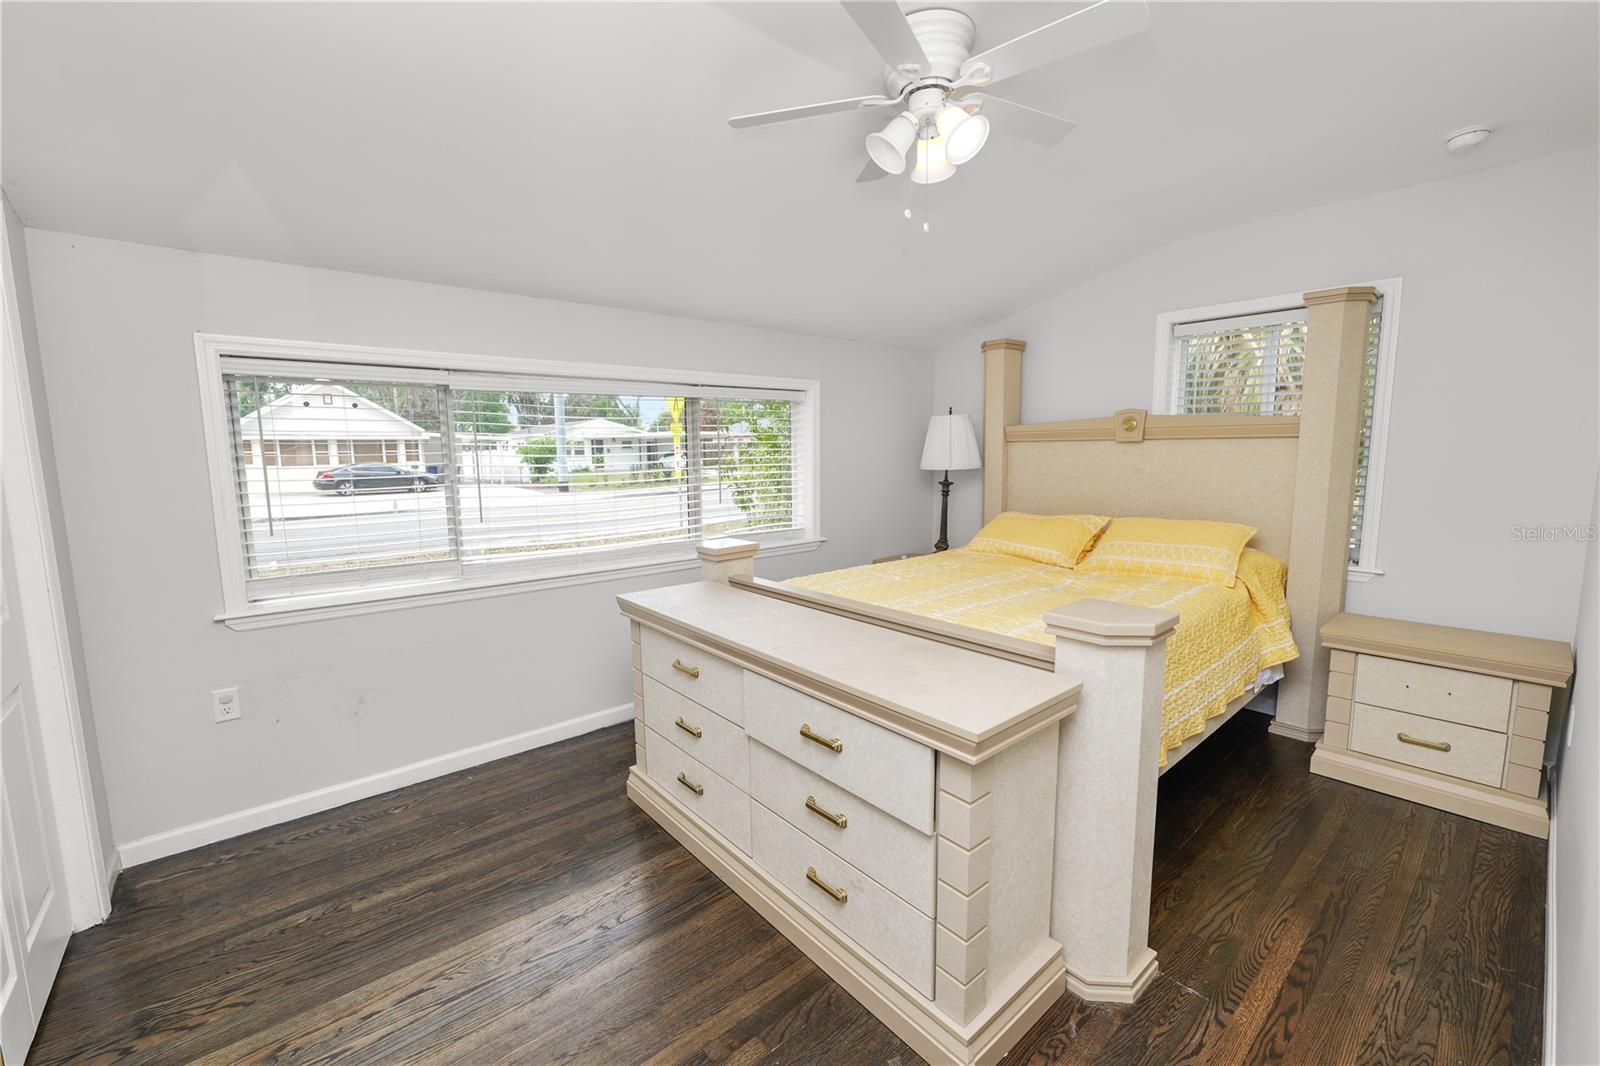
This beautiful 4-bedroom, 2.5-bathroom home offers over 1,800 sq. ft. of stylish living on nearly half an acre. Built in 1956, it seamlessly blends classic charm with tasteful modern updates, creating a warm, inviting space ready for you to move in—or continue its recent success as an Airbnb. The current owner previously utilized a portion of the home as a private 1-bedroom, 1-bath Airbnb suite with separate access, while maintaining the remainder as the main living area—offering added flexibility for guests or supplemental income if desired. The open, functional layout is perfect for family living or entertaining, complemented by a 2-car carport and ample outdoor space. Enjoy the expansive yard for gardening, play, or relaxing under the sun. Location couldn’t be better: just a short walk to Common Ground Park, Cleveland Heights Golf Course & Lake Hollingsworth, and minutes from downtown, offering dining and shopping. Whether you’re seeking a move-in ready home, an income-generating opportunity, or a private retreat with unbeatable access to nature and city amenities, this property is a rare find.
/u.realgeeks.media/havenrealtyfl/Logo.png)
Additional Information
- Taxes
- $5118
- Minimum Lease
- No Minimum
- Community Features
- No Deed Restriction
- Property Description
- One Story
- Zoning
- RA-1
- Interior Layout
- Ceiling Fans(s), Living Room/Dining Room Combo, Open Floorplan, Split Bedroom
- Interior Features
- Ceiling Fans(s), Living Room/Dining Room Combo, Open Floorplan, Split Bedroom
- Floor
- Laminate
- Appliances
- Convection Oven, Dishwasher, Microwave, Refrigerator
- Utilities
- Cable Available
- Heating
- Central
- Air Conditioning
- Central Air
- Exterior Construction
- Block
- Exterior Features
- Sliding Doors
- Roof
- Shingle
- Foundation
- Slab
- Pool
- No Pool
- Garage Carport
- 2 Car Carport
- Flood Zone Code
- X
- Parcel ID
- 24-28-29-000000-042010
- Legal Description
- S 160 FT OF W 140 FT OF W1/2 OF SW1/4 OF SE1/4 OF SW1/4 LESS S 30 FT FOR R/W OF EDGEWOOD DR AS DESC IN OR 6041 PG 2036
Listing courtesy of KELLER WILLIAMS REALTY SMART. 863-577-1234
Mortgage Calculator
StellarMLS is the source of this information via Internet Data Exchange Program. All listing information is deemed reliable but not guaranteed and should be independently verified through personal inspection by appropriate professionals. Listings displayed on this website may be subject to prior sale or removal from sale. Availability of any listing should always be independently verified. Listing information is provided for consumer personal, non-commercial use, solely to identify potential properties for potential purchase. All other use is strictly prohibited and may violate relevant federal and state law. Data last updated on