5688 Siltstone Street, Lakeland, FL 33811
- $358,000
- 3
- BD
- 2
- BA
- 1,672
- SqFt








- List Price
- $358,000
- Status
- Active
- Days on Market
- 153
- Price Change
- ▼ $2,000 1784775386
- MLS#
- TB8491003
- Property Style
- Single Family
- Year Built
- 2022
- Bedrooms
- 3
- Bathrooms
- 2
- Living Area
- 1,672
- Lot Size
- 6,273
- Acres
- 0.14
- Total Acreage
- 0 to less than 1/4
- Legal Subdivision Name
- Riverstone Ph 5 & 6
- MLS Area Major
- Lakeland
Property Description
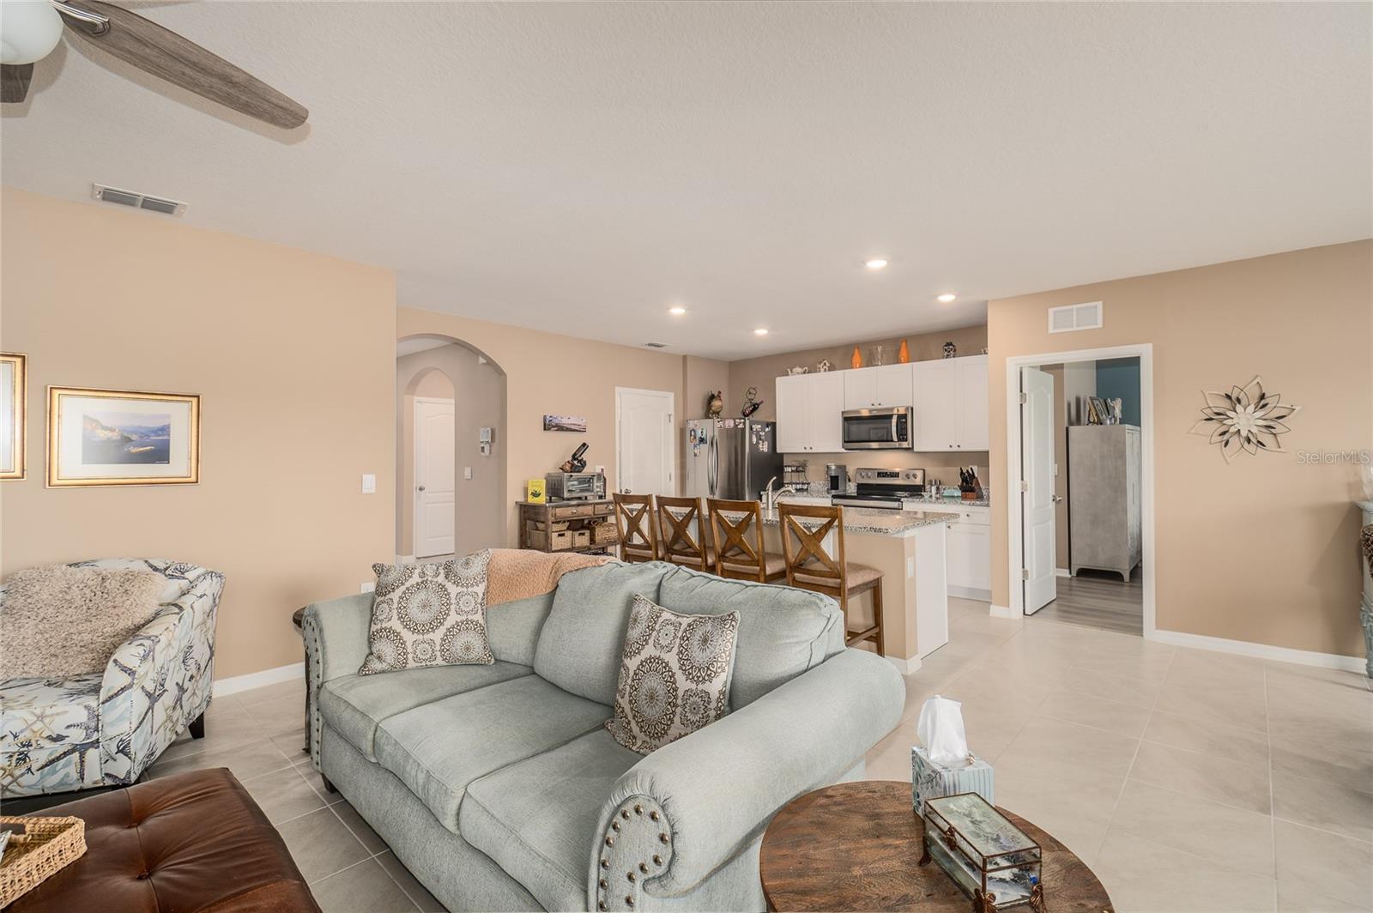
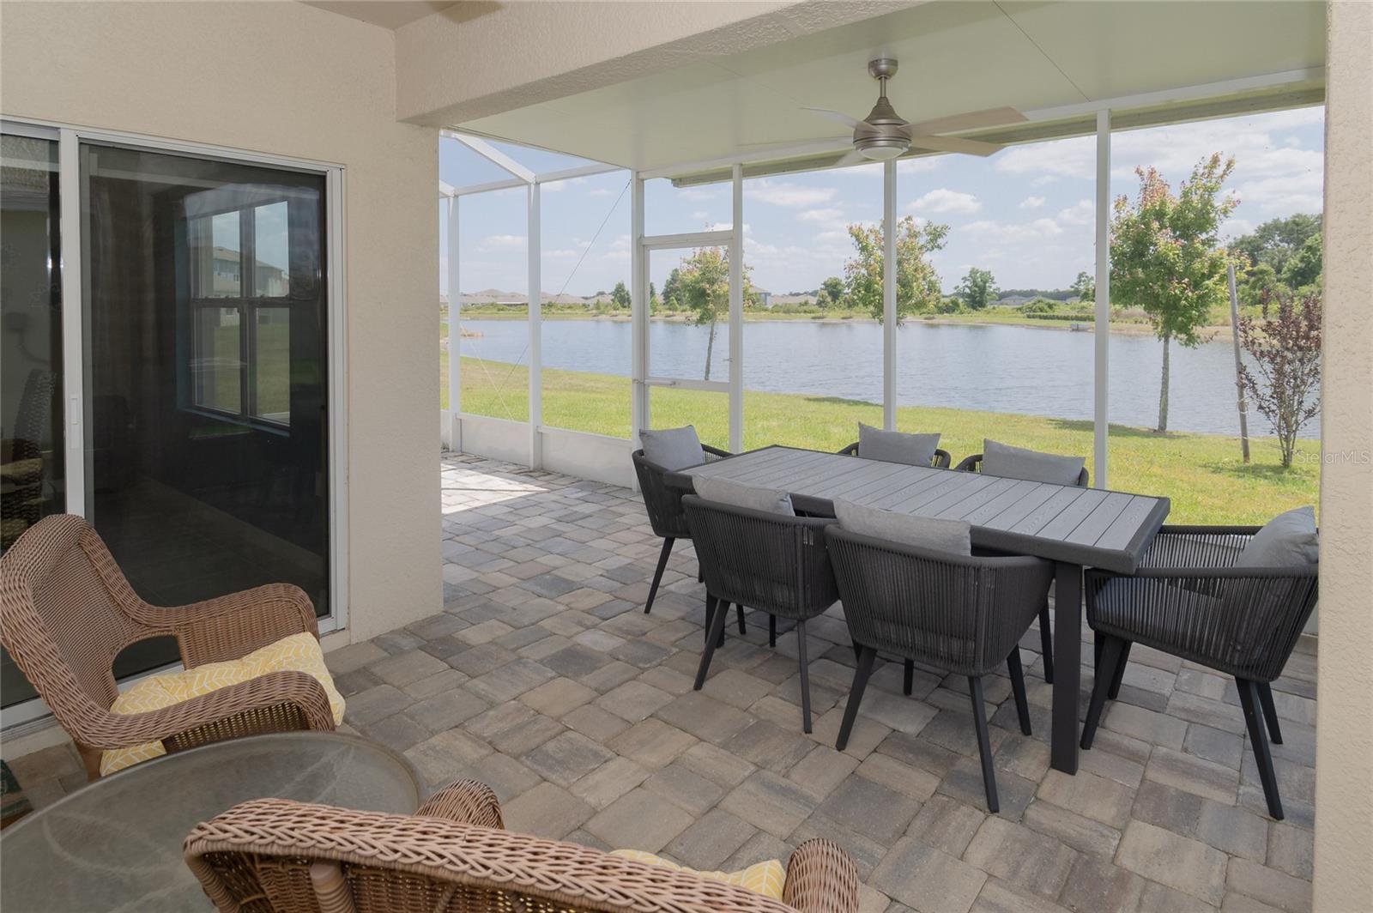
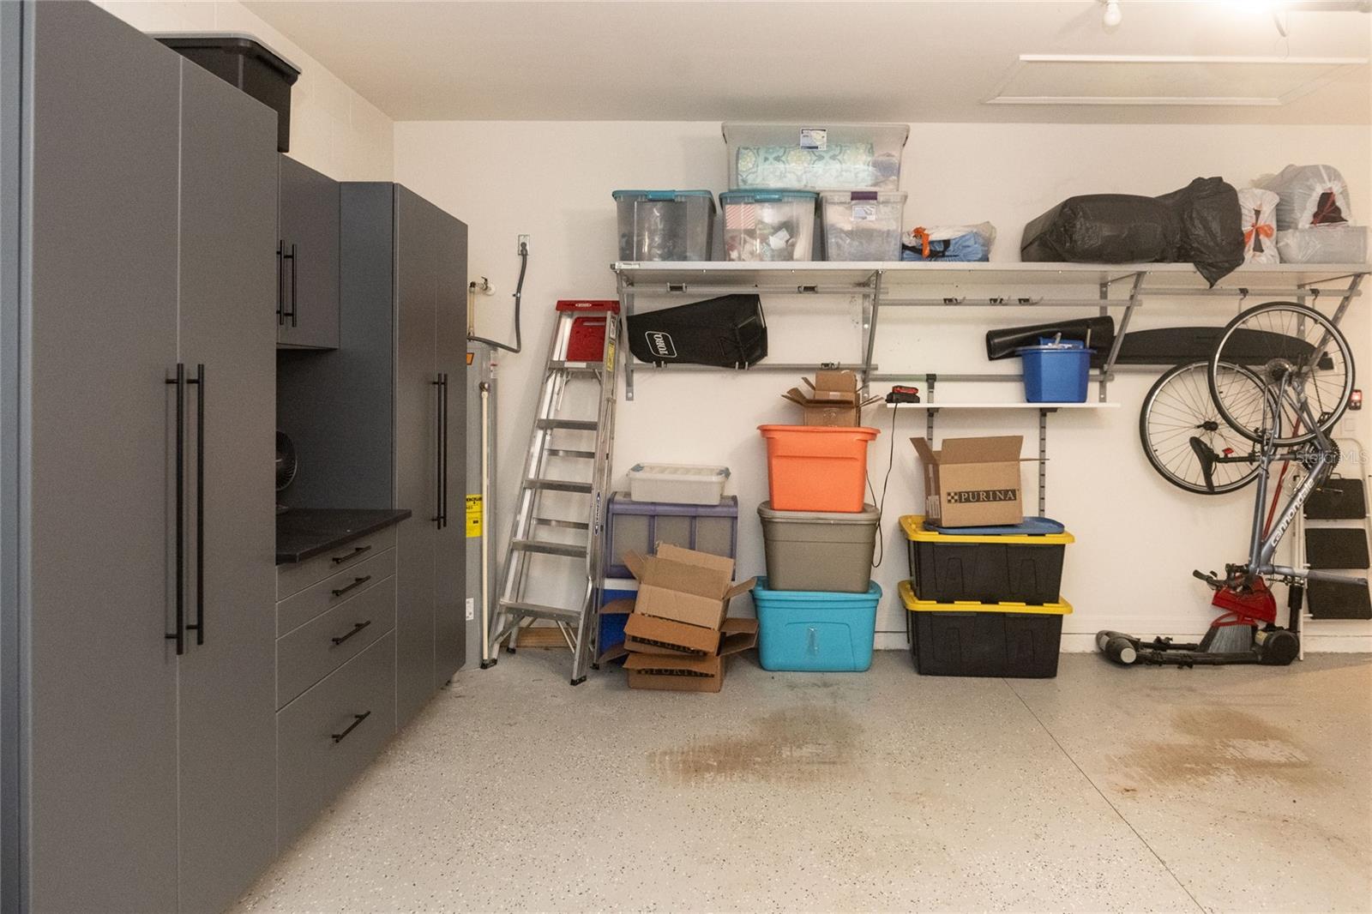
FABULOUS PRIME waterfront home to enjoy sunrises and wildlife. This 3-bed/2-bath home features $80,000 in upgrades. Its a SMART HOME!!! It includes so much! In addition to hard surface flooring throughout, the kitchen features upgraded cabinets, slide-out shelves, granite counters, and built-ins in the pantry. The dining room and living room feature custom remote-controlled blinds, lights, and ceiling fans. The bedrooms all have shutters, built-in closets, luxury vinyl, and ceiling fans. The laundry room has cabinets. Both bathrooms' tub/shower were redone with a new tub and tile to the ceiling. The home has an alarm system and cameras throughout, which is owned and being monitored by ADT security. Moving to the garage. Storage cabinet with workspace, wall mount tool organizer, wall shelving, overhead storage, epoxy floors, and attic access. Wait, there's more - The backyard features a 360 sq.ft. enclosed open-air screened and partially covered patio with 2 exits to the yard, brick flooring, and tie-downs for our blustery weather! Pond Shoreline is tiered and below ground level to the yard...no flood insurance required. Front and Backyard are both landscaped with grass and low-maintenance trees and shrubs with a sprinkler/irrigation system with rain sensors to set and forget. Catch and release fishing right outside your door.... who could ask for more? The community has many amenities for the low HOA, including a swimming pool, a cabana, a clubhouse, an outdoor training circuit, playgrounds, large and small dog parks, bike lanes, and sidewalks for safe fitness outings. Close to shopping, restaurants, and medical services. The average time to TPA is 35 minutes.
/u.realgeeks.media/havenrealtyfl/Logo.png)
Additional Information
- Taxes
- $6574
- Taxes
- $2,317
- Minimum Lease
- No Minimum
- HOA Fee
- $162
- HOA Payment Schedule
- Annually
- Maintenance Includes
- Management, Pool, Recreational Facilities
- Location
- Cleared, Greenbelt, Landscaped, Level, Sidewalk, Paved
- Community Features
- Clubhouse, Community Mailbox, Dog Park, Golf Carts OK, Park, Playground, Pool, Sidewalks, No Deed Restriction
- Property Description
- One Story
- Interior Layout
- Built-in Features, Cathedral Ceiling(s), Ceiling Fans(s), Eat-in Kitchen, High Ceilings, In Wall Pest System, Living Room/Dining Room Combo, Open Floorplan, Pest Guard System, Primary Bedroom Main Floor, Smart Home, Solid Surface Counters, Solid Wood Cabinets, Split Bedroom, Stone Counters, Thermostat, Walk-In Closet(s), Window Treatments
- Interior Features
- Built-in Features, Cathedral Ceiling(s), Ceiling Fans(s), Eat-in Kitchen, High Ceilings, In Wall Pest System, Living Room/Dining Room Combo, Open Floorplan, Pest Guard System, Primary Bedroom Main Floor, Smart Home, Solid Surface Counters, Solid Wood Cabinets, Split Bedroom, Stone Counters, Thermostat, Walk-In Closet(s), Window Treatments
- Floor
- Luxury Vinyl
- Appliances
- Dishwasher, Disposal, Dryer, Electric Water Heater, Exhaust Fan, Microwave, Range, Refrigerator, Washer
- Utilities
- BB/HS Internet Available, Cable Available, Cable Connected, Electricity Available, Electricity Connected
- Heating
- Central, Electric
- Air Conditioning
- Central Air, Attic Fan
- Exterior Construction
- Block, Stucco
- Exterior Features
- Garden, Lighting, Private Entrance, Rain Gutters, Sidewalk, Storage
- Roof
- Slate, Tile
- Foundation
- Slab
- Pool
- Community
- Garage Carport
- 2 Car Garage
- Garage Spaces
- 2
- Garage Features
- Garage Door Opener
- Garage Dimensions
- 20x20
- Elementary School
- R. Bruce Wagner Elem
- Middle School
- Southwest Middle School
- High School
- George Jenkins High
- Water View
- Pond
- Water Frontage
- Pond
- Pets
- Allowed
- Flood Zone Code
- X
- Parcel ID
- 23-29-17-141625-010070
- Legal Description
- RIVERSTONE PHASE 5 & 6 PB 185 PG 26-36 BLOCK 10 LOT 7
Listing courtesy of LPT REALTY, LLC. 877-366-2213
Mortgage Calculator
StellarMLS is the source of this information via Internet Data Exchange Program. All listing information is deemed reliable but not guaranteed and should be independently verified through personal inspection by appropriate professionals. Listings displayed on this website may be subject to prior sale or removal from sale. Availability of any listing should always be independently verified. Listing information is provided for consumer personal, non-commercial use, solely to identify potential properties for potential purchase. All other use is strictly prohibited and may violate relevant federal and state law. Data last updated on