31875 Magna Gulf Loop, San Antonio, FL 33576
- $474,990
- 3
- BD
- 3
- BA
- 2,349
- SqFt










- List Price
- $474,990
- Status
- Active
- Days on Market
- 124
- Price Change
- ▼ $20,010 1782157150
- MLS#
- TB8488358
- Property Style
- Single Family
- Architectural Style
- Florida
- Year Built
- 2022
- Bedrooms
- 3
- Bathrooms
- 3
- Baths Half
- 1
- Living Area
- 2,349
- Lot Size
- 10,357
- Acres
- 0.24
- Total Acreage
- 0 to less than 1/4
- Legal Subdivision Name
- Mirada Active Adult Ph 1f
- MLS Area Major
- San Antonio
Property Description
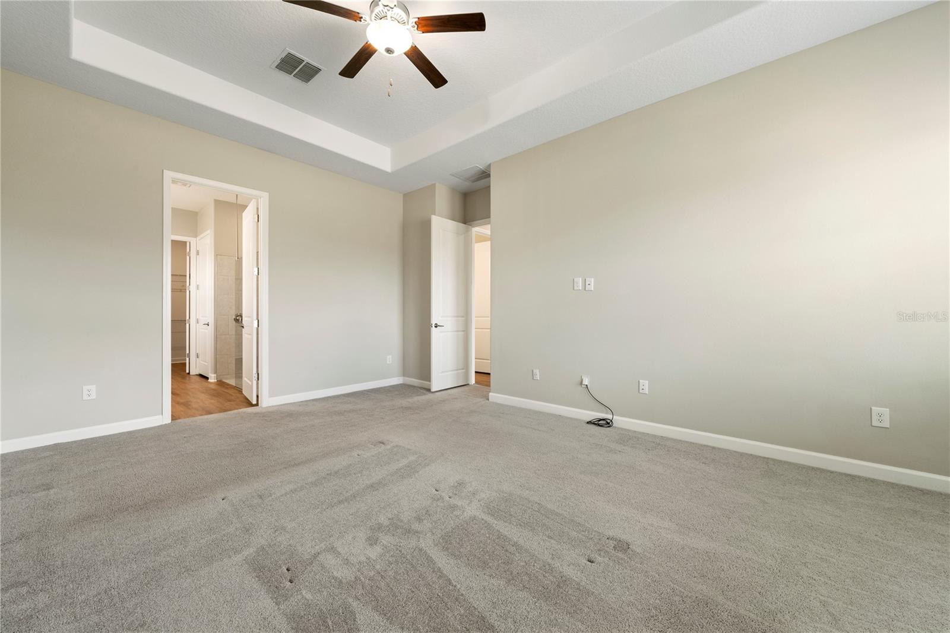
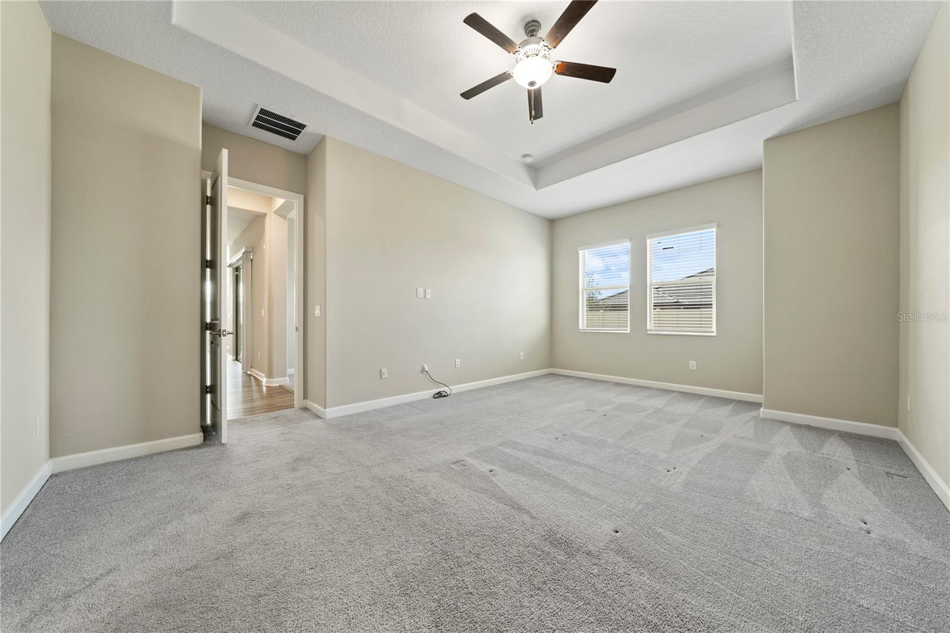
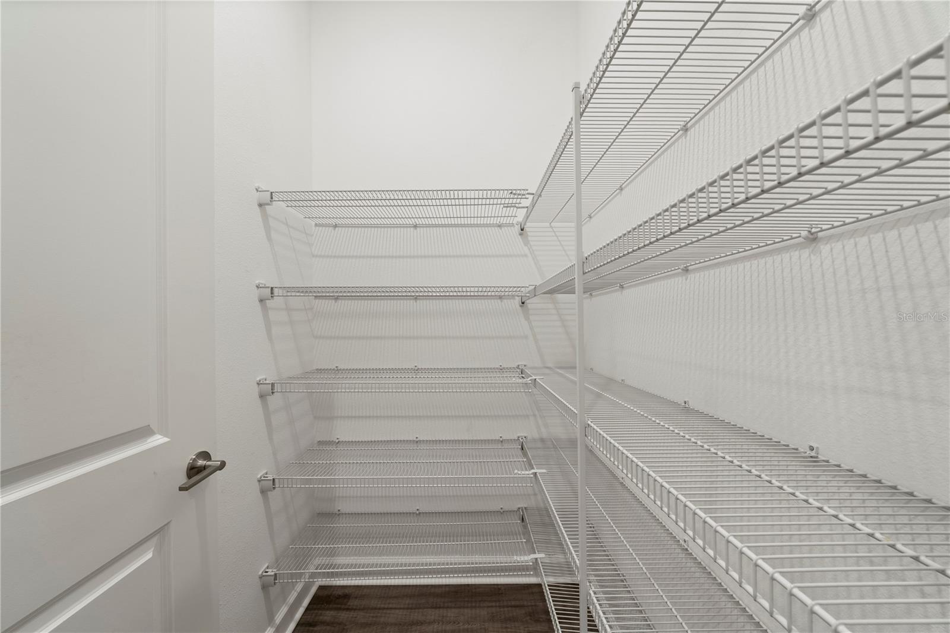
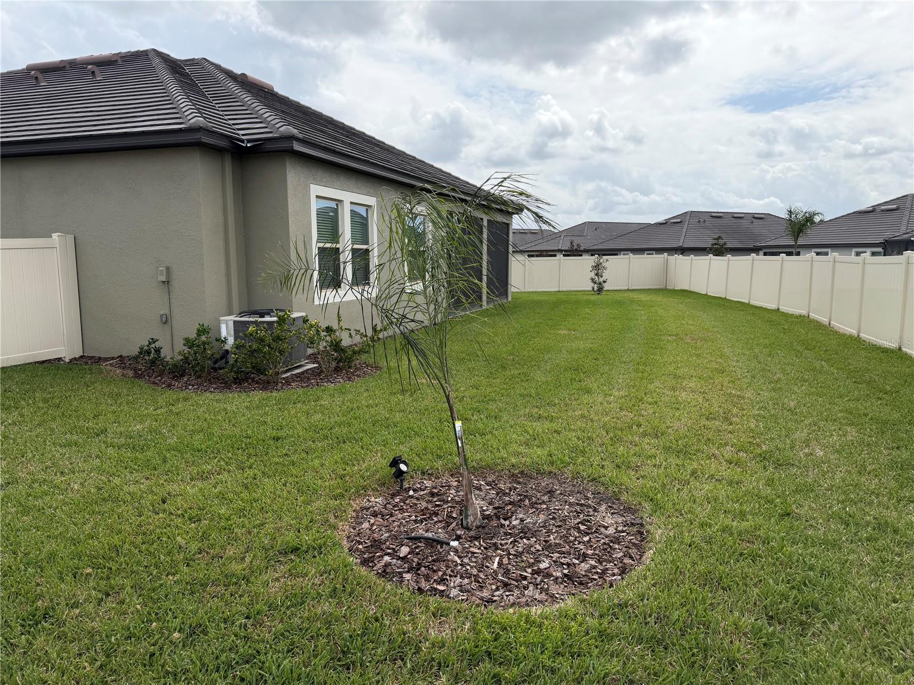
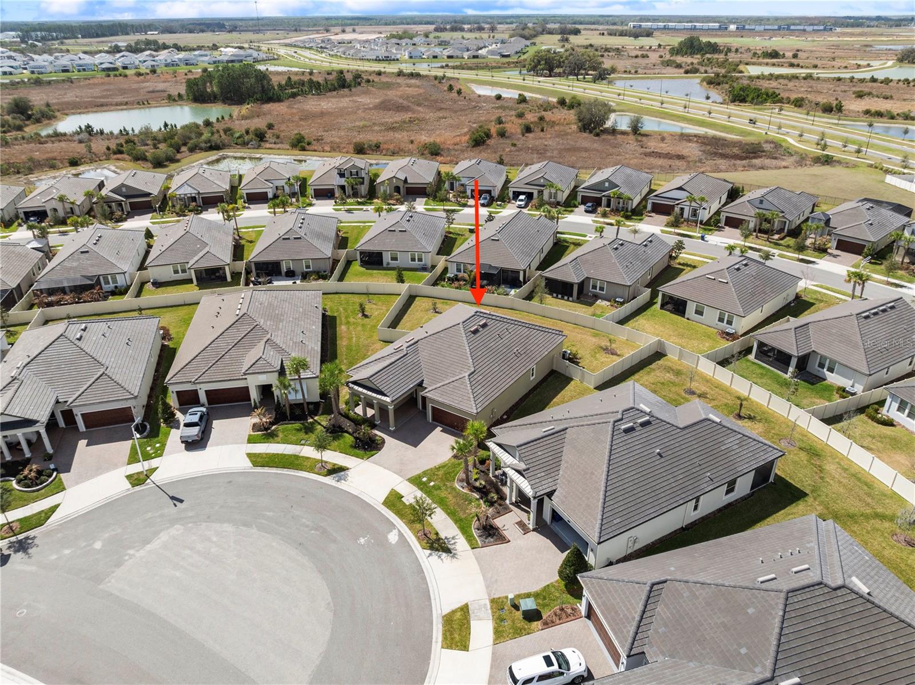
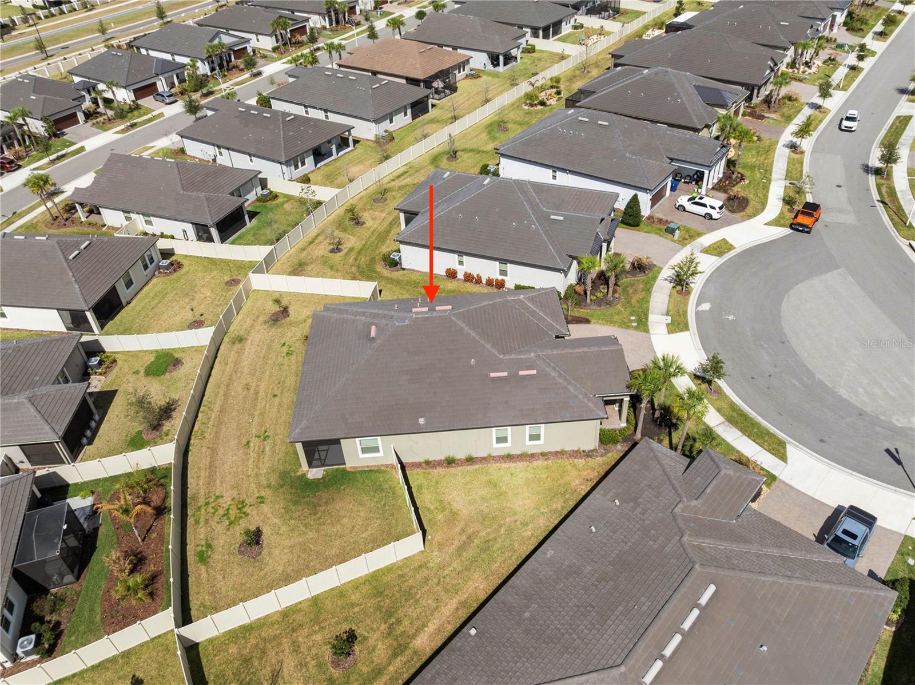
PRICE IMPROVEMENT! Now is the perfect time to discover everything this exceptional home and community have to offer. Welcome to Medley at Mirada, where every day feels like a vacation. More than just a home, this is an opportunity to enjoy one of Florida's premier 55+ gated communities, designed for those who want to spend less time maintaining a home and more time enjoying life. Imagine starting your mornings with a walk through beautifully maintained neighborhoods, meeting friends for pickleball or a fitness class, relaxing by the resort-style beach-entry pool, or gathering for dinner, live entertainment, and community events at the exclusive Medley clubhouse. Just beyond the gates, residents also enjoy access to the renowned Mirada Crystal Lagoon, offering sandy beaches, kayaking, paddleboarding, swimming, and year-round waterfront recreation unlike anywhere else in the Tampa Bay area. One of the greatest advantages of living in Medley is true maintenance-free living. Lawn mowing, trimming, mulching, and fertilization are all included, allowing you to spend your time enjoying the community instead of maintaining your home. This isn't just a place to live—it's a place to meet neighbors, stay active, and enjoy the Florida lifestyle you've been working toward. This meticulously maintained "Halos" model offers 3 bedrooms, 2.5 baths, a versatile flex room, and a thoughtfully designed split-bedroom floor plan. The open-concept kitchen features granite countertops, abundant cabinetry, under-cabinet lighting, a large center island, Butler's pantry, walk-in pantry, and a bright café dining area that flows seamlessly into the spacious great room. A custom wine bar with wine refrigerator makes entertaining effortless. The private owner's suite offers a spacious walk-in closet and a well-appointed bath with dual sink areas and generous storage. Additional highlights include 8-foot interior doors, luxury vinyl flooring throughout the main living areas, a screened lanai with retractable sunshades overlooking the fully fenced backyard, approximately $15,000 in custom laundry room cabinetry, a rare two-and-a-half-car garage with a separate golf cart entrance, and convenient second-floor storage. Conveniently located just north of Tampa with easy access to Wesley Chapel, Orlando, Lakeland, major airports, shopping, dining, golf, healthcare, and Florida's beautiful Gulf Coast beaches, this home delivers an exceptional combination of location, lifestyle, and value. With a significant $20,000 price improvement, this is an outstanding opportunity to own one of Medley at Mirada's most desirable floor plans while enjoying everything this award-winning community has to offer. Schedule your private showing today and experience why so many people are choosing to call Medley at Mirada home.
/u.realgeeks.media/havenrealtyfl/Logo.png)
Additional Information
- Taxes
- $8276
- Taxes
- $2,077
- Minimum Lease
- 1-2 Years
- HOA Fee
- $153
- HOA Payment Schedule
- Monthly
- Maintenance Includes
- Cable TV, Pool, Internet, Maintenance Grounds, Maintenance
- Other Fees Term
- Monthly
- Location
- Irregular Lot, Sidewalk, Paved
- Community Features
- Clubhouse, Community Mailbox, Dog Park, Fitness Center, Golf, Park, Pool, Restaurant, Sidewalks, Special Community Restrictions, Tennis Court(s), Wheelchair Access, Street Lights, No Deed Restriction, Golf Community
- Property Description
- One Story
- Zoning
- MPUD
- Interior Layout
- Ceiling Fans(s), Dry Bar, Eat-in Kitchen, High Ceilings, Kitchen/Family Room Combo, Open Floorplan, Primary Bedroom Main Floor, Solid Wood Cabinets, Stone Counters, Thermostat, Tray Ceiling(s), Walk-In Closet(s)
- Interior Features
- Ceiling Fans(s), Dry Bar, Eat-in Kitchen, High Ceilings, Kitchen/Family Room Combo, Open Floorplan, Primary Bedroom Main Floor, Solid Wood Cabinets, Stone Counters, Thermostat, Tray Ceiling(s), Walk-In Closet(s)
- Floor
- Carpet, Vinyl
- Appliances
- Built-In Oven, Dishwasher, Disposal, Electric Water Heater, Exhaust Fan, Microwave, Range, Range Hood, Refrigerator, Wine Refrigerator
- Utilities
- Cable Connected, Electricity Connected, Public, Sewer Connected, Underground Utilities, Water Connected
- Heating
- Central, Electric
- Air Conditioning
- Central Air
- Exterior Construction
- Block, Concrete, Stucco
- Exterior Features
- Lighting, Sidewalk, Sliding Doors
- Roof
- Slate
- Foundation
- Slab
- Pool
- Community
- Garage Carport
- 2 Car Garage, Golf Cart Garage
- Garage Spaces
- 2
- Garage Features
- Driveway, Garage Door Opener, Golf Cart Garage, Golf Cart Parking, Ground Level
- Garage Dimensions
- 20x25
- Housing for Older Persons
- Yes
- Fences
- Fenced, Vinyl
- Pets
- Allowed
- Flood Zone Code
- X
- Parcel ID
- 20-25-15-012.0-010.00-223.0
- Legal Description
- MIRADA ACTIVE ADULT PHASE 1F PB 86 PG 038 BLOCK 10 LOT 223
Listing courtesy of HOFACKER & ASSOCIATES INC. 727-527-7373
Mortgage Calculator
StellarMLS is the source of this information via Internet Data Exchange Program. All listing information is deemed reliable but not guaranteed and should be independently verified through personal inspection by appropriate professionals. Listings displayed on this website may be subject to prior sale or removal from sale. Availability of any listing should always be independently verified. Listing information is provided for consumer personal, non-commercial use, solely to identify potential properties for potential purchase. All other use is strictly prohibited and may violate relevant federal and state law. Data last updated on