11204 Coventry Grove Circle, Lithia, FL 33547
- $479,000
- 4
- BD
- 2
- BA
- 2,237
- SqFt




- List Price
- $479,000
- Status
- Active
- Days on Market
- 98
- Price Change
- ▼ $20,900 1785183522
- MLS#
- TB8488331
- Property Style
- Single Family
- Architectural Style
- Contemporary
- Year Built
- 2013
- Bedrooms
- 4
- Bathrooms
- 2
- Living Area
- 2,237
- Lot Size
- 8,438
- Acres
- 0.19
- Total Acreage
- 0 to less than 1/4
- Legal Subdivision Name
- Channing Park
- MLS Area Major
- Lithia
Property Description
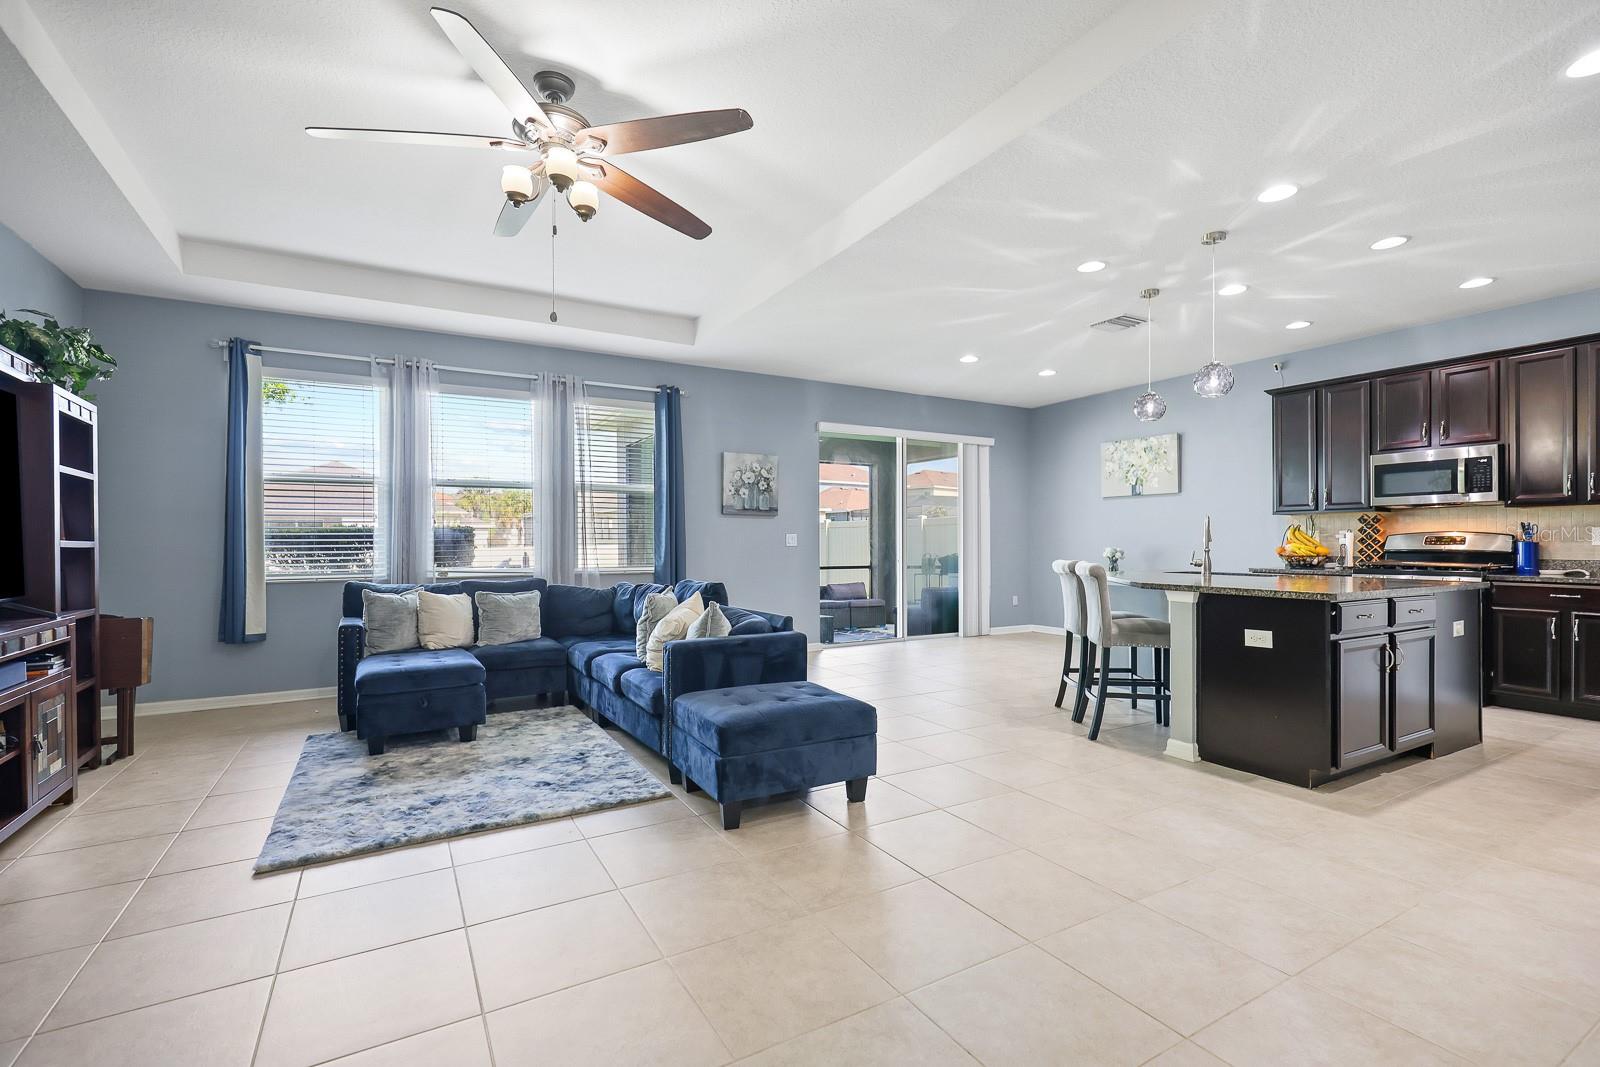
This beautifully maintained 4-bedroom, 2-bath home offers 2,237 square feet of comfortable living space with a desirable split floor plan and a spacious, open layout. The exterior has been freshly painted and enhanced with new landscaping mulch, creating excellent curb appeal. Inside, you’ll find tile flooring throughout the main living areas and brand-new carpet in all bedrooms. The interior has been freshly painted, with the exception of the kitchen and one bedroom. At the heart of the home is a large, open family room that flows seamlessly from the kitchen making it perfect for both everyday living and entertaining. The kitchen overlooks this expansive space and features granite counter tops, a tile back splash, espresso cabinetry, a walk-in pantry, gas range, and newer appliances including a dishwasher, microwave, and refrigerator. Adjacent to the kitchen is a casual dining area with sliding glass doors leading to a screened-in lanai and a huge, fully fenced backyard. The split bedroom layout offers added privacy, with the primary suite tucked away at the rear of the home. This spacious retreat includes an en-suite bath with a walk-in shower, soaking tub, large closet, and private water closet. Additional highlights include a formal dining room, updated lighting fixtures in the kitchen and bathrooms, and a new SMART HVAC system for energy-efficient comfort. This home is also equipped with modern conveniences and upgrades, including a professionally installed Tesla EV charger, whole-home surge protection, a SMART security alarm system which also serves as a dual thermostat, and a generator hookup for added peace of mind. Channing Park features resort style amenities: Basketball court, dog parks, Soccer field, playground, clubhouse, Community Pools, fitness Center, grilling stations, skateboard park, walking trails.
/u.realgeeks.media/havenrealtyfl/Logo.png)
Additional Information
- Taxes
- $6378
- Taxes
- $821
- Minimum Lease
- 1-2 Years
- HOA Fee
- $493
- HOA Payment Schedule
- Quarterly
- Community Features
- Deed Restrictions, Dog Park
- Property Description
- One Story
- Zoning
- PD
- Interior Layout
- Ceiling Fans(s), Eat-in Kitchen, High Ceilings, In Wall Pest System, Kitchen/Family Room Combo, Open Floorplan, Primary Bedroom Main Floor, Stone Counters, Thermostat, Tray Ceiling(s), Walk-In Closet(s)
- Interior Features
- Ceiling Fans(s), Eat-in Kitchen, High Ceilings, In Wall Pest System, Kitchen/Family Room Combo, Open Floorplan, Primary Bedroom Main Floor, Stone Counters, Thermostat, Tray Ceiling(s), Walk-In Closet(s)
- Floor
- Carpet, Ceramic Tile
- Appliances
- Dishwasher, Disposal, Dryer, Gas Water Heater, Microwave, Range, Refrigerator, Washer
- Utilities
- BB/HS Internet Available, Cable Available, Electricity Connected, Natural Gas Connected, Sewer Connected, Sprinkler Meter, Water Connected
- Heating
- Central
- Air Conditioning
- Central Air
- Exterior Construction
- Block, Stucco
- Exterior Features
- Sidewalk, Sliding Doors, Sprinkler Metered
- Roof
- Shingle
- Foundation
- Slab
- Pool
- No Pool
- Garage Carport
- 2 Car Garage
- Garage Spaces
- 2
- Garage Features
- Driveway, Garage Door Opener
- Elementary School
- Fishhawk Creek-Hb
- Middle School
- Barrington Middle
- High School
- Newsome-HB
- Fences
- Vinyl
- Pets
- Allowed
- Flood Zone Code
- X
- Parcel ID
- U-33-30-21-9G7-000000-00068.0
- Legal Description
- CHANNING PARK LOT 68
Listing courtesy of EATON REALTY. 813-672-8022
Mortgage Calculator
StellarMLS is the source of this information via Internet Data Exchange Program. All listing information is deemed reliable but not guaranteed and should be independently verified through personal inspection by appropriate professionals. Listings displayed on this website may be subject to prior sale or removal from sale. Availability of any listing should always be independently verified. Listing information is provided for consumer personal, non-commercial use, solely to identify potential properties for potential purchase. All other use is strictly prohibited and may violate relevant federal and state law. Data last updated on