5821 Jasper Glen Drive, Lithia, FL 33547
- $487,500
- 4
- BD
- 3
- BA
- 2,218
- SqFt












- List Price
- $487,500
- Status
- Active
- Days on Market
- 130
- Price Change
- ▼ $11,500 1783532566
- MLS#
- TB8487948
- Property Style
- Single Family
- Year Built
- 2016
- Bedrooms
- 4
- Bathrooms
- 3
- Living Area
- 2,218
- Lot Size
- 6,000
- Acres
- 0.14
- Total Acreage
- 0 to less than 1/4
- Legal Subdivision Name
- Fishhawk Ranch West
- MLS Area Major
- Lithia
Property Description
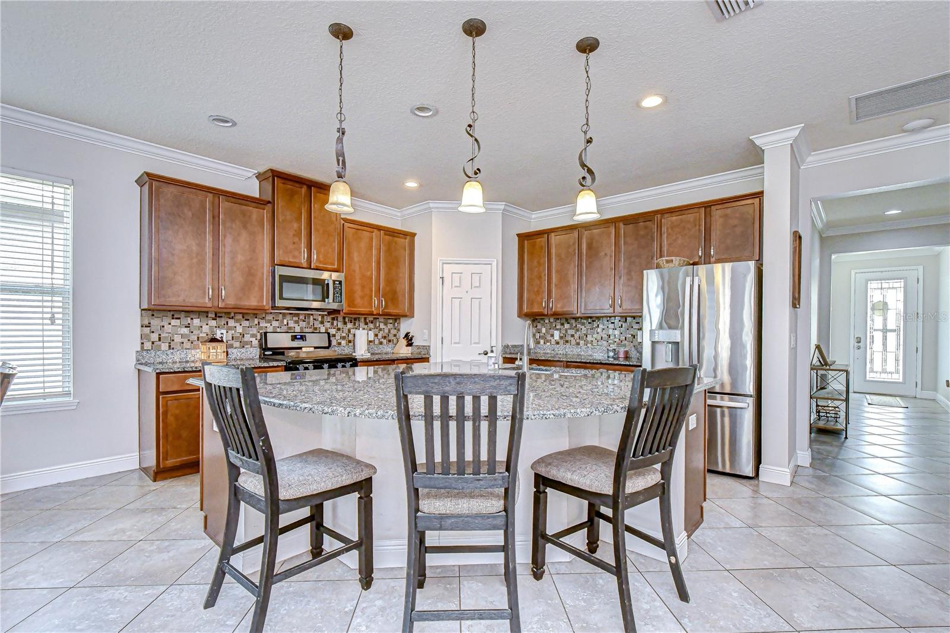
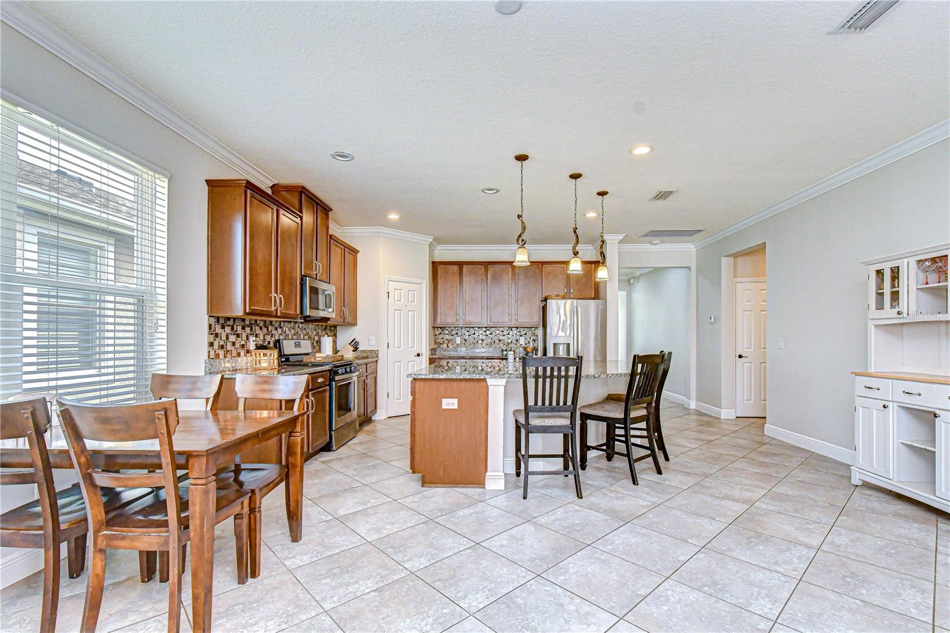
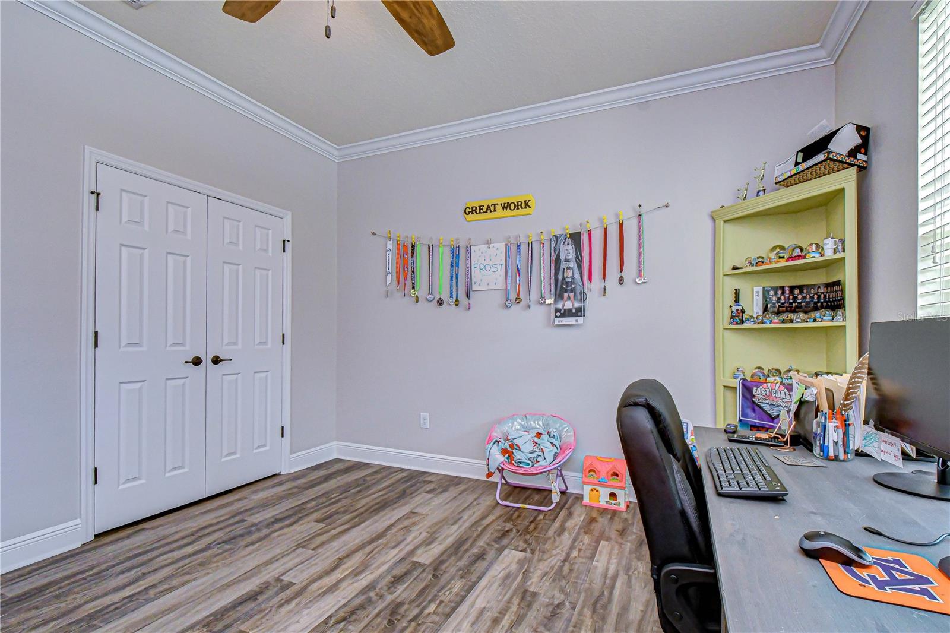
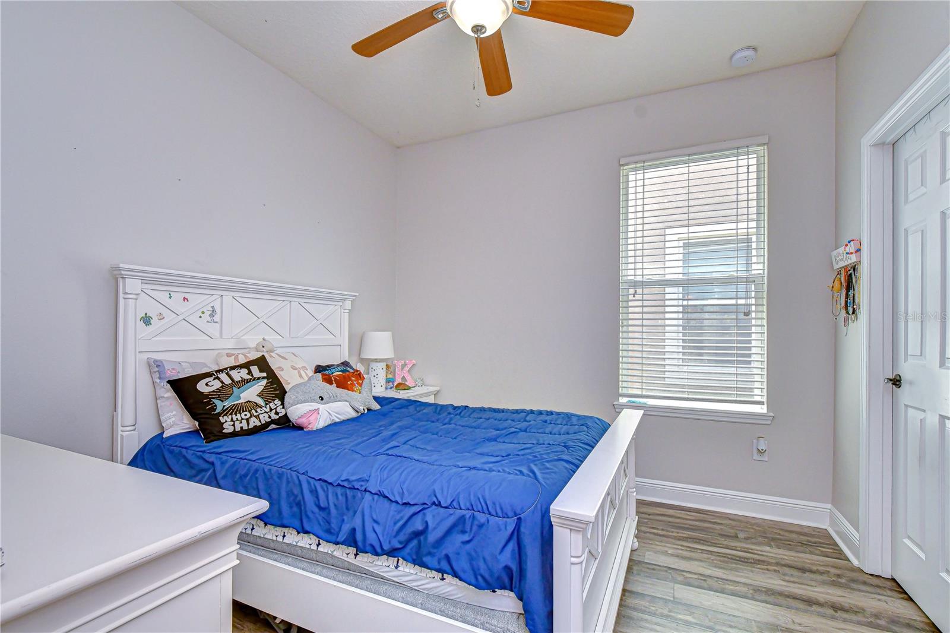
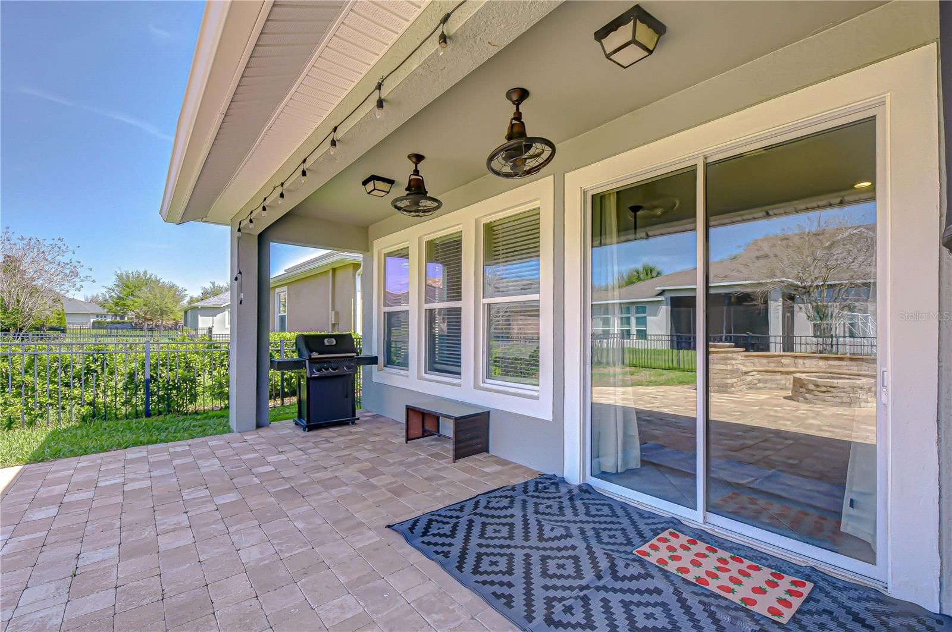
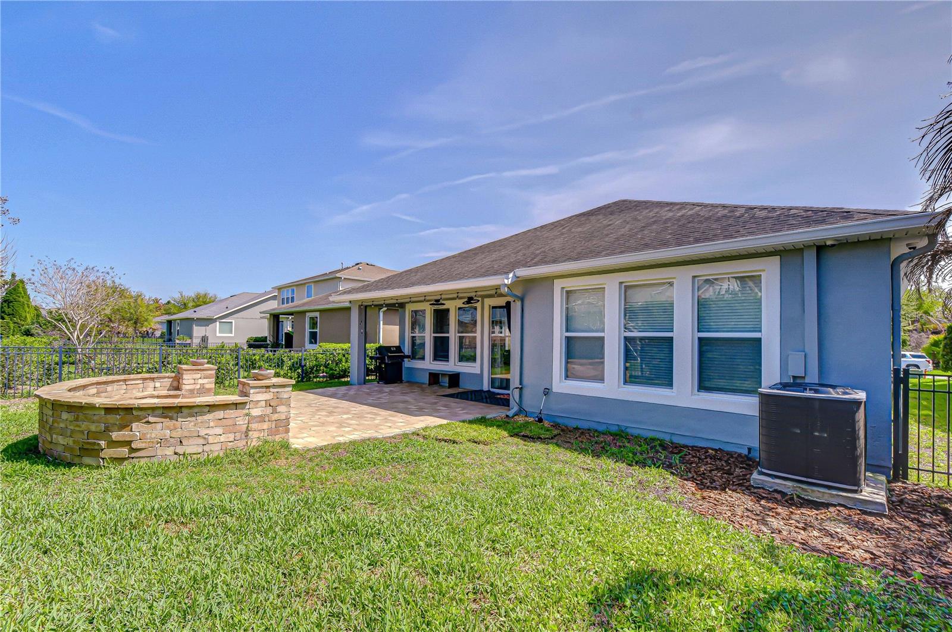
Fall in love with this spacious, one-story gem just two blocks from the community pool and only a quarter mile from both Stowers Elementary School and Barrington Middle School! Thoughtfully designed with a split floor plan, the secluded primary suite offers a peaceful retreat, while the second and third bedrooms are conveniently located near the front of the home with a shared hall bathroom. The fourth bedroom is tucked in the center of the home with its own private en-suite—perfect for guests or multigenerational living. The gourmet kitchen is a true centerpiece, featuring 42" cabinetry, granite countertops, an oversized center island, stainless steel appliances, and a walk-in pantry. Crown molding throughout the main living areas adds an elegant touch, while recent updates—including interior and exterior paint completed in 2024—give the home a fresh, modern feel. The primary suite showcases a spa-like en-suite with a frameless shower, garden tub, and a spacious walk-in closet. Designed with efficiency and comfort in mind, this home features a new AC unit (2024), gas tankless water heater, and double-pane windows to help keep utility costs low. Step outside to enjoy the inviting front porch or unwind by the gas fire pit on the extended, covered, and paved lanai—perfect for relaxing or entertaining year-round. Residents of FishHawk West enjoy resort-style amenities including the Lake House, dog park, miles of walking and biking trails, a community pool and splash park, fitness center, playgrounds, and year-round events on the Central Park lawn. This is more than just a home—it’s a lifestyle!
/u.realgeeks.media/havenrealtyfl/Logo.png)
Additional Information
- Taxes
- $7515
- Taxes
- $1,933
- Minimum Lease
- 1-2 Years
- HOA Fee
- $99
- HOA Payment Schedule
- Monthly
- Location
- In County, Landscaped, Level, Sidewalk, Paved
- Community Features
- Deed Restrictions, Fitness Center, Park, Pool, Street Lights, Security
- Property Description
- One Story
- Zoning
- PD
- Interior Layout
- Ceiling Fans(s), Eat-in Kitchen, High Ceilings, Kitchen/Family Room Combo, Open Floorplan, Primary Bedroom Main Floor, Split Bedroom, Thermostat, Walk-In Closet(s)
- Interior Features
- Ceiling Fans(s), Eat-in Kitchen, High Ceilings, Kitchen/Family Room Combo, Open Floorplan, Primary Bedroom Main Floor, Split Bedroom, Thermostat, Walk-In Closet(s)
- Floor
- Carpet, Ceramic Tile
- Appliances
- Dishwasher, Disposal, Gas Water Heater, Microwave, Range, Range Hood
- Utilities
- BB/HS Internet Available, Cable Connected, Electricity Connected, Fiber Optics, Fire Hydrant, Natural Gas Connected, Phone Available, Public, Sewer Connected, Sprinkler Meter, Underground Utilities, Water Connected
- Heating
- Central, Electric
- Air Conditioning
- Central Air
- Exterior Construction
- Block, Stone, Stucco
- Exterior Features
- Fire Pit, Private Mailbox, Sidewalk, Sliding Doors
- Roof
- Shingle
- Foundation
- Slab
- Pool
- Community
- Garage Carport
- 2 Car Garage
- Garage Spaces
- 2
- Garage Features
- Driveway, Garage Door Opener
- Garage Dimensions
- 20x20
- Elementary School
- Stowers Elementary
- Middle School
- Barrington Middle
- High School
- Newsome-HB
- Fences
- Fenced
- Pets
- Allowed
- Flood Zone Code
- X
- Parcel ID
- U-30-30-21-9YI-000034-00009.0
- Legal Description
- FISHHAWK RANCH WEST PHASE 2A/2B LOT 9 BLOCK 34
Listing courtesy of KELLER WILLIAMS SOUTH TAMPA. murraycoleman@kw.com
Mortgage Calculator
StellarMLS is the source of this information via Internet Data Exchange Program. All listing information is deemed reliable but not guaranteed and should be independently verified through personal inspection by appropriate professionals. Listings displayed on this website may be subject to prior sale or removal from sale. Availability of any listing should always be independently verified. Listing information is provided for consumer personal, non-commercial use, solely to identify potential properties for potential purchase. All other use is strictly prohibited and may violate relevant federal and state law. Data last updated on