609 W Pipkin Road, Lakeland, FL 33813
- $465,000
- 3
- BD
- 2
- BA
- 2,615
- SqFt













- List Price
- $465,000
- Status
- Active
- Days on Market
- 132
- Price Change
- ▼ $3,000 1779218623
- MLS#
- TB8486309
- Property Style
- Single Family
- Architectural Style
- Ranch
- Year Built
- 1971
- Bedrooms
- 3
- Bathrooms
- 2
- Living Area
- 2,615
- Lot Size
- 23,884
- Acres
- 0.55
- Total Acreage
- 1/2 to less than 1
- Legal Subdivision Name
- Gilmore & Stockards
- MLS Area Major
- Lakeland
Property Description
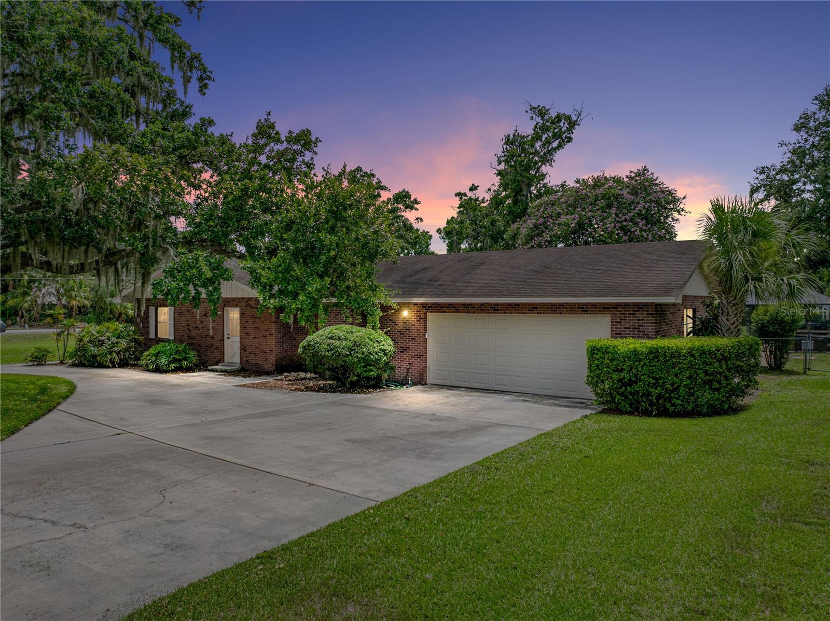
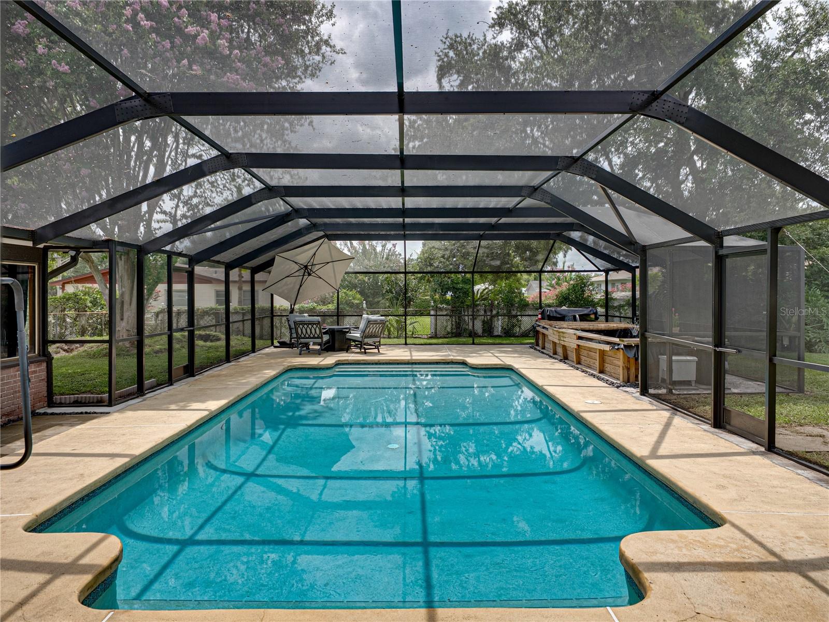
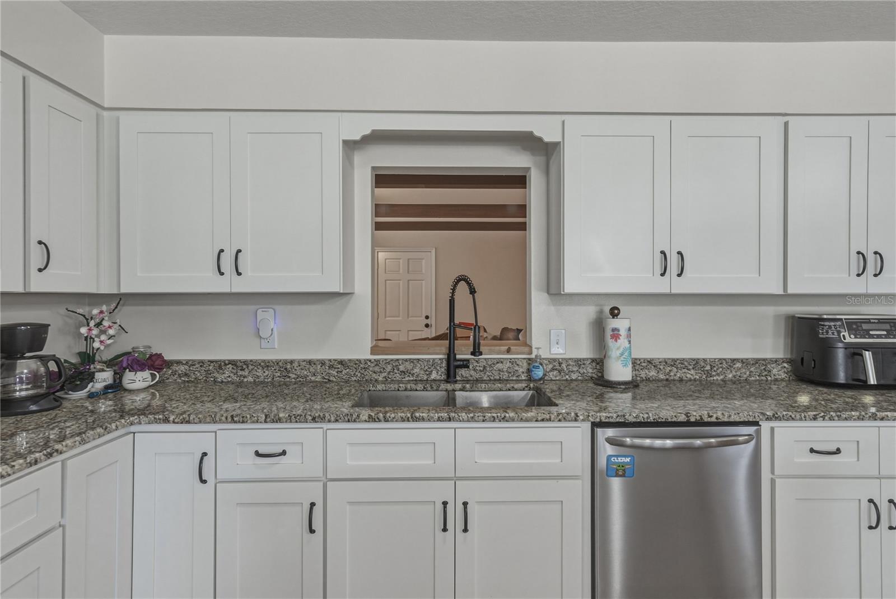
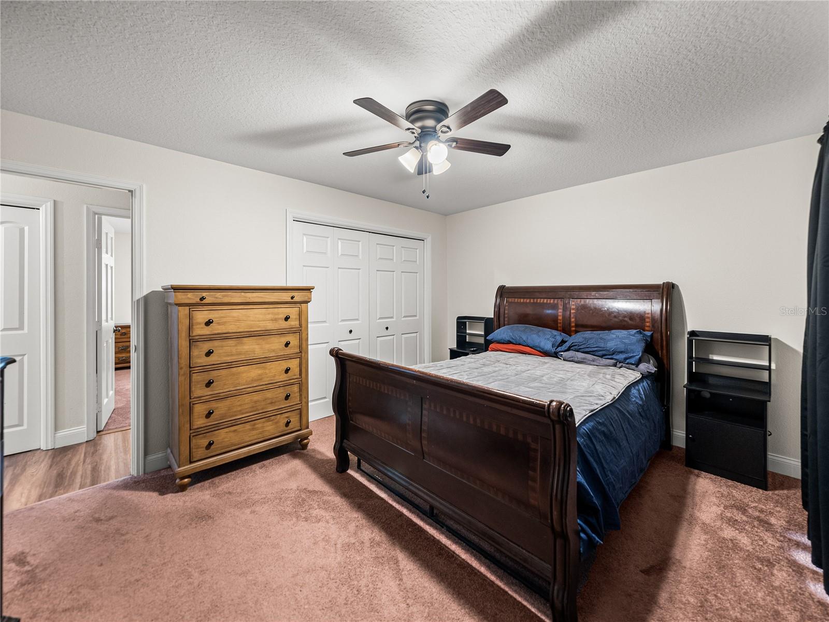
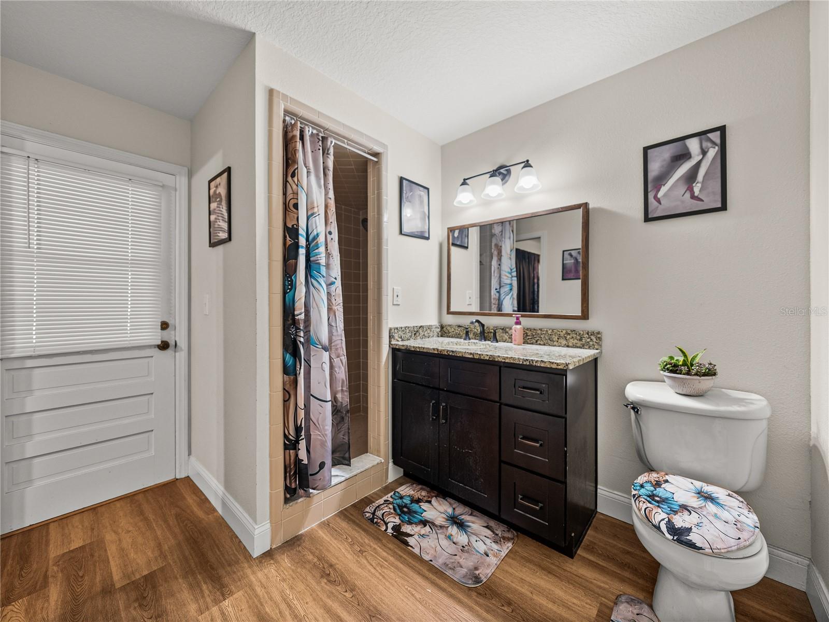
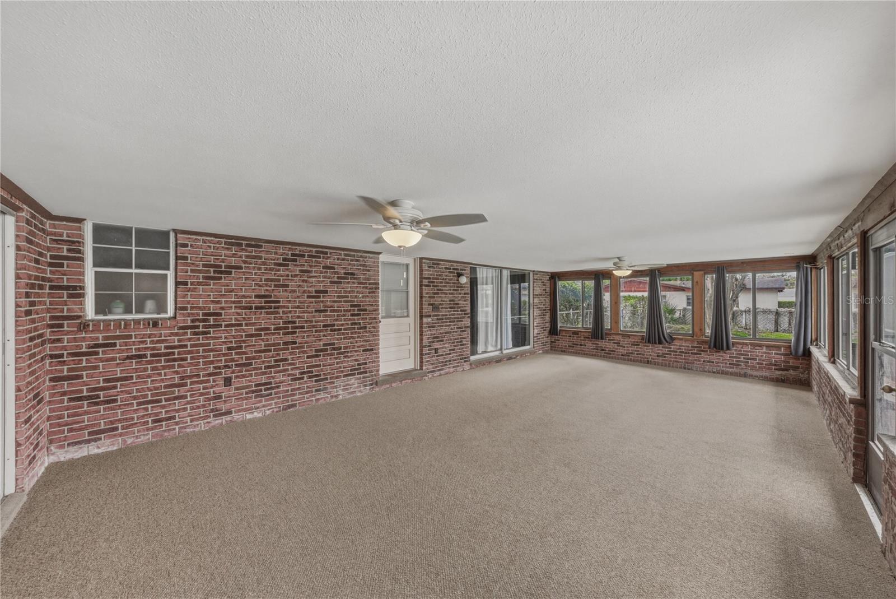
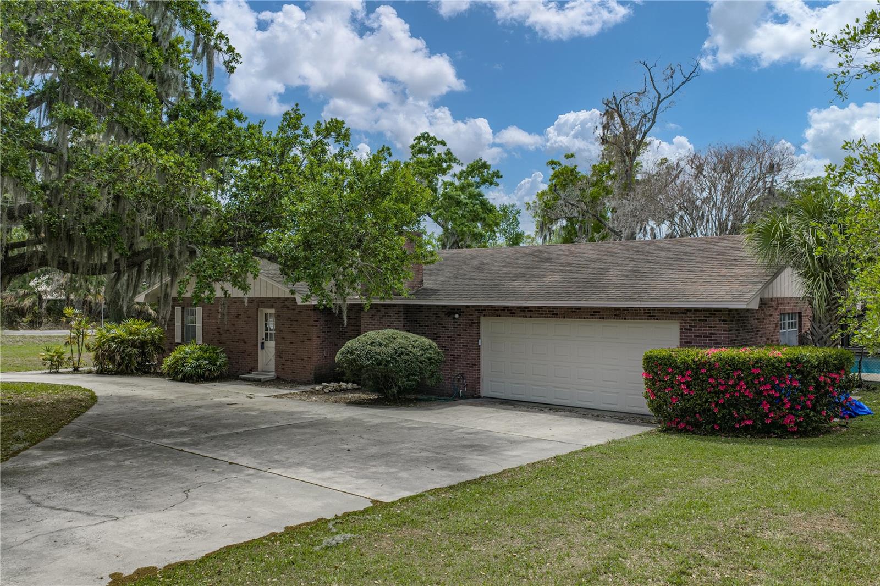
Welcome Home! Motivated Seller relocating to a new town, will have a new roof put on with an executed contract to be done before closing. Spacious 3BD/2BA pool home is situated on an over half acre corner lot. No HOA giving you the benefits of homeownership without HOA restrictions. Entering you will find the perfect blend of space, comfort and independence. With multiple living areas this layout is ideal for both everyday living as well as entertaining. Starting you will find to the immediate right, through French doors, there will be a welcoming space that flows effortlessly into the quite spacious Kitchen and Dining room. Enjoy an updated Kitchen with 3-year-old stainless appliances, granite counters, an island with additional storage, and eat-in space. The Dining room is equally generous in size, making for a cozy family gathering place. The bedrooms are situated on the left side of the home, creating a nice private retreat away from the main living spaces. The Primary bedroom boasting an En Suite bathroom with a fully tiled walk-in shower. The primary bedroom has sliders that lead you out to the enclosed patio. Moving further into the home, you enter the Living room with built-in features, a fireplace, wood beam ceiling accents, a pass-thru window from the Kitchen, and sliders to the enclosed patio. In the Living room you will start to envision relaxing evenings at home or those fun game nights with friends. As you step out back you will be greeted by the refreshing private pool and added value for outdoor living! Your backyard oasis will be perfect for relaxing, entertaining, or just enjoying sunny days at home. Multiple upgrades include a new fan and UV lights in the air handler, pool cage added last 18 months, pool pump within last 2 years, and all cabinets in Kitchen and bathrooms are soft close. Enjoy the freedom to truly make this home your own!
/u.realgeeks.media/havenrealtyfl/Logo.png)
Additional Information
- Taxes
- $4025
- Minimum Lease
- No Minimum
- Location
- Corner Lot, In County, Paved
- Community Features
- No Deed Restriction
- Property Description
- One Story
- Zoning
- R-2
- Interior Layout
- Built-in Features, Ceiling Fans(s), Eat-in Kitchen, Stone Counters, Thermostat, Walk-In Closet(s)
- Interior Features
- Built-in Features, Ceiling Fans(s), Eat-in Kitchen, Stone Counters, Thermostat, Walk-In Closet(s)
- Floor
- Brick, Carpet, Laminate, Vinyl
- Appliances
- Dishwasher, Microwave, Range, Refrigerator
- Utilities
- Cable Available, Cable Connected, Electricity Available, Electricity Connected, Public
- Heating
- Central, Electric
- Air Conditioning
- Central Air
- Fireplace Description
- Living Room, Wood Burning
- Exterior Construction
- Block, Brick
- Exterior Features
- Rain Gutters, Sliding Doors
- Roof
- Shingle
- Foundation
- Slab
- Pool
- Private
- Pool Type
- Gunite, In Ground, Screen Enclosure
- Garage Carport
- 2 Car Garage
- Garage Spaces
- 2
- Garage Dimensions
- 27x22
- Elementary School
- Medulla Elem
- Middle School
- Southwest Middle School
- High School
- George Jenkins High
- Pets
- Allowed
- Flood Zone Code
- X
- Parcel ID
- 23-29-12-000000-032300
- Legal Description
- BEG SE COR OF NW1/4 RUN W 186.36 FT N 25 FT TO POB CONT N 180 FT W 136 FT S 180 FT E 136 FT TO POB BEING LOT 1 BLK B UNRE GILMORE & STOCKARDS SUB LESS ADDNL RD R/W PER OR 11374-592
Listing courtesy of COLDWELL BANKER REALTY. 813-685-7755
Mortgage Calculator
StellarMLS is the source of this information via Internet Data Exchange Program. All listing information is deemed reliable but not guaranteed and should be independently verified through personal inspection by appropriate professionals. Listings displayed on this website may be subject to prior sale or removal from sale. Availability of any listing should always be independently verified. Listing information is provided for consumer personal, non-commercial use, solely to identify potential properties for potential purchase. All other use is strictly prohibited and may violate relevant federal and state law. Data last updated on