7217 Blue Beech Drive, Riverview, FL 33578
- $489,900
- 4
- BD
- 2
- BA
- 2,072
- SqFt








- List Price
- $489,900
- Status
- Active
- Days on Market
- 137
- Price Change
- ▼ $5,100 1782284930
- MLS#
- TB8485365
- Property Style
- Single Family
- Year Built
- 2016
- Bedrooms
- 4
- Bathrooms
- 2
- Living Area
- 2,072
- Lot Size
- 5,552
- Acres
- 0.13
- Total Acreage
- 0 to less than 1/4
- Legal Subdivision Name
- Oak Creek Prcl 1c-2
- MLS Area Major
- Riverview
Property Description
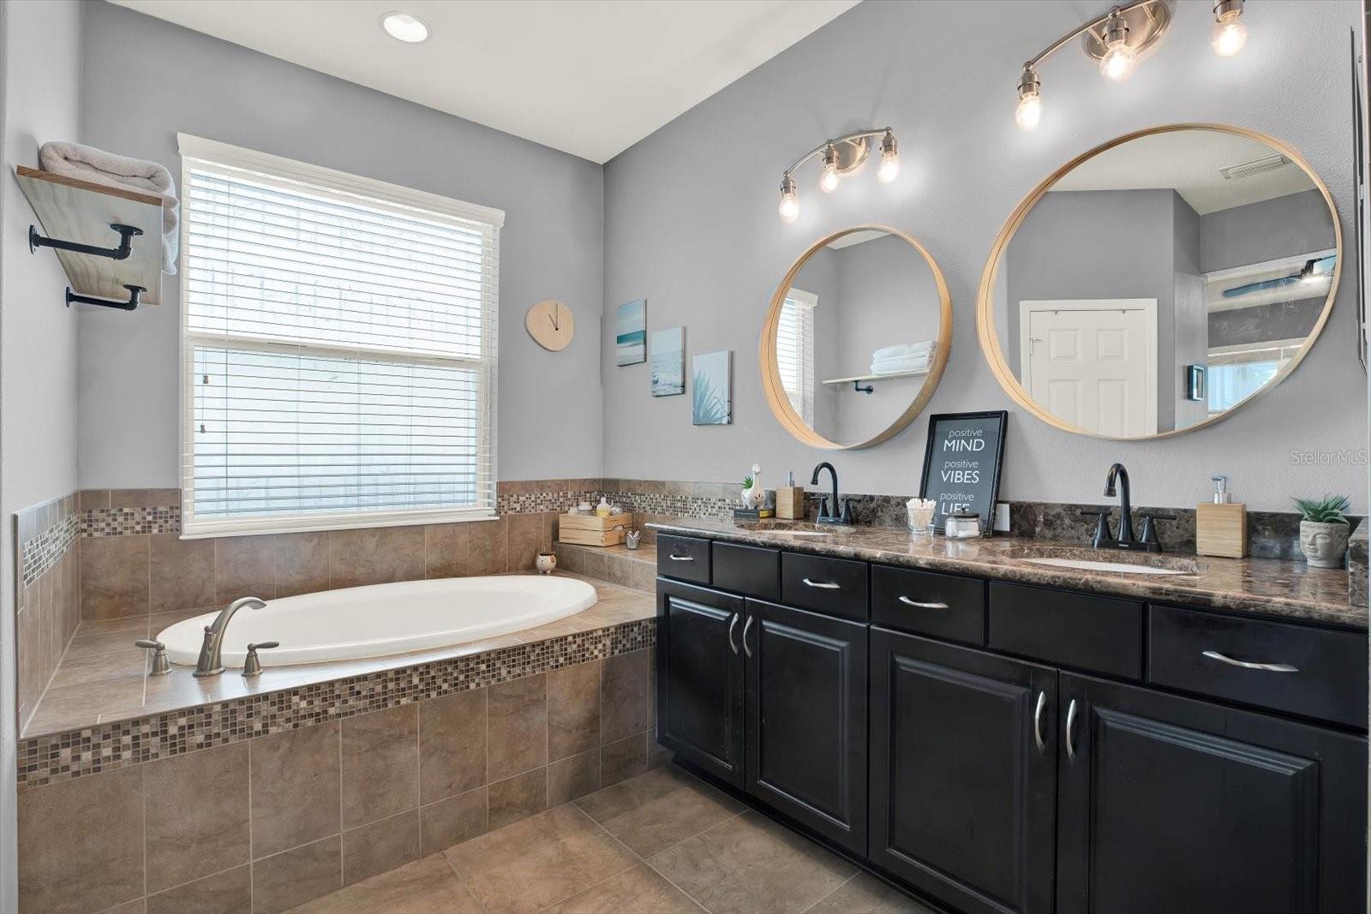
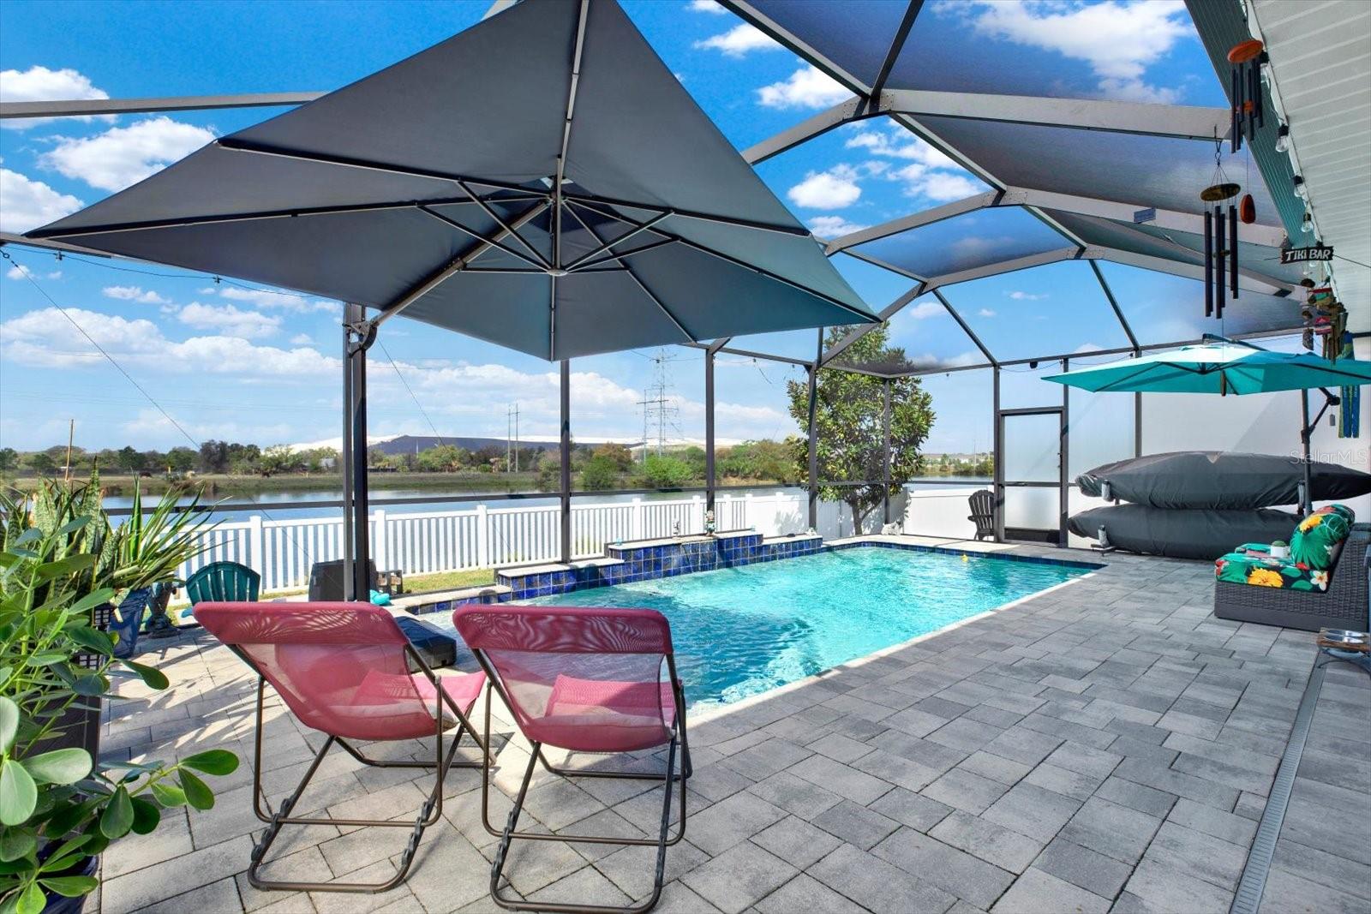
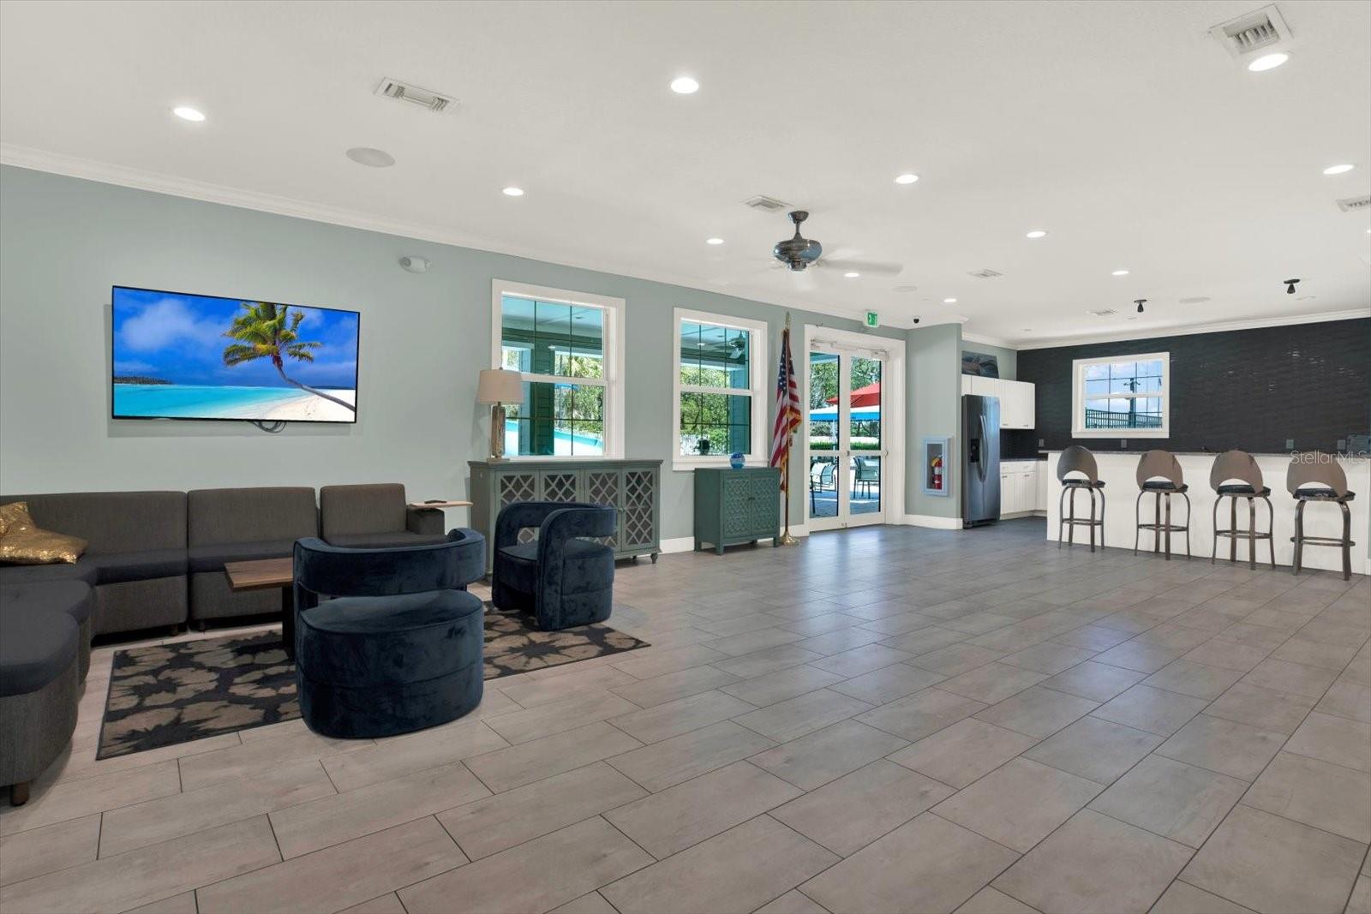
Back on market — buyer financing fell through. Clean inspection on file. Start your summer pool days here and bask in the evening SUNSETS! Paid off solar panels means instant savings!! Welcome to this beautifully updated 4-bedroom, 2-bathroom home that blends modern upgrades with relaxed Florida living. Inside, you’ll find an abundance of updates and character, including new laminate flooring in the bedrooms spaces, fresh interior paint, and stylish new light fixtures throughout that create a bright, clean, organic modern feel throughout the home. The upgraded kitchen features smart appliances and flows effortlessly into the main living spaces, making it ideal for everyday living and entertaining. Both bathrooms and the laundry room have been thoughtfully updated, adding both style and functionality to the floorplan. Step outside to your private backyard oasis with a pool overlooking a peaceful pond, where you can unwind and enjoy stunning Florida sunsets. The outdoor space also features a newly screened lanai, new pool equipment, fresh landscaping, and a new vinyl fence for added privacy. Additional highlights include a 2-car garage and paid in full solar panels that help keep energy costs low. A move-in-ready home with modern updates, natural light, and serene water views—perfect for easy Florida living. Solar panels paid in FULL at closing for immediate savings, especially in the heat of summer! Enjoy access to resort-style amenities including a fitness center, sparkling swimming pool with spa, park, playground, and scenic walking trails. The community offers budget-friendly HOA fees, with the CDD conveniently included in your annual property taxes. Ideally located in Riverview, this home provides quick access to I-75, the Crosstown Expressway, and I-4, making commuting to Downtown Tampa easy. You’ll also be close to popular entertainment destinations, Topgolf, golf courses, shopping and dining, along with nearby nature preserves perfect for hiking and biking, plus boating, fishing, and Florida’s world-famous Gulf beaches. 2 buyers loved it enough to commit; both fell through for financing reasons, nothing related to this home. Don’t miss the opportunity to own this exceptional piece of Florida with everything you’ve been searching for—schedule your private showing today.
/u.realgeeks.media/havenrealtyfl/Logo.png)
Additional Information
- Taxes
- $2140
- Taxes
- $1,247
- Minimum Lease
- 8-12 Months
- HOA Fee
- $301
- HOA Payment Schedule
- Annually
- Maintenance Includes
- Pool, Recreational Facilities
- Location
- In County, Landscaped, Sidewalk, Paved
- Community Features
- Clubhouse, Deed Restrictions, Fitness Center, Park, Pool, Sidewalks, Street Lights
- Property Description
- One Story
- Zoning
- PD
- Interior Layout
- Ceiling Fans(s), Eat-in Kitchen, In Wall Pest System, Kitchen/Family Room Combo, Open Floorplan, Pest Guard System, Solid Wood Cabinets, Split Bedroom, Stone Counters, Thermostat, Tray Ceiling(s), Walk-In Closet(s), Window Treatments
- Interior Features
- Ceiling Fans(s), Eat-in Kitchen, In Wall Pest System, Kitchen/Family Room Combo, Open Floorplan, Pest Guard System, Solid Wood Cabinets, Split Bedroom, Stone Counters, Thermostat, Tray Ceiling(s), Walk-In Closet(s), Window Treatments
- Floor
- Ceramic Tile, Laminate
- Appliances
- Dishwasher, Disposal, Dryer, Electric Water Heater, Microwave, Range, Refrigerator, Washer
- Utilities
- BB/HS Internet Available, Cable Available, Electricity Available, Public, Sewer Available, Water Connected
- Heating
- Central
- Air Conditioning
- Central Air
- Exterior Construction
- Block
- Exterior Features
- Sidewalk, Sliding Doors, Sprinkler Metered
- Roof
- Shingle
- Foundation
- Slab
- Pool
- Community, Private
- Pool Type
- Gunite, Salt Water, Screen Enclosure
- Garage Carport
- 2 Car Garage
- Garage Spaces
- 2
- Garage Features
- Driveway, Garage Door Opener
- Elementary School
- Ippolito-Hb
- Middle School
- Giunta Middle-Hb
- High School
- Spoto High-HB
- Fences
- Vinyl
- Water View
- Pond
- Pets
- Allowed
- Flood Zone Code
- X
- Parcel ID
- U-13-30-19-A25-000020-00043.0
- Legal Description
- OAK CREEK PARCEL 1C-2 LOT 43 BLOCK 20
Listing courtesy of RE/MAX COLLECTIVE. 813-438-7841
Mortgage Calculator
StellarMLS is the source of this information via Internet Data Exchange Program. All listing information is deemed reliable but not guaranteed and should be independently verified through personal inspection by appropriate professionals. Listings displayed on this website may be subject to prior sale or removal from sale. Availability of any listing should always be independently verified. Listing information is provided for consumer personal, non-commercial use, solely to identify potential properties for potential purchase. All other use is strictly prohibited and may violate relevant federal and state law. Data last updated on