31477 Spanish Mission Road, San Antonio, FL 33576
- $369,990
- 3
- BD
- 3
- BA
- 1,788
- SqFt








- List Price
- $369,990
- Status
- Active
- Days on Market
- 136
- Price Change
- ▼ $10,000 1781378478
- MLS#
- TB8485072
- Property Style
- Townhouse
- Architectural Style
- Traditional
- New Construction
- Yes
- Year Built
- 2026
- Bedrooms
- 3
- Bathrooms
- 3
- Baths Half
- 1
- Living Area
- 1,788
- Lot Size
- 2,614
- Acres
- 0.06
- Total Acreage
- 0 to less than 1/4
- Building Name
- Na
- Legal Subdivision Name
- Mirada Parcel 23a
- MLS Area Major
- San Antonio
Property Description
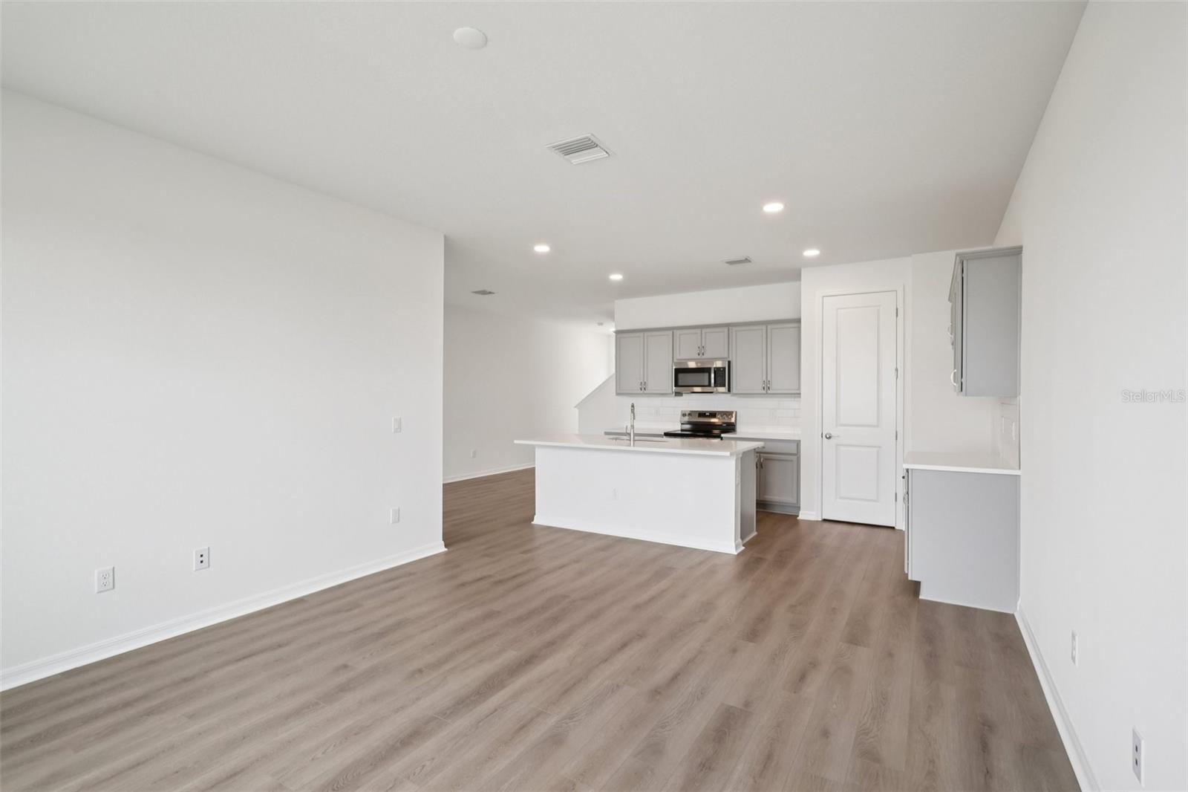
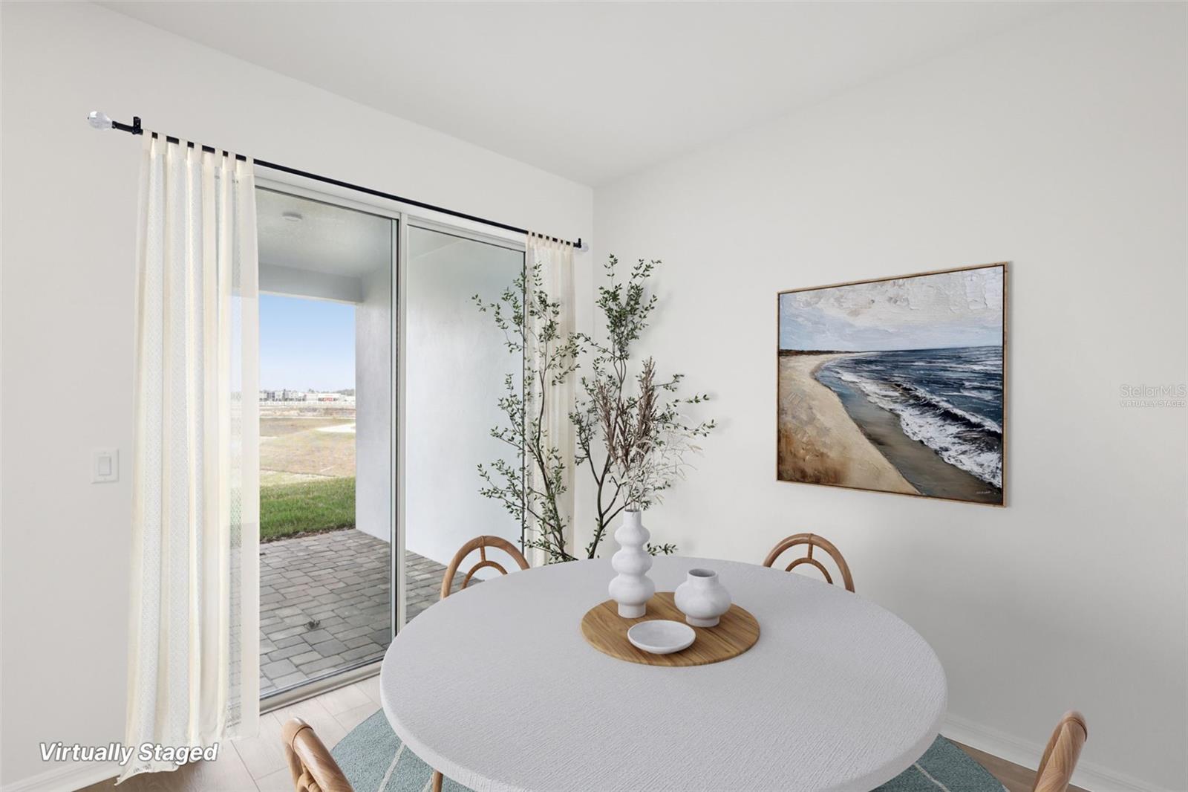
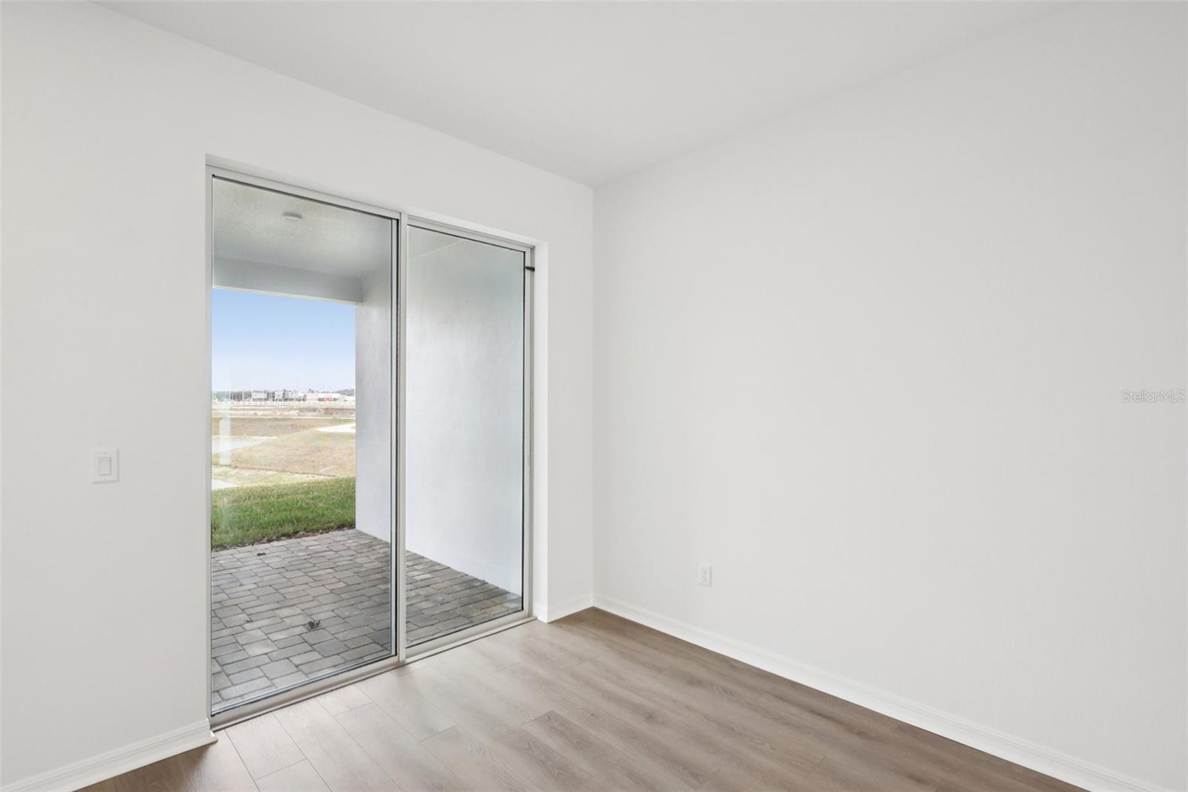
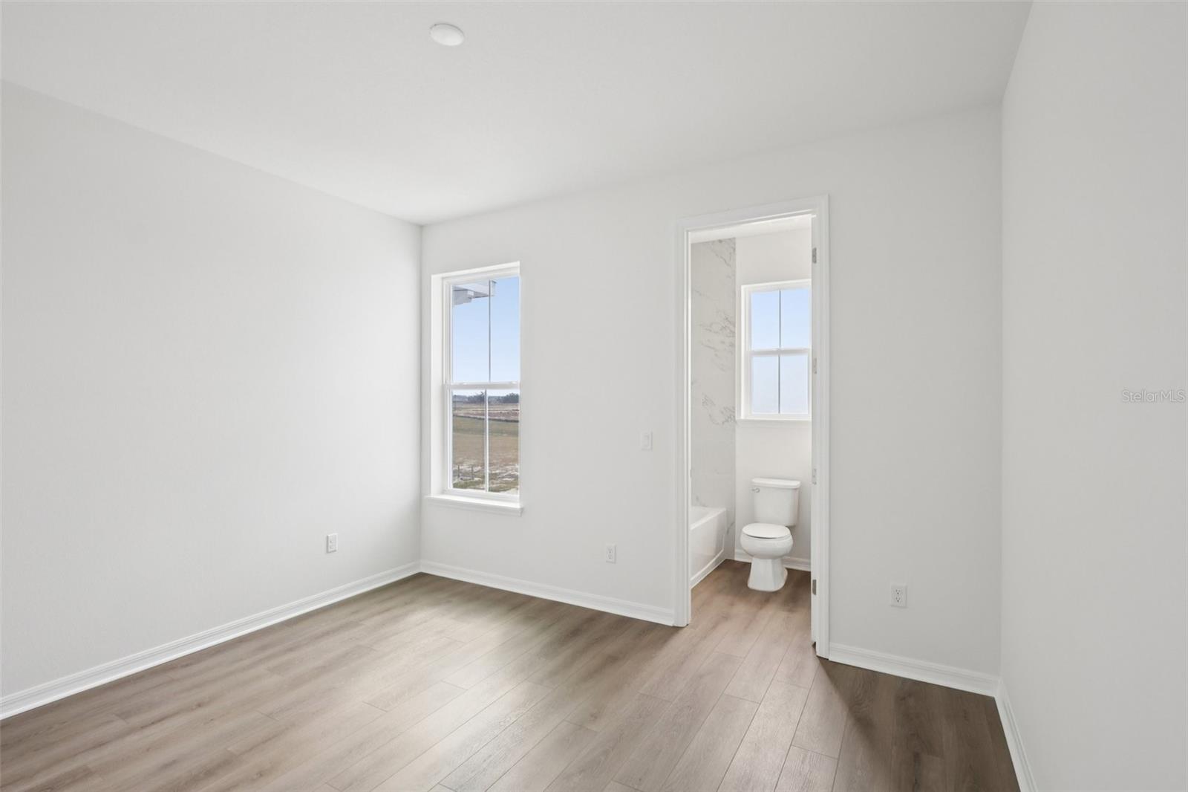
Situated within the gated enclave of Isla Mirada in the highly desirable Mirada master-planned community, this Aruba floor plan offers a thoughtfully designed two-story layout with modern, stylish finishes throughout. This home features three spacious bedrooms, two and a half bathrooms, and an open-concept main living area that seamlessly blends comfort and functionality—perfect for both everyday living and entertaining. The main level is enhanced by light Luxury Vinyl Plank flooring, while the kitchen showcases sleek light gray cabinetry, creating a clean and contemporary aesthetic. Upstairs, the private primary suite is complemented by two additional bedrooms and a full bathroom, offering a well-balanced and practical layout. A two-car garage provides ample storage and convenience. Step outside to a covered lanai overlooking a peaceful pond view with no rear neighbors—ideal for relaxing or enjoying quiet outdoor moments. Residents enjoy gated access, close proximity to the stunning 15-acre Mirada Lagoon, and convenient access to shopping, dining, and major roadways.
/u.realgeeks.media/havenrealtyfl/Logo.png)
Additional Information
- Taxes
- $2420
- Taxes
- $1,735
- Minimum Lease
- 6 Months
- Hoa Fee
- $300
- HOA Payment Schedule
- Monthly
- Maintenance Includes
- Cable TV, Pool, Internet, Maintenance Structure, Maintenance Grounds, Management
- Other Fees Amount
- 124
- Other Fees Term
- Quarterly
- Location
- Cleared, In County, Landscaped, Level, Sidewalk, Paved
- Community Features
- Community Mailbox, Deed Restrictions, Dog Park, Gated Community - No Guard, Golf Carts OK, Irrigation-Reclaimed Water, Park, Playground, Pool, Sidewalks
- Property Description
- Two Story, Attached
- Zoning
- MPUD
- Interior Layout
- High Ceilings, PrimaryBedroom Upstairs, Smart Home, Stone Counters, Thermostat, Walk-In Closet(s)
- Interior Features
- High Ceilings, PrimaryBedroom Upstairs, Smart Home, Stone Counters, Thermostat, Walk-In Closet(s)
- Floor
- Luxury Vinyl
- Appliances
- Dishwasher, Disposal, Electric Water Heater, Microwave, Range
- Utilities
- BB/HS Internet Available, Cable Connected, Electricity Connected, Public, Sewer Connected, Underground Utilities, Water Connected
- Heating
- Central, Electric, Heat Pump
- Air Conditioning
- Central Air
- Exterior Construction
- Concrete, Stucco, Frame
- Exterior Features
- Garden, Lighting, Sidewalk, Sliding Doors
- Roof
- Shingle
- Foundation
- Slab
- Pool
- Community
- Garage Carport
- 2 Car Garage
- Garage Spaces
- 2
- Garage Features
- Deeded, Driveway, Garage Door Opener, Guest
- Elementary School
- San Antonio-Po
- Middle School
- Pasco Middle-Po
- High School
- Pasco High-PO
- Water View
- Pond
- Pets
- Allowed
- Flood Zone Code
- X
- Parcel ID
- 10-25-20-0080-00400-0150
- Legal Description
- MIRADA PARCEL 23A PB 95 PG 042 BLOCK 4 LOT 15
Listing courtesy of DRB GROUP REALTY, LLC. 407-270-2747
Mortgage Calculator
StellarMLS is the source of this information via Internet Data Exchange Program. All listing information is deemed reliable but not guaranteed and should be independently verified through personal inspection by appropriate professionals. Listings displayed on this website may be subject to prior sale or removal from sale. Availability of any listing should always be independently verified. Listing information is provided for consumer personal, non-commercial use, solely to identify potential properties for potential purchase. All other use is strictly prohibited and may violate relevant federal and state law. Data last updated on