4248 Moon Shadow Loop, Mulberry, FL 33860
- $388,889
- 5
- BD
- 4
- BA
- 3,428
- SqFt




- List Price
- $388,889
- Status
- Active
- Days on Market
- 137
- Price Change
- ▼ $1 1783666473
- MLS#
- TB8483200
- Property Style
- Single Family
- Year Built
- 2017
- Bedrooms
- 5
- Bathrooms
- 4
- Baths Half
- 1
- Living Area
- 3,428
- Lot Size
- 6,325
- Acres
- 0.15
- Total Acreage
- 0 to less than 1/4
- Legal Subdivision Name
- Sundance Fields
- MLS Area Major
- Mulberry
Property Description
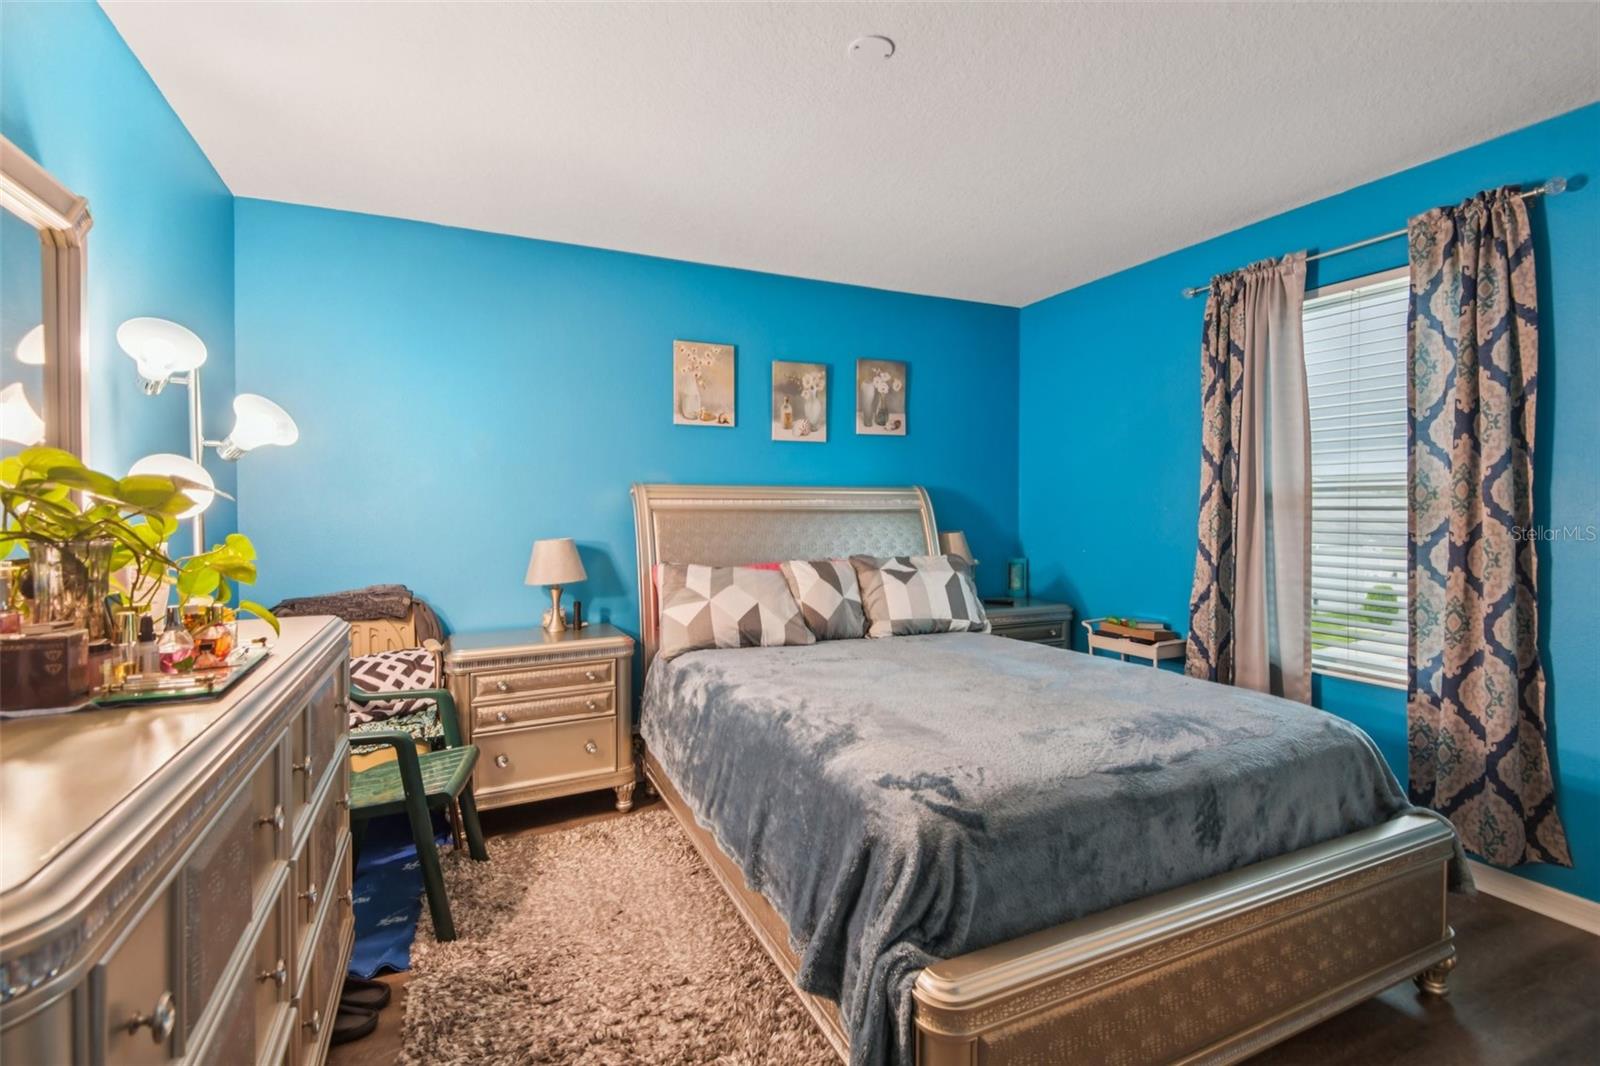
Welcome to this spacious two-story move in condition clean home that has 5 bedrooms, 3.5 bathrooms, and 3,400+ sq ft of living space designed for both comfort and style. From the moment you arrive, you’ll notice the covered front porch and fresh exterior paint (just 1 year old) that add to the home’s curb appeal. Step inside to find durable luxury vinyl plank flooring, an open floor plan, and a large family room perfect for entertaining. The eat-in kitchen includes a large kitchen island, appliances, and plenty of cabinet space, making it the heart of the home. A formal living room (currently used as an office) adds versatility. The oversized master suite features a soaking tub, dual sinks, and a walk-in closet for your ultimate retreat. Upstairs, you’ll enjoy a large loft/bonus room and generously sized bedrooms for family or guests. Enjoy Florida living year-round with a covered lanai, a nice level backyard, and no CDD fees! Other highlights include: 2-car garage Covered front porch Spacious floor plan with natural light Close to shopping, dining, schools, and major highways This home truly has it all—space, style, and convenience. Don’t miss your opportunity to make it yours! Schedule your private showing today.
/u.realgeeks.media/havenrealtyfl/Logo.png)
Additional Information
- Taxes
- $4016
- Minimum Lease
- 6 Months
- HOA Fee
- $150
- HOA Payment Schedule
- Quarterly
- Location
- Landscaped, Level, Paved
- Community Features
- Street Lights, No Deed Restriction
- Property Description
- Two Story
- Interior Layout
- Eat-in Kitchen, Open Floorplan, PrimaryBedroom Upstairs, Thermostat, Walk-In Closet(s)
- Interior Features
- Eat-in Kitchen, Open Floorplan, PrimaryBedroom Upstairs, Thermostat, Walk-In Closet(s)
- Floor
- Luxury Vinyl
- Appliances
- Dishwasher, Electric Water Heater, Microwave, Range, Water Softener
- Utilities
- BB/HS Internet Available, Cable Available, Electricity Connected, Phone Available, Sewer Connected, Underground Utilities, Water Connected
- Heating
- Central, Electric
- Air Conditioning
- Central Air
- Exterior Construction
- Block, Stucco
- Exterior Features
- Lighting, Rain Gutters, Sliding Doors
- Roof
- Shingle
- Foundation
- Slab
- Pool
- No Pool
- Garage Carport
- 2 Car Garage
- Garage Spaces
- 2
- Garage Features
- Garage Door Opener, Ground Level
- Elementary School
- Sikes Elem
- Middle School
- Mulberry Middle
- High School
- Mulberry High
- Pets
- Allowed
- Flood Zone Code
- X
- Parcel ID
- 23-29-27-142003-000500
- Legal Description
- SUNDANCE FIELDS PB155 PGS 1-3 LOT 50
Listing courtesy of THE KNIGHTEN GROUP LLC. 679-414-7888
Mortgage Calculator
StellarMLS is the source of this information via Internet Data Exchange Program. All listing information is deemed reliable but not guaranteed and should be independently verified through personal inspection by appropriate professionals. Listings displayed on this website may be subject to prior sale or removal from sale. Availability of any listing should always be independently verified. Listing information is provided for consumer personal, non-commercial use, solely to identify potential properties for potential purchase. All other use is strictly prohibited and may violate relevant federal and state law. Data last updated on