6225, 6229 Deen Still Road, Lakeland, FL 33809
- $3,499,900
- 5
- BD
- 4
- BA
- 3,728
- SqFt








- List Price
- $3,499,900
- Status
- Active
- Days on Market
- 188
- MLS#
- TB8481170
- Property Style
- Single Family
- Architectural Style
- Other, Ranch
- Year Built
- 1987
- Bedrooms
- 5
- Bathrooms
- 4
- Living Area
- 3,728
- Lot Size
- 1,497,476
- Acres
- 34.37
- Total Acreage
- 20 to less than 50
- MLS Area Major
- Lakeland / Polk City
Property Description
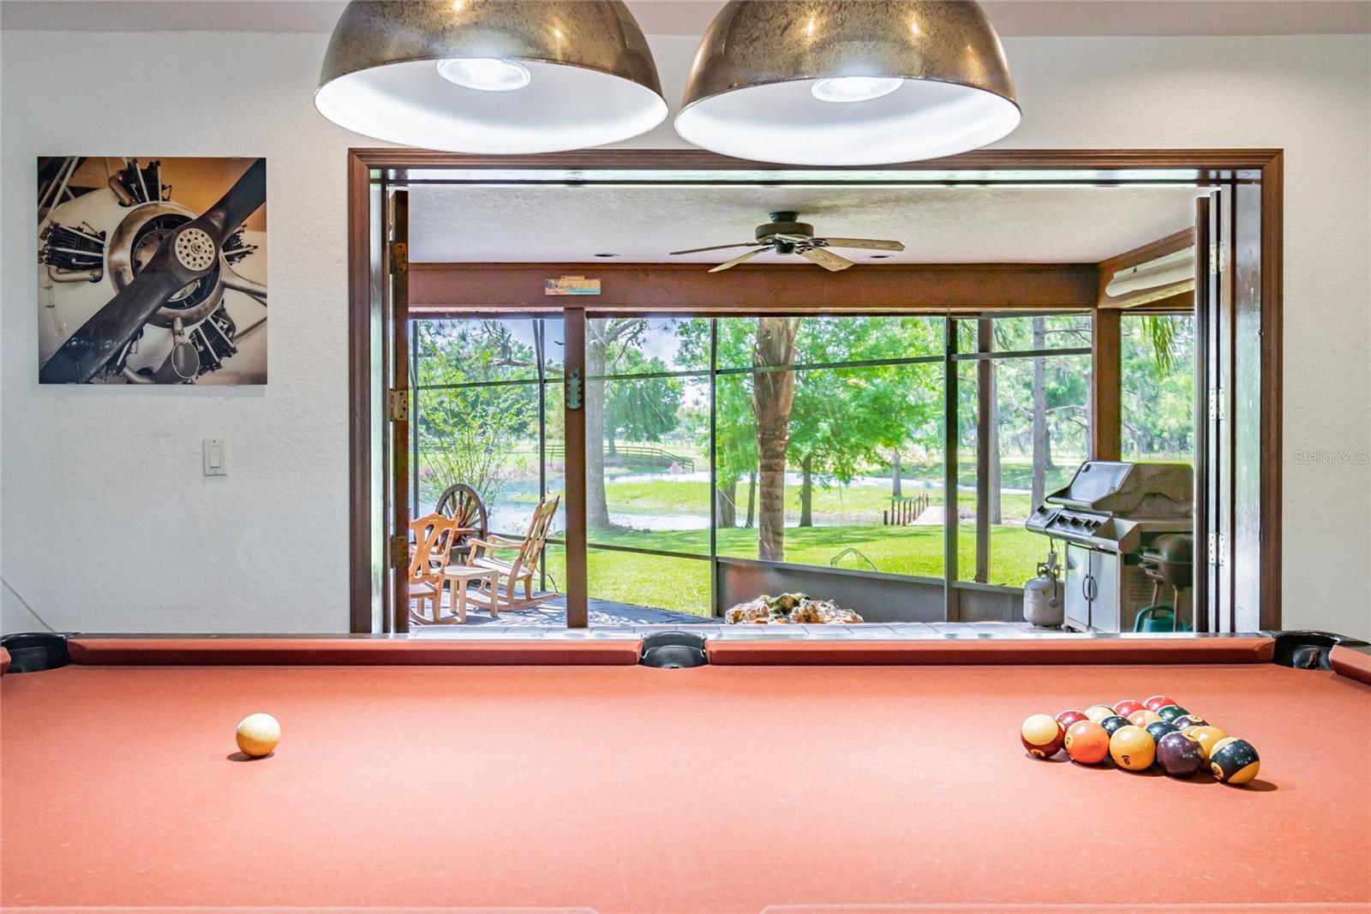
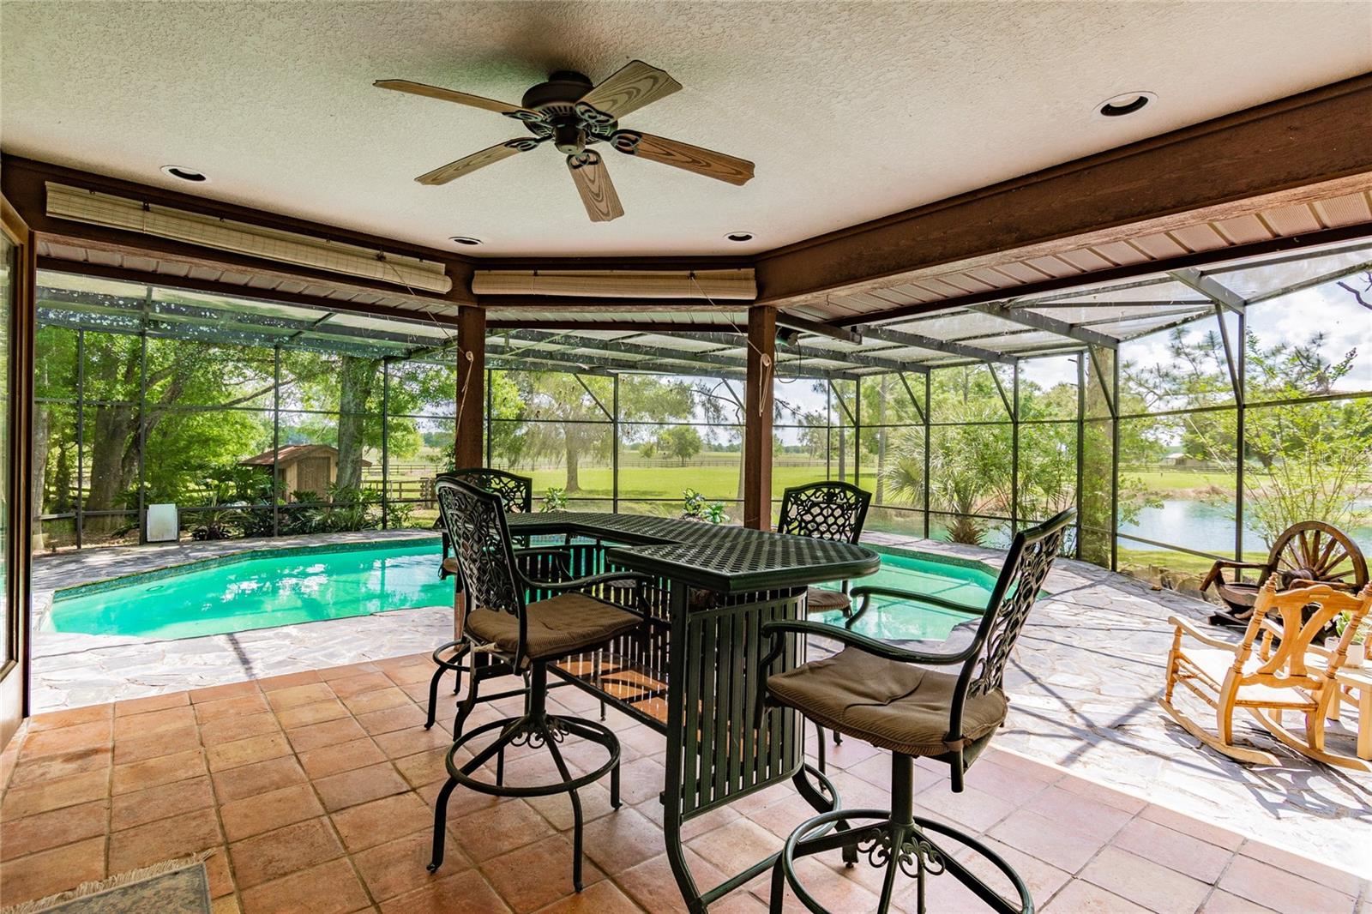
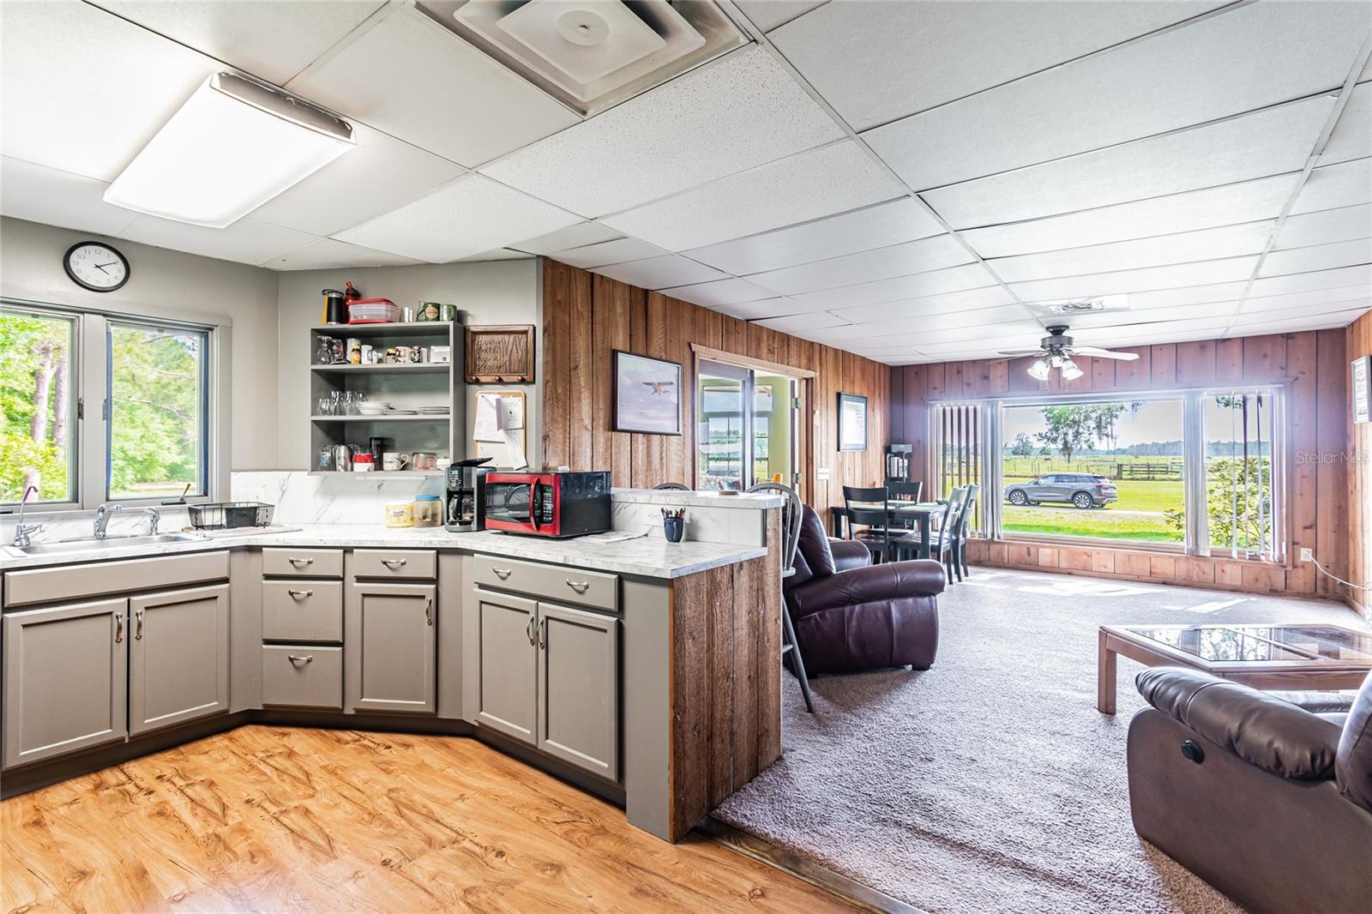
Set within 34± acres of protected Florida ranchland, this extraordinary two-home property offers a rare lifestyle designed for aviators, ranchers, farmers, and nature enthusiasts seeking privacy, open skies, and the freedom to live close to the land. Surrounded by working cattle ranches, crop farms, and wide-open countryside, the property benefits from a Florida land conservation protection that prevents future development, preserving the peaceful rural landscape and ensuring lasting privacy, natural beauty, and unobstructed views for generations to come. At the heart of the ranch is a 3BR/3BA, 3,728 SF rustic lodge-style main residence overlooking a serene pond and rolling pastures. The home features soaring cathedral ceilings, a cozy wood-burning fireplace, and expansive windows that bring the beauty of the outdoors inside. For aviation enthusiasts, the property includes its own private airport — BURNTWOOD RANCH (FL43) — with a 2,600' x 150' engineered grass runway, private hangar, and enclosed observation deck, creating the perfect setting for pilots who value the convenience of flying directly home. The ranch also offers excellent infrastructure for agricultural or equestrian use, including a pole barn with electric and water, open acreage for horses, cattle, or crops, and endless space to expand your vision of ranch living. A separate 2BR/1BA, 1,600 SF renovated guest residence with new roof and A/C provides flexibility for guests, caretakers, tenants, or multi-generational living. Recent improvements include new interior paint, a new pool cage, and custom gated ranch entrance, enhancing both privacy and arrival experience. Free from HOA restrictions or aviation community limitations, this property offers true independence while remaining conveniently located within reach of major highways, dining, shopping, and the international airports of Orlando and Tampa. Whether you’re landing your plane at sunset, tending livestock at sunrise, or simply enjoying the quiet beauty of preserved Florida ranchland, this one-of-a-kind estate offers an authentic ranch lifestyle where nature, aviation, and privacy come together in perfect harmony.
/u.realgeeks.media/havenrealtyfl/Logo.png)
Additional Information
- Taxes
- $10544
- Minimum Lease
- No Minimum
- Location
- Conservation Area, Drainage Canal, Farm, Greenbelt, Landscaped, Oversized Lot, Pasture, Private, Zoned for Horses
- Community Features
- Airport/Runway, Horses Allowed, No Deed Restriction, Airport
- Property Description
- Two Story, Attached
- Zoning
- RC
- Interior Layout
- Built-in Features, Cathedral Ceiling(s), Ceiling Fans(s), Eat-in Kitchen, High Ceilings, L Dining, Open Floorplan, Other, Primary Bedroom Main Floor, Solid Surface Counters, Solid Wood Cabinets, Split Bedroom, Stone Counters, Walk-In Closet(s)
- Interior Features
- Built-in Features, Cathedral Ceiling(s), Ceiling Fans(s), Eat-in Kitchen, High Ceilings, L Dining, Open Floorplan, Other, Primary Bedroom Main Floor, Solid Surface Counters, Solid Wood Cabinets, Split Bedroom, Stone Counters, Walk-In Closet(s)
- Floor
- Ceramic Tile
- Appliances
- Convection Oven, Dryer, Microwave, Range, Refrigerator, Trash Compactor, Washer, Water Filtration System, Water Softener
- Utilities
- BB/HS Internet Available, Cable Connected, Electricity Connected, Propane, Water Connected
- Heating
- Central, Zoned
- Air Conditioning
- Central Air, Mini-Split Unit(s)
- Fireplace Description
- Living Room, Wood Burning
- Exterior Construction
- Block, Stucco
- Exterior Features
- French Doors, Lighting, Private Yard, Rain Gutters, Sliding Doors, Storage
- Roof
- Shingle
- Foundation
- Slab
- Pool
- Private
- Pool Type
- Auto Cleaner, Gunite, In Ground, Salt Water, Screen Enclosure
- Garage Carport
- 2 Car Garage, None, RV Carport
- Garage Spaces
- 2
- Garage Features
- AirplaneHangar, Boat, Covered, Driveway, Garage Door Opener, Garage Faces Side, Ground Level, Guest, None, Off Street, Open, Parking Pad, RV Carport, RV Access/Parking
- Garage Dimensions
- 28x28
- Elementary School
- Wendell Watson Elem
- Middle School
- Lake Gibson Middle/Junio
- High School
- Lake Gibson High
- Fences
- Fenced, Wood
- Water View
- Canal, Pond
- Water Frontage
- Pond
- Pets
- Allowed
- Flood Zone Code
- X, A
- Parcel ID
- 24-25-29-000000-023010
- Legal Description
- THAT PART OF FOLLOWING DESC AIRSTRIP PARCEL LYING WITHIN SEC 29: BEG ON S BDRY OF SEC 29 AT A PT 1735.77 FT W OF SE COR OF SEC RUN N 25 DEG 40 MIN 10 SEC W 434.70 FT N 27 DEG 30 MIN E 185 FT N 15 DEG 30 MIN W 350 FT N 74 DEG 30 MIN E 425 FT N 66 DEG 23 MIN 33 SEC W 1180.84 FT S 77 DEG 29 MIN 29 SEC W 301.30 FT S 29 DEG 07 MIN 19 SEC E 2601.81 FT N 66 DEG 04 MIN 41 SEC E 279.02 FT N 25 DEG 40 MIN 10 SEC W 827.01 FT TO POB SUBJECT TO CONSERVATION EASEMENT PER OR 3980-1686
Listing courtesy of COASTAL PROPERTIES GROUP INTER. 813-756-1111
Mortgage Calculator
StellarMLS is the source of this information via Internet Data Exchange Program. All listing information is deemed reliable but not guaranteed and should be independently verified through personal inspection by appropriate professionals. Listings displayed on this website may be subject to prior sale or removal from sale. Availability of any listing should always be independently verified. Listing information is provided for consumer personal, non-commercial use, solely to identify potential properties for potential purchase. All other use is strictly prohibited and may violate relevant federal and state law. Data last updated on