10385 Echo Dock Loop, San Antonio, FL 33576
- $340,000
- 2
- BD
- 3
- BA
- 1,747
- SqFt




- List Price
- $340,000
- Status
- Active
- Days on Market
- 151
- MLS#
- TB8479159
- Property Style
- Villa
- Year Built
- 2020
- Bedrooms
- 2
- Bathrooms
- 3
- Baths Half
- 1
- Living Area
- 1,747
- Lot Size
- 3,364
- Acres
- 0.08
- Total Acreage
- 0 to less than 1/4
- Legal Subdivision Name
- Mirada Active Adult Ph 1a 1c
- MLS Area Major
- San Antonio
Property Description
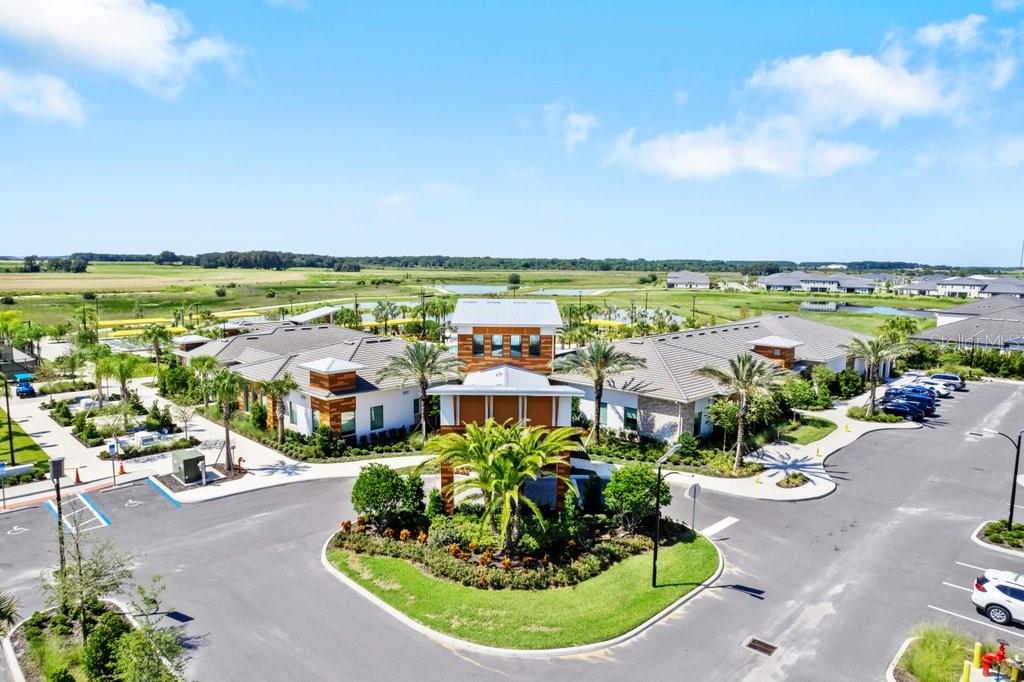
Beautifully updated villa in the highly desirable 55+ community of Medley at Mirada! This spacious 2-bedroom, 2.5-bath home with a 2-car garage offers an inviting open-concept layout perfect for both everyday living and entertaining. Step outside to your private screened porch, ideal for morning coffee or relaxing evenings while enjoying the Florida lifestyle year-round. Living in Medley means enjoying access to an active, beautifully designed clubhouse filled with social events, activities, and endless opportunities to connect. Take a dip in the sparkling heated pool or explore the community’s incredible amenities, including a fitness center, tennis and pickleball courts, and more. And of course, residents enjoy access to the 15-acre crystal lagoon the largest in the USA with friends and family offering a true resort-style experience right in your backyard. The community also offers easy access to I-75 and US-52 making commutes and travel a breeze. Everything you need for relaxed, low-maintenance, resort-style living is right here.
/u.realgeeks.media/havenrealtyfl/Logo.png)
Additional Information
- Taxes
- $4914
- Taxes
- $1,039
- Minimum Lease
- 6 Months
- HOA Fee
- $266
- HOA Payment Schedule
- Monthly
- Maintenance Includes
- Cable TV, Internet, Maintenance Grounds
- Other Fees Amount
- 130
- Other Fees Term
- Quarterly
- Location
- Landscaped
- Community Features
- Clubhouse, Deed Restrictions, Fitness Center, Gated Community - No Guard, Golf Carts OK, Park, Playground, Pool, Racquetball, Restaurant, Sidewalks, Tennis Court(s)
- Property Description
- Two Story
- Zoning
- MPUD
- Interior Layout
- Ceiling Fans(s), Crown Molding, Eat-in Kitchen, Living Room/Dining Room Combo, Open Floorplan, Primary Bedroom Main Floor, Walk-In Closet(s), Window Treatments
- Interior Features
- Ceiling Fans(s), Crown Molding, Eat-in Kitchen, Living Room/Dining Room Combo, Open Floorplan, Primary Bedroom Main Floor, Walk-In Closet(s), Window Treatments
- Floor
- Carpet, Ceramic Tile, Laminate
- Appliances
- Dishwasher, Electric Water Heater, Freezer, Microwave, Range, Refrigerator
- Utilities
- Cable Connected, Electricity Connected, Fiber Optics, Sewer Connected, Water Connected
- Heating
- Central, Electric
- Air Conditioning
- Central Air
- Exterior Construction
- Block, Stucco
- Exterior Features
- Sliding Doors
- Roof
- Shingle, Tile
- Foundation
- Slab
- Pool
- Community
- Garage Carport
- 2 Car Garage
- Garage Spaces
- 2
- Elementary School
- San Antonio-Po
- Middle School
- Pasco Middle-Po
- High School
- Pasco High-PO
- Housing for Older Persons
- Yes
- Pets
- Allowed
- Flood Zone Code
- X
- Parcel ID
- 15-25-20-0070-01800-3360
- Legal Description
- MIRADA ACTIVE ADULT PHASES 1A 1C & 1D PB 80 PG 017 BLOCK 18 LOT 336
Listing courtesy of DALTON WADE INC. 888-668-8283
Mortgage Calculator
StellarMLS is the source of this information via Internet Data Exchange Program. All listing information is deemed reliable but not guaranteed and should be independently verified through personal inspection by appropriate professionals. Listings displayed on this website may be subject to prior sale or removal from sale. Availability of any listing should always be independently verified. Listing information is provided for consumer personal, non-commercial use, solely to identify potential properties for potential purchase. All other use is strictly prohibited and may violate relevant federal and state law. Data last updated on