5534 Turkey Creek Way, Lakeland, FL 33811
- $315,000
- 3
- BD
- 2
- BA
- 1,675
- SqFt








- List Price
- $315,000
- Status
- Active
- Days on Market
- 159
- MLS#
- TB8477749
- Property Style
- Single Family
- Year Built
- 2020
- Bedrooms
- 3
- Bathrooms
- 2
- Living Area
- 1,675
- Lot Size
- 6,151
- Acres
- 0.14
- Total Acreage
- 0 to less than 1/4
- Legal Subdivision Name
- Riverstone Ph 1
- MLS Area Major
- Lakeland
Property Description
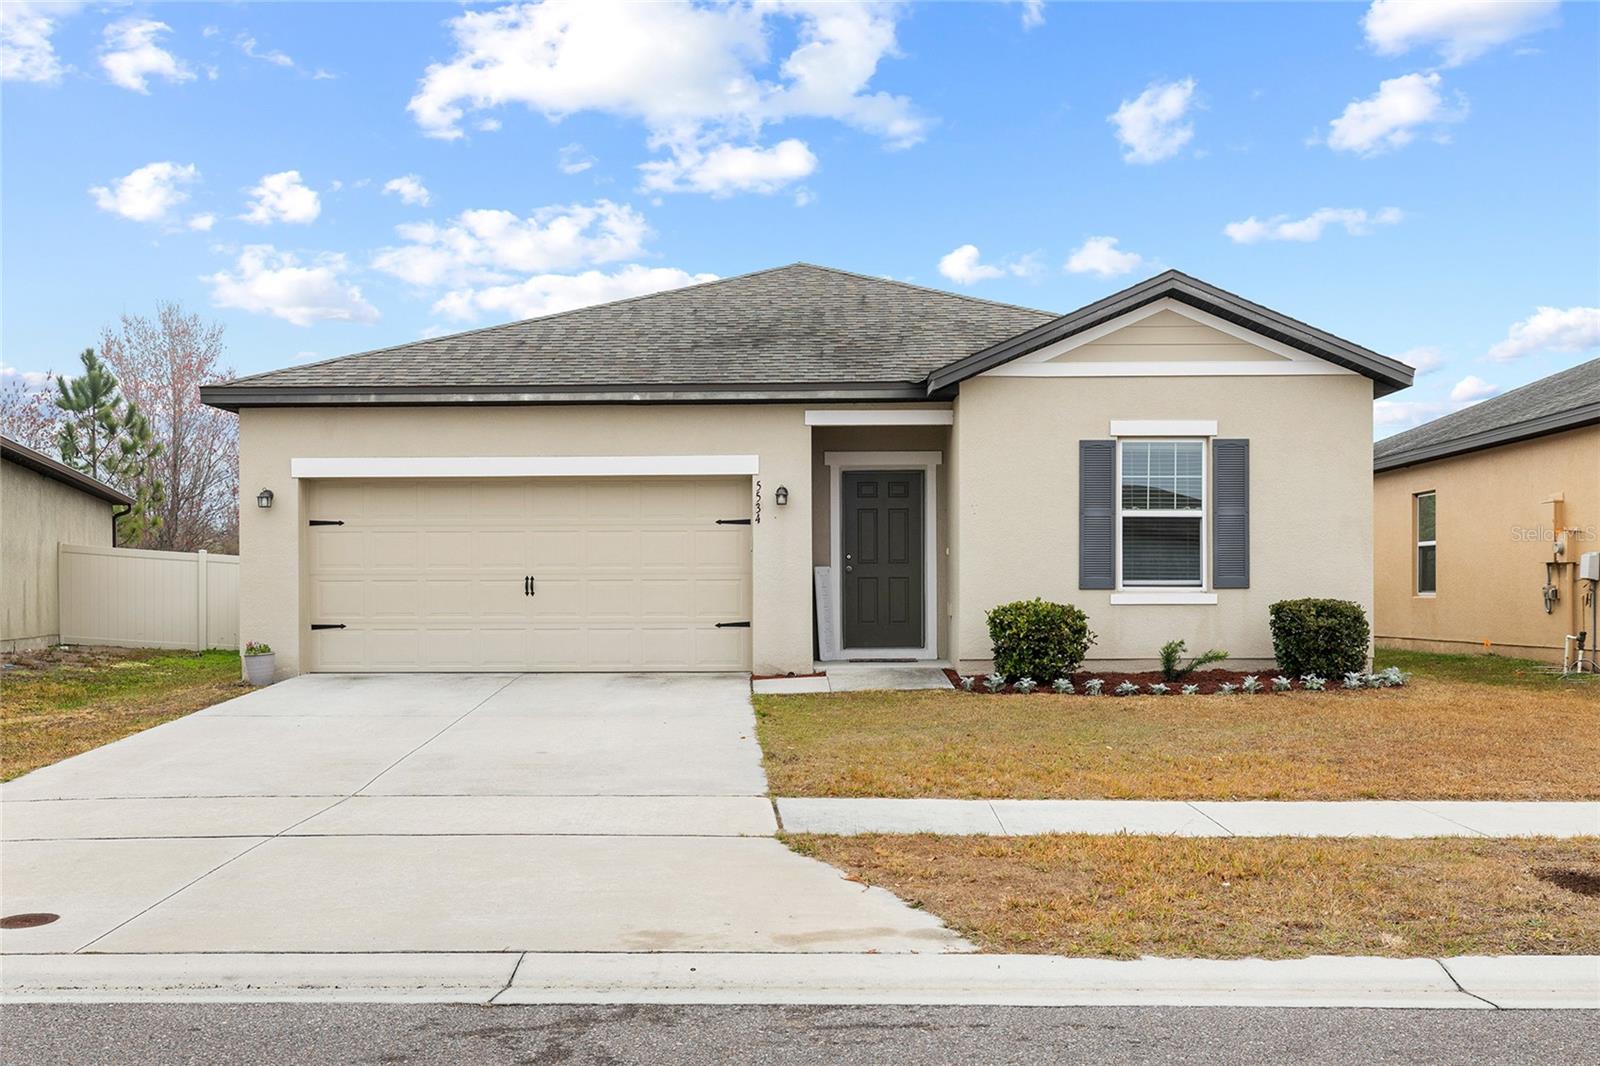
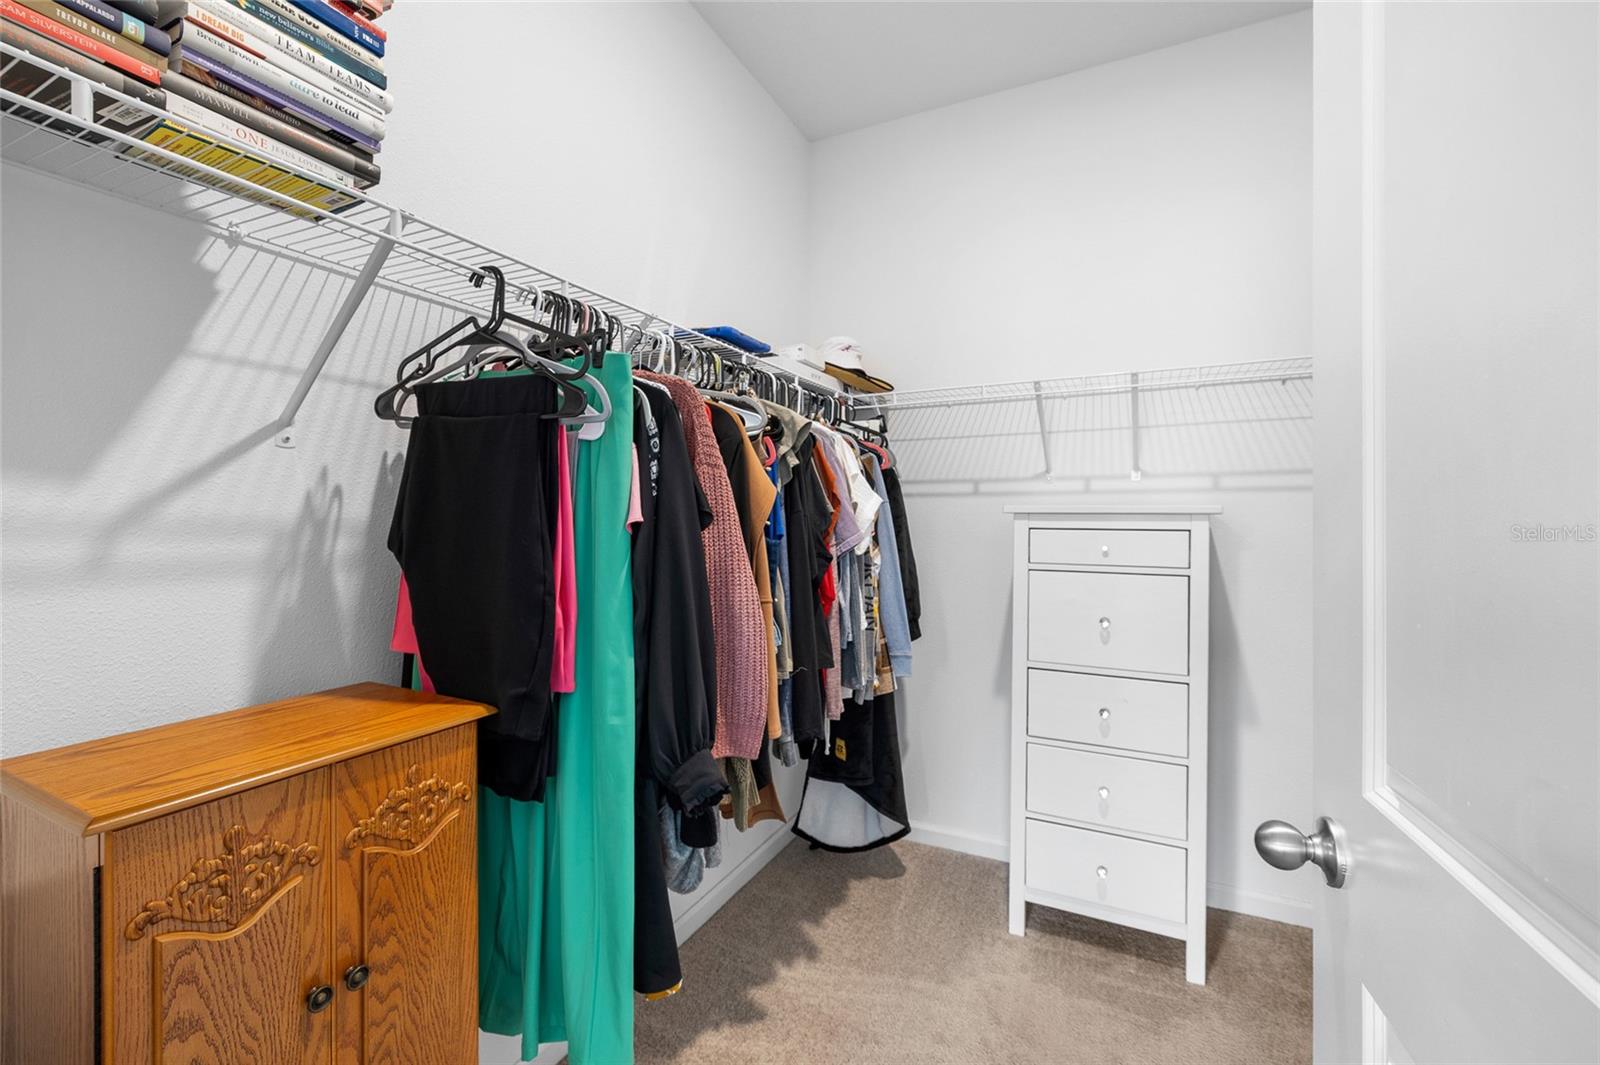
Welcome to this newly built 3-bedroom, 2-bath home perfectly situated in the highly desirable Riverstone community! Step inside to discover a spacious and inviting layout designed for both comfort and functionality. The kitchen offers abundant cabinet space, a pantry for extra storage, and plenty of room to cook and gather, perfect for entertaining making it the true heart of the home. Each bedroom is generously sized, providing ample space for relaxation and personal style. Enjoy all that Riverstone has to offer, including two sparkling community pools, two parks, a dog park, and a soccer field—perfect for outdoor fun and community living. Conveniently located near Publix, GEICO, Lakeland Linder Airport, and just minutes from the Polk Parkway and County Line Road, this home combines everyday convenience with peaceful neighborhood living. With its ideal location, community amenities, and spacious design, this home truly offers the best of Florida living!
/u.realgeeks.media/havenrealtyfl/Logo.png)
Additional Information
- Taxes
- $6788
- Taxes
- $1,942
- Minimum Lease
- No Minimum
- HOA Fee
- $50
- HOA Payment Schedule
- Annually
- Location
- Conservation Area, Landscaped, Sidewalk, Paved
- Community Features
- Community Mailbox, Park, Playground, Pool, Sidewalks, No Deed Restriction
- Property Description
- One Story
- Interior Layout
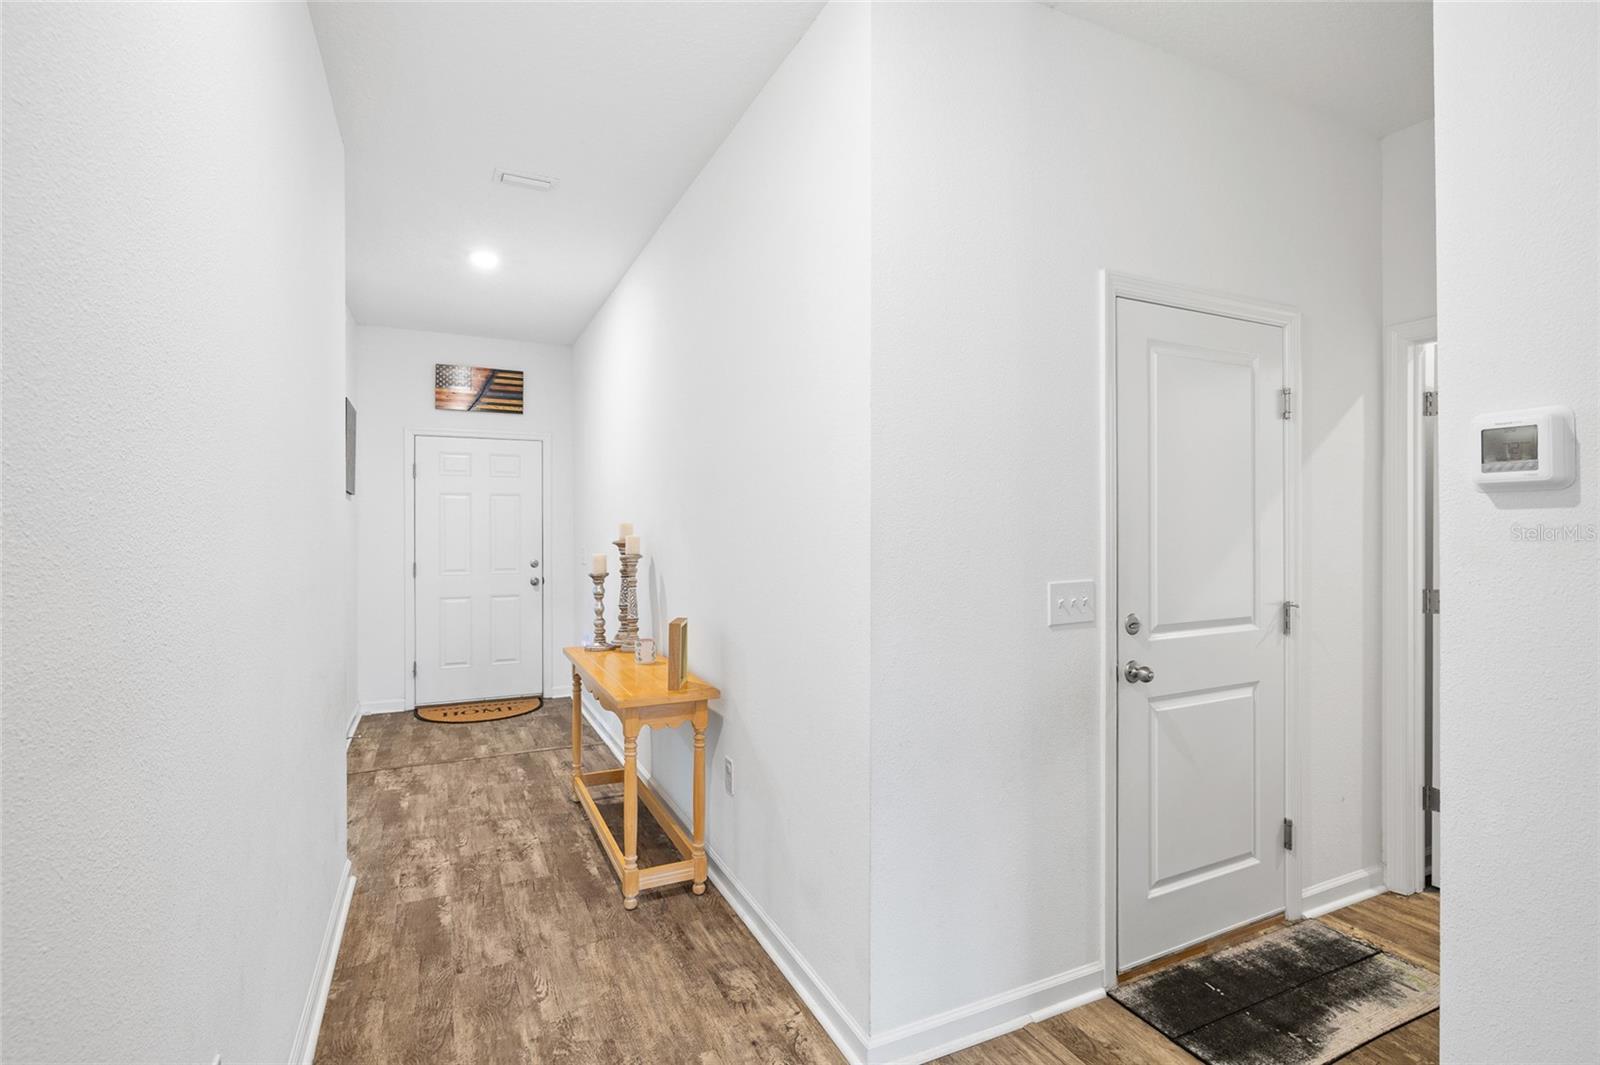
- Ceiling Fans(s), Living Room/Dining Room Combo, Primary Bedroom Main Floor, Split Bedroom, Thermostat
- Interior Features
- Ceiling Fans(s), Living Room/Dining Room Combo, Primary Bedroom Main Floor, Split Bedroom, Thermostat
- Floor
- Carpet, Vinyl
- Appliances
- Dishwasher, Dryer, Range, Refrigerator, Washer
- Utilities
- Public
- Heating
- Central
- Air Conditioning
- Central Air
- Exterior Construction
- Block, Stucco
- Exterior Features
- Lighting, Sidewalk
- Roof
- Shingle
- Foundation
- Slab
- Pool
- Community
- Garage Carport
- 2 Car Garage
- Garage Spaces
- 2
- Elementary School
- R. Bruce Wagner Elem
- Middle School
- Southwest Middle School
- High School
- George Jenkins High
- Fences
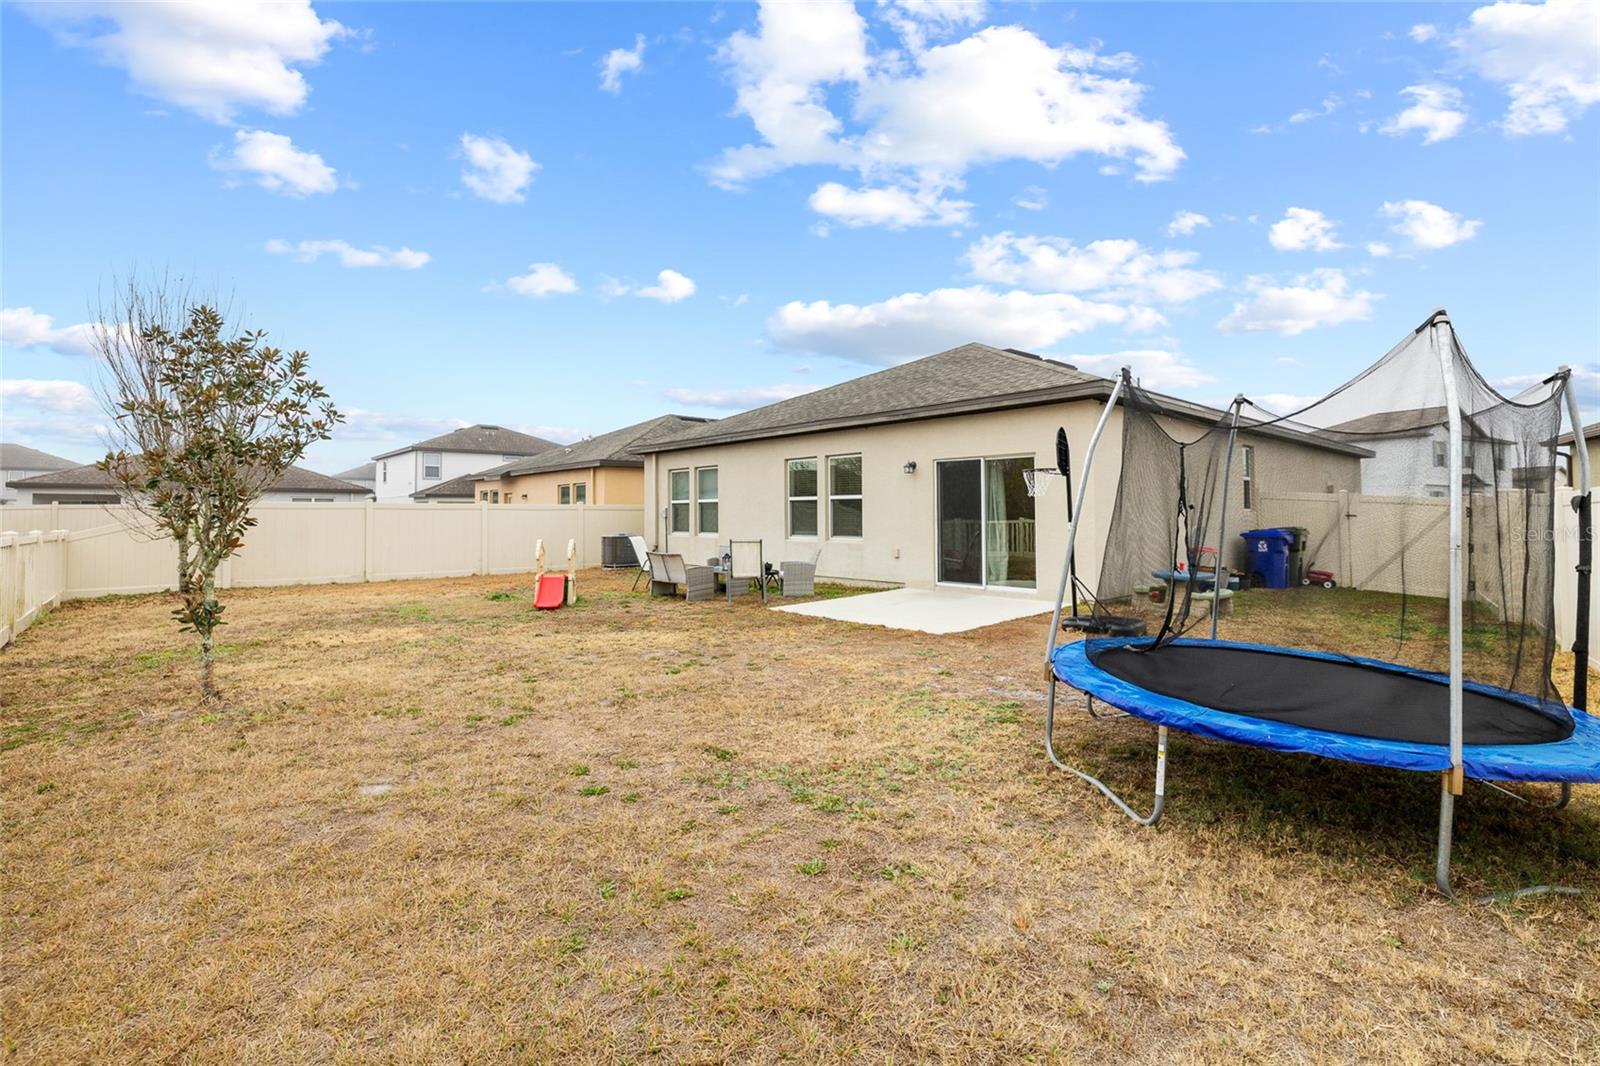
- Fenced
- Pets
- Allowed
- Flood Zone Code
- X
- Parcel ID
- 23-29-17-141622-011350
- Legal Description
- RIVERSTONE PHASE 1 PB 174 PGS 37-50 BLOCK 11 LOT 35
Listing courtesy of MCBRIDE KELLY & ASSOCIATES. 813-254-0900
Mortgage Calculator
StellarMLS is the source of this information via Internet Data Exchange Program. All listing information is deemed reliable but not guaranteed and should be independently verified through personal inspection by appropriate professionals. Listings displayed on this website may be subject to prior sale or removal from sale. Availability of any listing should always be independently verified. Listing information is provided for consumer personal, non-commercial use, solely to identify potential properties for potential purchase. All other use is strictly prohibited and may violate relevant federal and state law. Data last updated on