13717 Canterfield Drive, Riverview, FL 33579
- $1,739,000
- 4
- BD
- 5
- BA
- 6,349
- SqFt






- List Price
- $1,739,000
- Status
- Active
- Days on Market
- 172
- Price Change
- ▼ $10,000 1782346909
- MLS#
- TB8471297
- Property Style
- Single Family
- Year Built
- 2003
- Bedrooms
- 4
- Bathrooms
- 5
- Baths Half
- 2
- Living Area
- 6,349
- Lot Size
- 217,800
- Acres
- 5
- Total Acreage
- 5 to less than 10
- Legal Subdivision Name
- Canterfield Farms
- MLS Area Major
- Riverview
Property Description
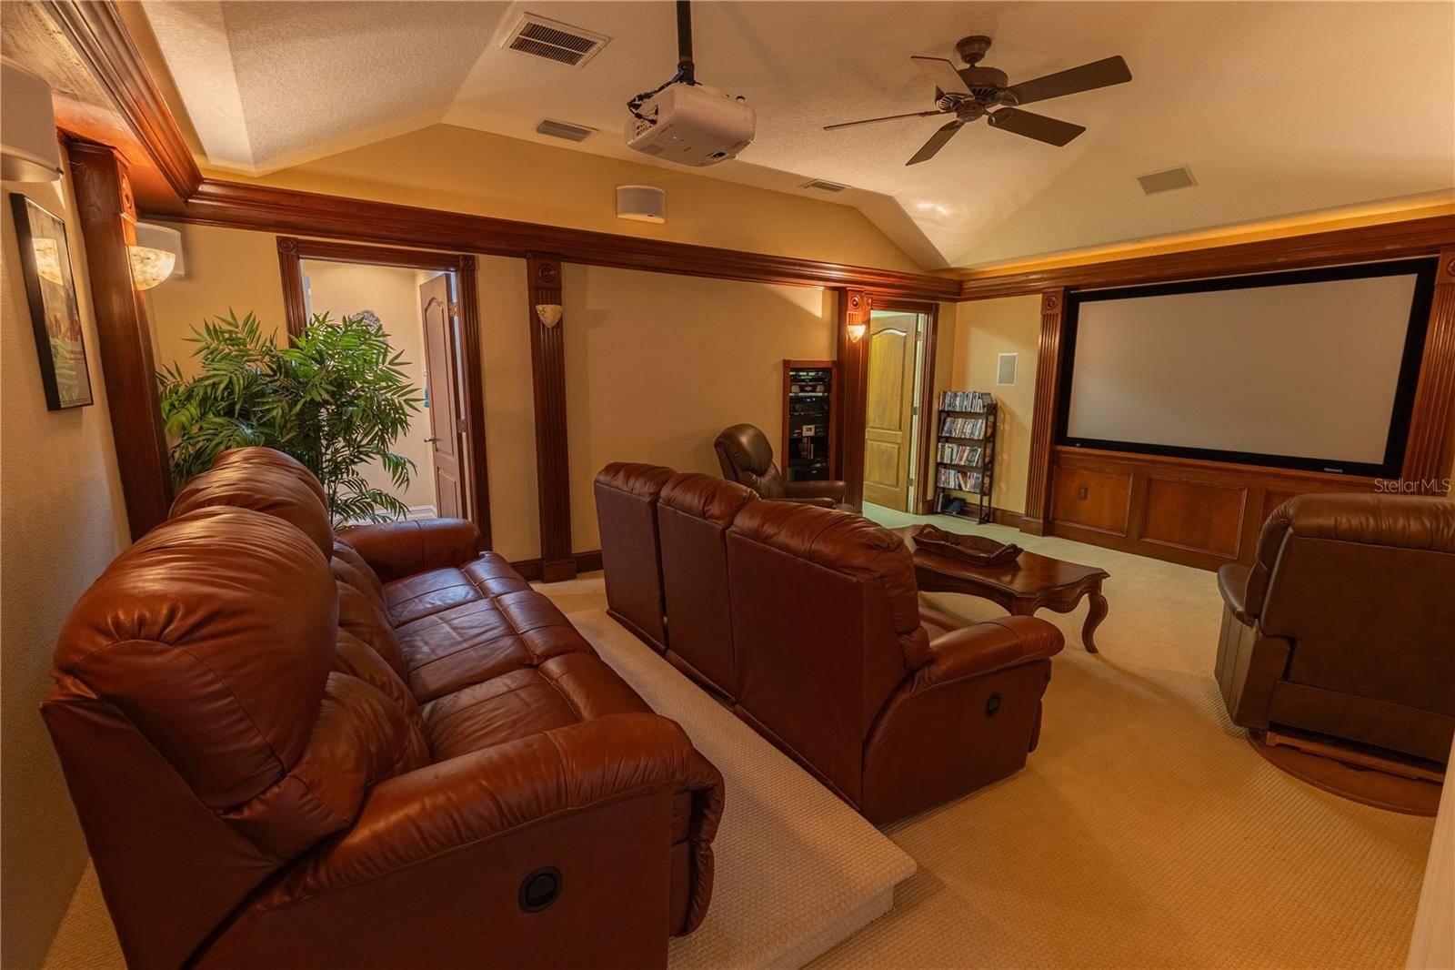
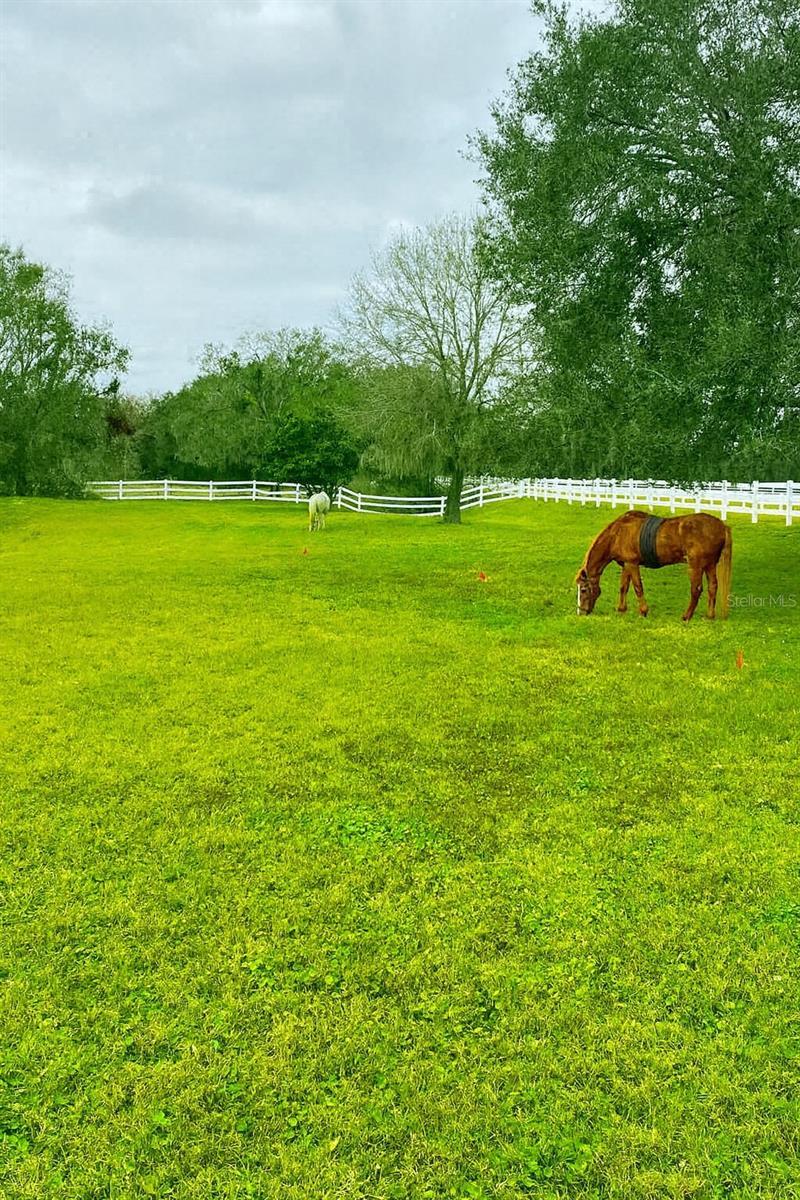
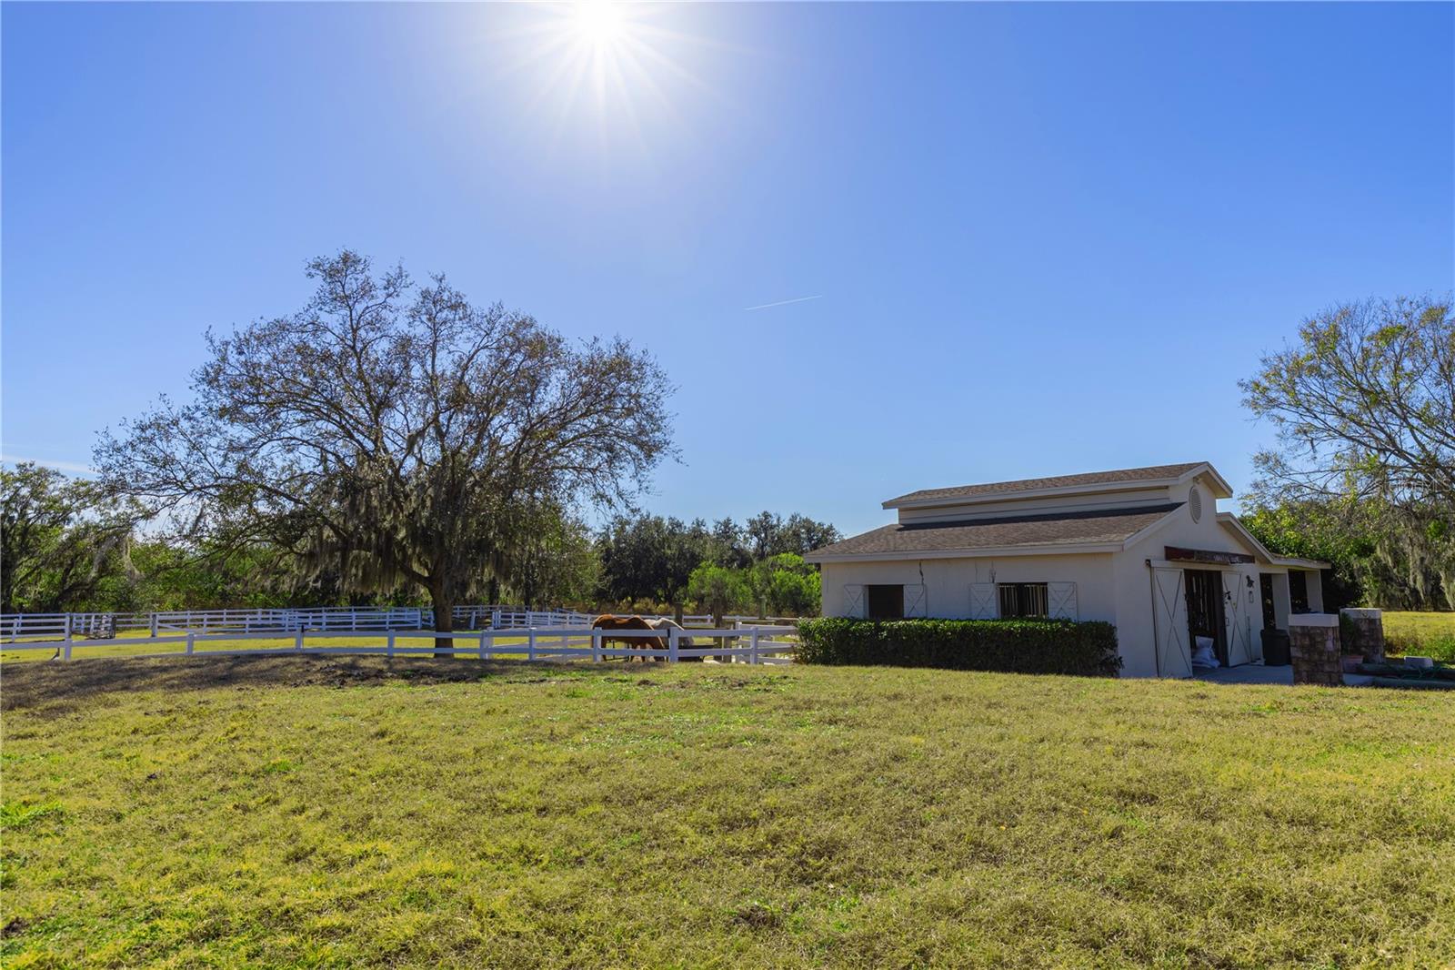
A sprawling 6,349 sq. ft. luxury residence set on 5 pristine acres, this exceptional equestrian estate blends refined living, privacy, and country elegance within the exclusive, gated 5-home equestrian community of Canterfield Farms. Thoughtfully designed for both grand entertaining and everyday comfort, this home features four bedrooms, five baths, four living rooms, a home movie theater, executive office, exercise/flex room, and abundant storage throughout. A dramatic formal entry welcomes you with polished travertine marble floors, soaring 12’ coffered and inlaid wood-beam ceilings, and a striking double-sided fireplace. To the right, the formal dining room is anchored by a radiant crystal chandelier; to the left, an impressive executive office offers a quiet retreat. The chef’s kitchen is the heart of the home, showcasing high ceilings, two sinks, a pot filler, and generous prep and storage space. It flows seamlessly into the expansive great room, creating an ideal setting for gatherings. The first-floor primary suite is a true sanctuary, featuring a private glass atrium, rich wood floors, oversized tub, walk-in glassed shower, dual vanities, and a double walk-in closet. With four distinct family rooms, there is space for every lifestyle need—from relaxation to recreation. All bedrooms are on the first floor. Two guest rooms have a Jack & Jill bathroom with separate double vanities and a shared workspace. The fourth guest room or in-law suite is in a private cove with adjacent full bath and private living room. The home movie theater with half bath elevates entertainment to a cinematic experience. Outdoor living is equally captivating: a resort-style pool, gazebo overlooking the serene pond and fountain, and a cozy fire pit create a peaceful, picturesque environment. For the horses or workshop needs there is a 3-stall concrete block barn, tack room, and four-car carport. Located in this gated community is a private equestrian center with boarding and training facilities. Nearby, miles of scenic riding and walking trails wind through Triple Creek Nature Preserve, Balm Boyette Scrub Preserve, and FishHawk Nature Preserve, offering endless outdoor adventures. Top-rated schools and convenient access to major roadways further enhance the appeal of this exceptional location. Experience the rare combination of luxury, acreage, and equestrian living. Contact us today to schedule your private tour.
/u.realgeeks.media/havenrealtyfl/Logo.png)
Additional Information
- Taxes
- $11251
- Minimum Lease
- No Minimum
- HOA Fee
- $425
- HOA Payment Schedule
- Annually
- Location
- Oversized Lot, Paved
- Community Features
- Horses Allowed, No Deed Restriction
- Property Description
- Two Story
- Zoning
- AR
- Interior Layout
- High Ceilings, Kitchen/Family Room Combo, Living Room/Dining Room Combo, Primary Bedroom Main Floor, Split Bedroom, Tray Ceiling(s), Walk-In Closet(s)
- Interior Features
- High Ceilings, Kitchen/Family Room Combo, Living Room/Dining Room Combo, Primary Bedroom Main Floor, Split Bedroom, Tray Ceiling(s), Walk-In Closet(s)
- Floor
- Carpet, Marble, Tile, Travertine, Wood
- Appliances
- Built-In Oven, Cooktop, Dishwasher, Microwave, Refrigerator, Tankless Water Heater
- Utilities
- Electricity Connected, Propane, Sprinkler Well
- Heating
- Central
- Air Conditioning
- Central Air
- Fireplace Description
- Gas, Living Room, Outside
- Exterior Construction
- Block, Stone, Stucco
- Exterior Features
- Fire Pit, Lighting, Outdoor Grill, Outdoor Kitchen, Outdoor Shower, Sliding Doors
- Roof
- Shingle
- Foundation
- Slab
- Pool
- Private
- Pool Type
- In Ground, Salt Water, Screen Enclosure
- Garage Carport
- 2 Car Carport, 3 Car Garage
- Garage Spaces
- 3
- Garage Features
- Circular Driveway, Driveway, Garage Faces Side, Workshop in Garage
- Garage Dimensions
- 33x24
- Water View
- Pond
- Water Access
- Pond
- Water Frontage
- Pond
- Pets
- Allowed
- Flood Zone Code
- X
- Parcel ID
- U-07-31-21-914-000000-00003.0
- Legal Description
- CANTERFIELD FARMS LOT 3
Listing courtesy of BAY DREAMS REALTY. 813-299-5307
Mortgage Calculator
StellarMLS is the source of this information via Internet Data Exchange Program. All listing information is deemed reliable but not guaranteed and should be independently verified through personal inspection by appropriate professionals. Listings displayed on this website may be subject to prior sale or removal from sale. Availability of any listing should always be independently verified. Listing information is provided for consumer personal, non-commercial use, solely to identify potential properties for potential purchase. All other use is strictly prohibited and may violate relevant federal and state law. Data last updated on