5303 Osprey Ridge Drive, Lithia, FL 33547
- $1,150,000
- 4
- BD
- 4
- BA
- 3,772
- SqFt








- List Price
- $1,150,000
- Status
- Active
- Days on Market
- 109
- MLS#
- TB8468963
- Property Style
- Single Family
- Architectural Style
- Contemporary
- Year Built
- 2017
- Bedrooms
- 4
- Bathrooms
- 4
- Living Area
- 3,772
- Lot Size
- 12,954
- Acres
- 0.30
- Total Acreage
- 1/4 to less than 1/2
- Legal Subdivision Name
- Fishhawk Ranch Preserve
- MLS Area Major
- Lithia
Property Description
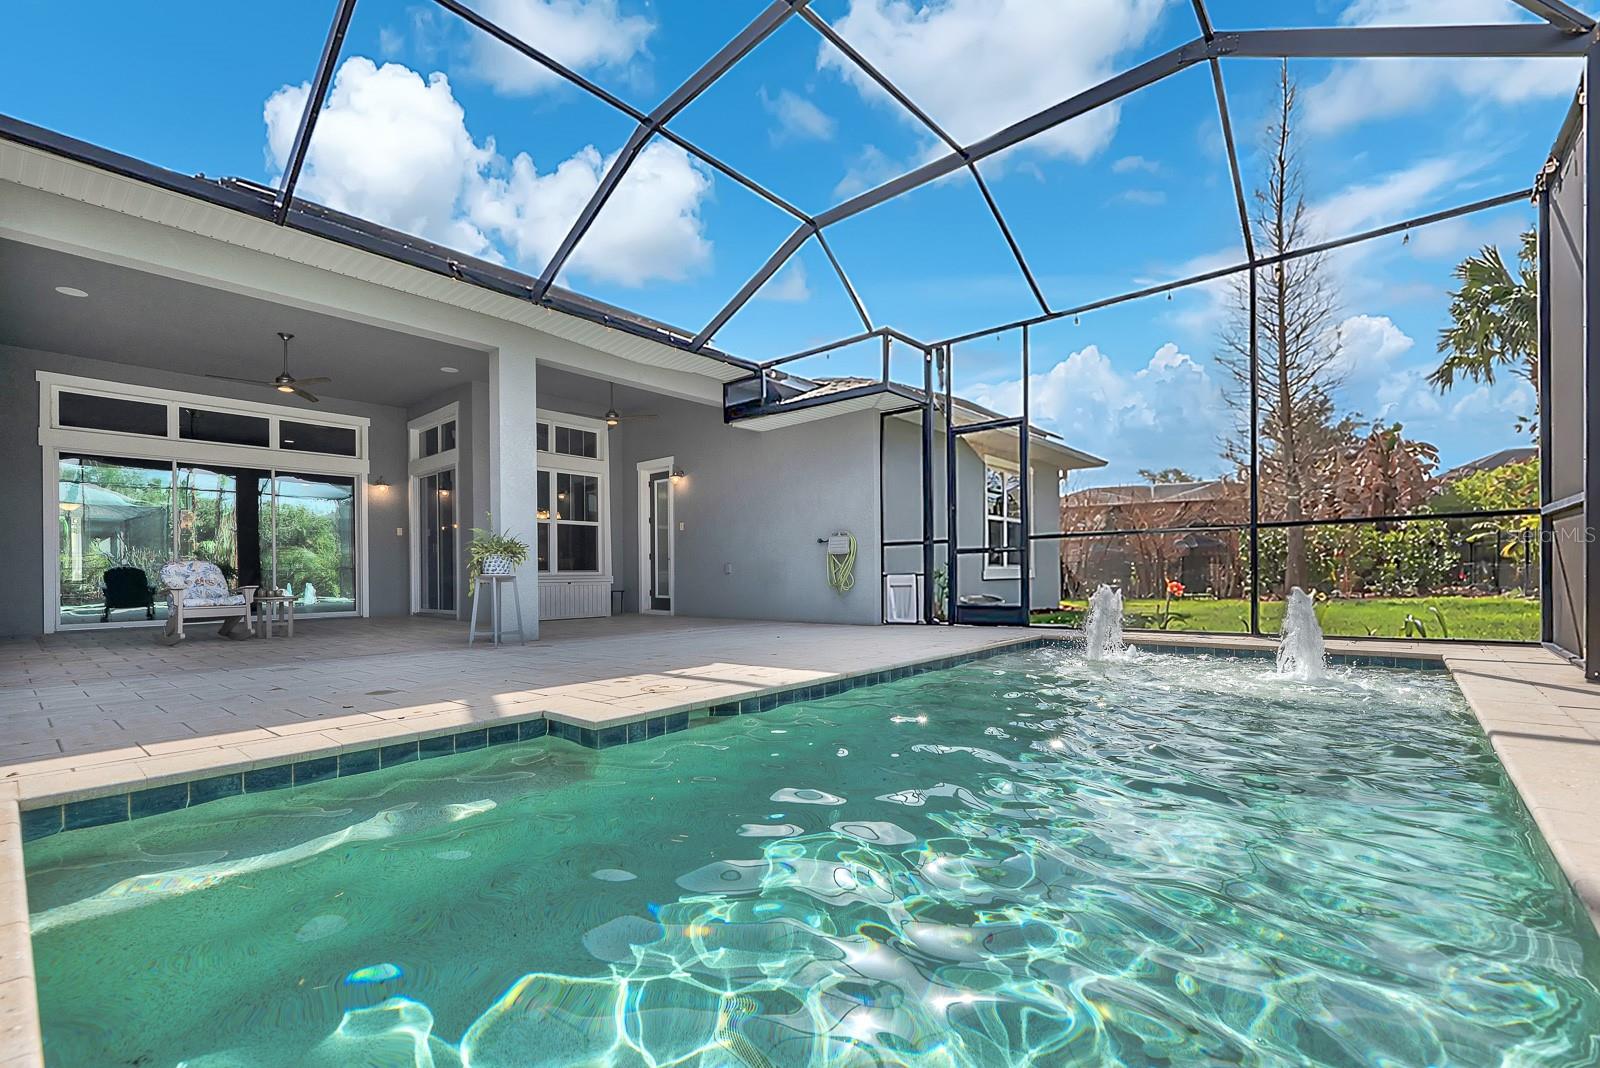
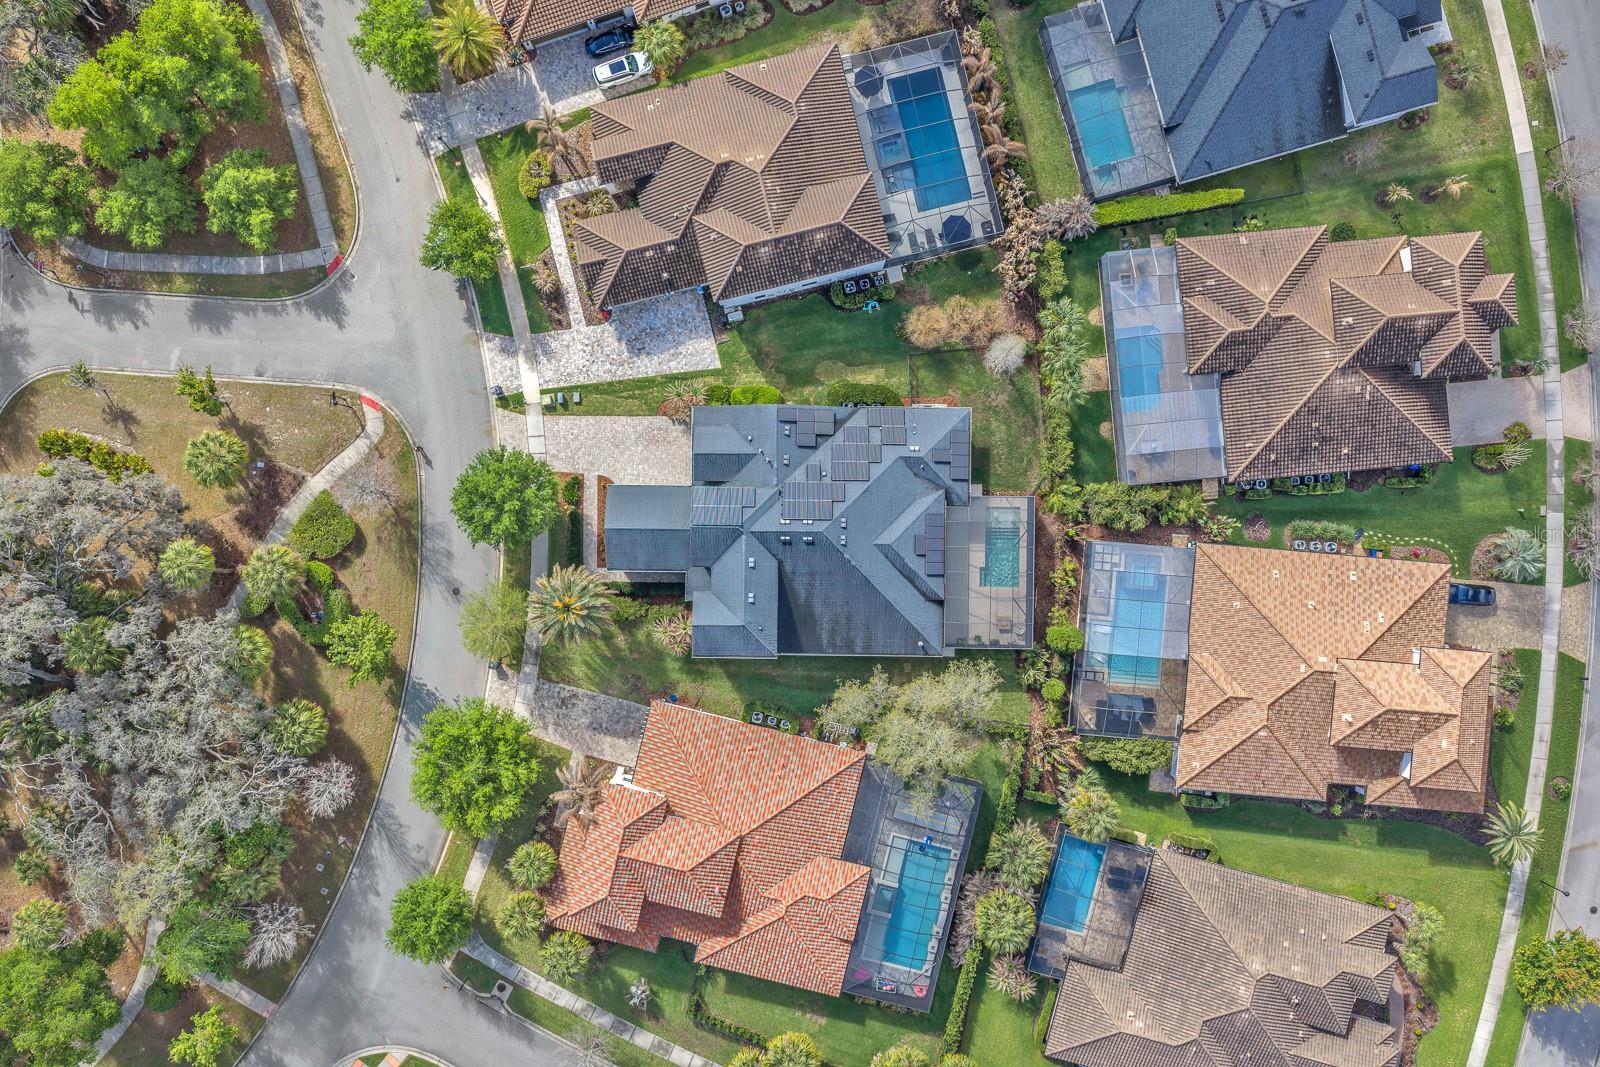


** Seller is offering up to $10,000.00 interest rate buy down assistance with acceptable offer. $235K is assumable at 2.25% as long as buyer meets VA requirements.** Welcome to this exceptional Cardel Wilshire II home located within the gated FishHawk Preserve community in Lithia—where generous space, thoughtful upgrades, and everyday functionality come together beautifully. Situated on a .30-acre homesite, this 4-bedroom, 4-bathroom pool home offers over 3,600 square feet of well-designed living space, complemented by a 4-car split garage (two front-facing and two side-facing), a pavered driveway and walkway leading to the entry. Step inside to find porcelain tile throughout the entire first floor, enhancing both style and durability. Just off the entryway, a formal dining room provides a dedicated space for gatherings, while a study/den behind glass French doors sits opposite—ideal for a home office or flex space. At the heart of the home, the kitchen is designed for both everyday living and entertaining, showcasing a large island, stone countertops, custom backsplash, gas cooktop, built-in oven and microwave, dishwasher, and refrigerator. A butler’s pantry with additional cabinetry and a large storage closet with deep shelving offers exceptional storage. The kitchen flows seamlessly into the dinette, which overlooks the outdoor living space, and into the living room featuring triple sliding glass doors that open fully to the lanai. Outdoor living is elevated with a screened saltwater plunge pool and lanai, finished with Shell-Lock pavers, ceiling fans, and two access doors to the backyard. The space is designed for entertaining with perimeter party lighting, a gas-plumbed firepit, and a convenient pool bath (Bath 3) with direct outdoor access. Thoughtful touches include a radio-controlled dog door, and all pool equipment—including the cleaner and hoses—will convey. The split bedroom floor plan ensures privacy and flexibility. The primary suite is tucked away on one side of the home and features dual walk-in closets and an en-suite bath with a dual sink vanity, garden tub, and separate shower. Bedrooms 2 and 3 are located on the opposite side of the home, each with walk-in closets and separated by a built-in workstation/desk area. Upstairs, a large bonus room, fourth bedroom, and full bathroom create a versatile space ideal for guests, multi-generational living, or a private retreat. This home also offers modern efficiency and convenience, featuring solar panels for significant energy savings, two LG backup batteries to power essential systems during outages, and a surround sound system with speakers installed in the patio, garage, bonus room, study/den, living room, kitchen, and dining room, with components included. The laundry room includes cabinetry, washer, and dryer, while the garage provides three ceiling-mounted storage racks. Wide slat blinds are installed throughout, and gutters with downspouts lead to underground drainage conduits for added peace of mind. Located within Fishhawk Preserve and part of the highly sought-after Fishhawk Ranch Community, residents enjoy access to top-rated schools, parks, trails, and a variety of amenities, all while being conveniently close to shopping, dining, and major commuter routes. This home offers the perfect blend of comfort, efficiency, and elevated indoor-outdoor living—ready to welcome its next owner.
/u.realgeeks.media/havenrealtyfl/Logo.png)
Additional Information
- Taxes
- $11920
- Taxes
- $2,097
- Minimum Lease
- 8-12 Months
- HOA Fee
- $1,997
- HOA Payment Schedule
- Annually
- Maintenance Includes
- Pool, Private Road, Recreational Facilities
- Community Features
- Clubhouse, Deed Restrictions, Dog Park, Fitness Center, Gated Community - No Guard, Irrigation-Reclaimed Water, Park, Playground, Pool, Sidewalks, Tennis Court(s)
- Property Description
- Two Story
- Zoning
- PD
- Interior Layout
- Ceiling Fans(s), Central Vaccum, Eat-in Kitchen, High Ceilings, In Wall Pest System, Kitchen/Family Room Combo, Living Room/Dining Room Combo, Open Floorplan, Primary Bedroom Main Floor, Split Bedroom, Stone Counters, Thermostat, Walk-In Closet(s)
- Interior Features
- Ceiling Fans(s), Central Vaccum, Eat-in Kitchen, High Ceilings, In Wall Pest System, Kitchen/Family Room Combo, Living Room/Dining Room Combo, Open Floorplan, Primary Bedroom Main Floor, Split Bedroom, Stone Counters, Thermostat, Walk-In Closet(s)
- Floor
- Carpet, Tile
- Appliances
- Built-In Oven, Cooktop, Dishwasher, Disposal, Dryer, Gas Water Heater, Microwave, Range Hood, Refrigerator, Tankless Water Heater, Washer, Water Softener
- Utilities
- BB/HS Internet Available, Cable Available, Electricity Connected, Natural Gas Connected, Sewer Connected, Sprinkler Recycled, Water Connected
- Heating
- Central, Electric
- Air Conditioning
- Central Air
- Exterior Construction
- Block, Stone, Stucco, Frame
- Exterior Features
- Lighting, Outdoor Grill, Outdoor Kitchen, Rain Gutters, Sidewalk, Sliding Doors
- Roof
- Shingle
- Foundation
- Slab
- Pool
- Community, Private
- Pool Type
- Pool Sweep, Salt Water, Screen Enclosure
- Garage Carport
- 4 Car Garage
- Garage Spaces
- 4
- Garage Features
- Driveway, Garage Door Opener, Garage Faces Side, Garage
- Elementary School
- Bevis-Hb
- Middle School
- Barrington Middle
- High School
- Newsome-HB
- Fences
- Fenced, Other
- Pets
- Allowed
- Flood Zone Code
- X
- Parcel ID
- U-20-30-21-9TG-000011-00007.0
- Legal Description
- PRESERVE AT FISHHAWK RANCH PHASE 1 LOT 7 BLOCK 11
Listing courtesy of EATON REALTY. 813-672-8022
Mortgage Calculator
StellarMLS is the source of this information via Internet Data Exchange Program. All listing information is deemed reliable but not guaranteed and should be independently verified through personal inspection by appropriate professionals. Listings displayed on this website may be subject to prior sale or removal from sale. Availability of any listing should always be independently verified. Listing information is provided for consumer personal, non-commercial use, solely to identify potential properties for potential purchase. All other use is strictly prohibited and may violate relevant federal and state law. Data last updated on