31779 Blue Passing Loop, Wesley Chapel, FL 33545
- $272,700
- 3
- BD
- 3
- BA
- 1,807
- SqFt






- List Price
- $272,700
- Status
- Active
- Days on Market
- 222
- Price Change
- ▼ $2,000 1778350670
- MLS#
- TB8457342
- Short Sale
- Yes
- Property Style
- Townhouse
- Year Built
- 2023
- Bedrooms
- 3
- Bathrooms
- 3
- Baths Half
- 1
- Living Area
- 1,807
- Lot Size
- 3,959
- Acres
- 0.09
- Total Acreage
- 0 to less than 1/4
- Building Name
- N/A
- Legal Subdivision Name
- Epperson North Twnhms Ph 4
- Complex/Comm Name
- Epperson Lagoon
- MLS Area Major
- Wesley Chapel
Property Description
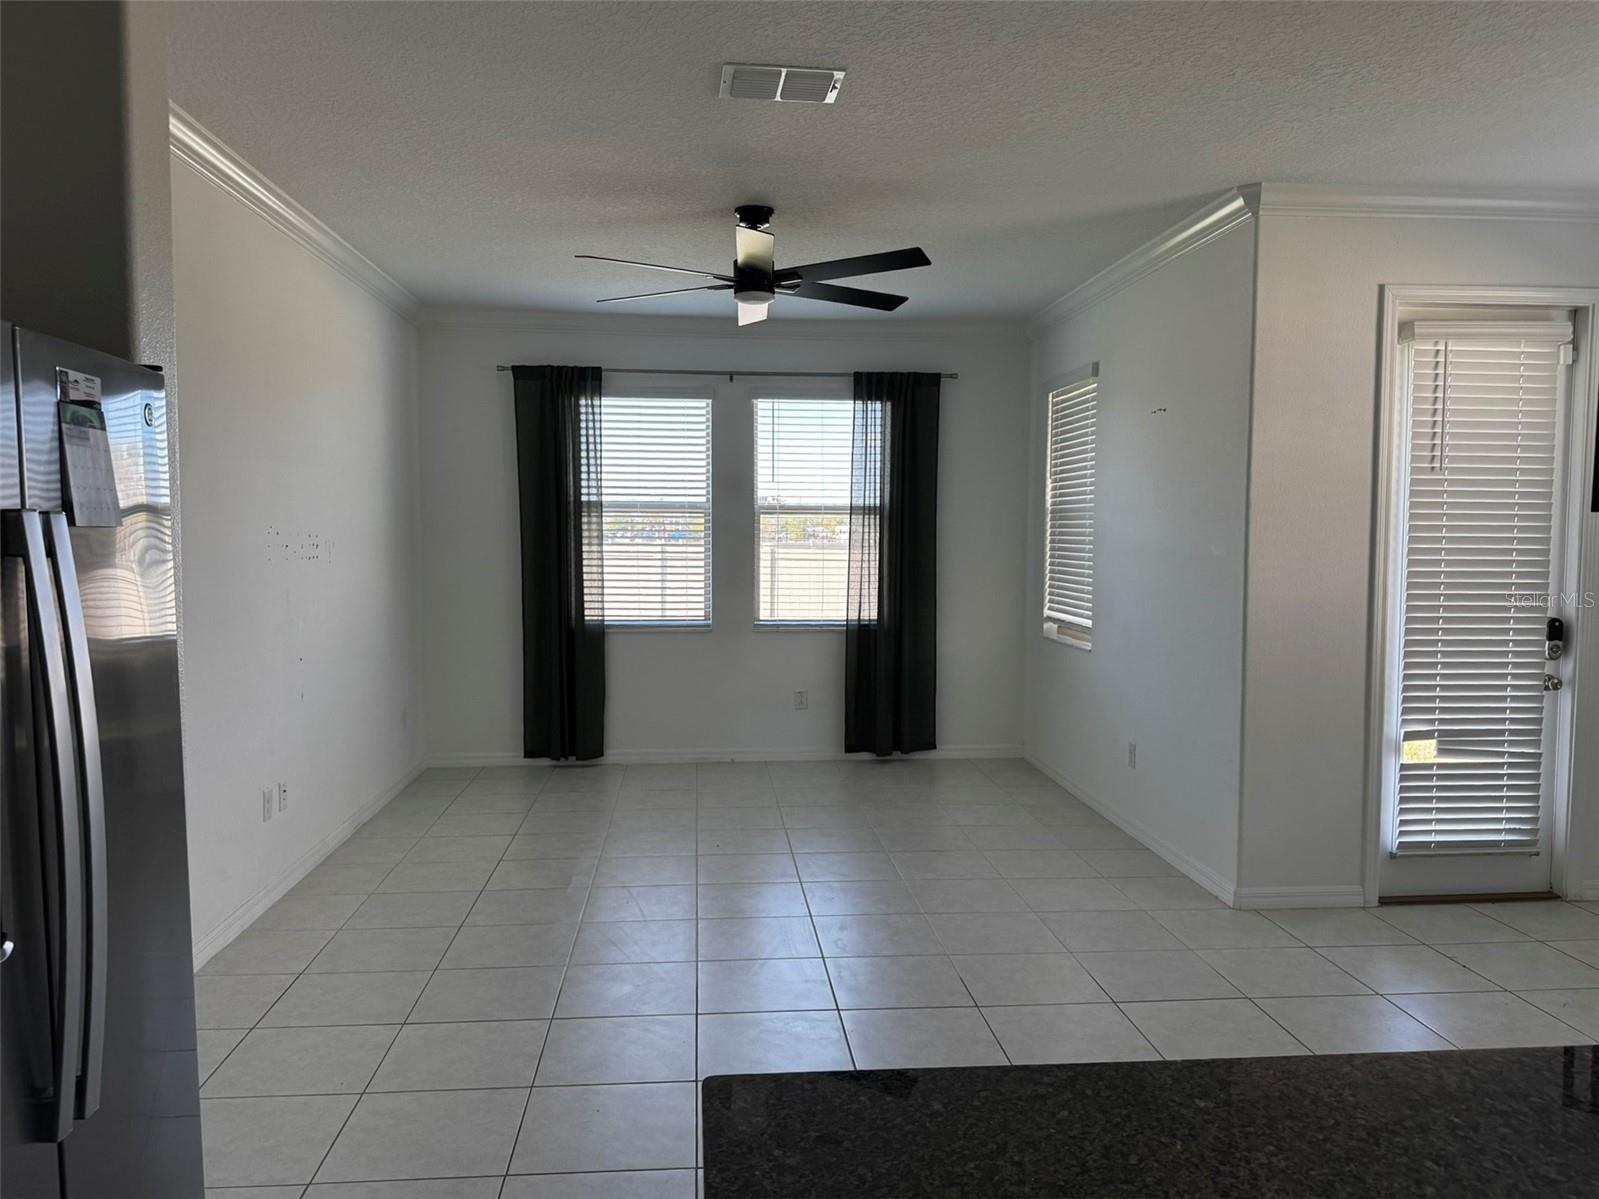
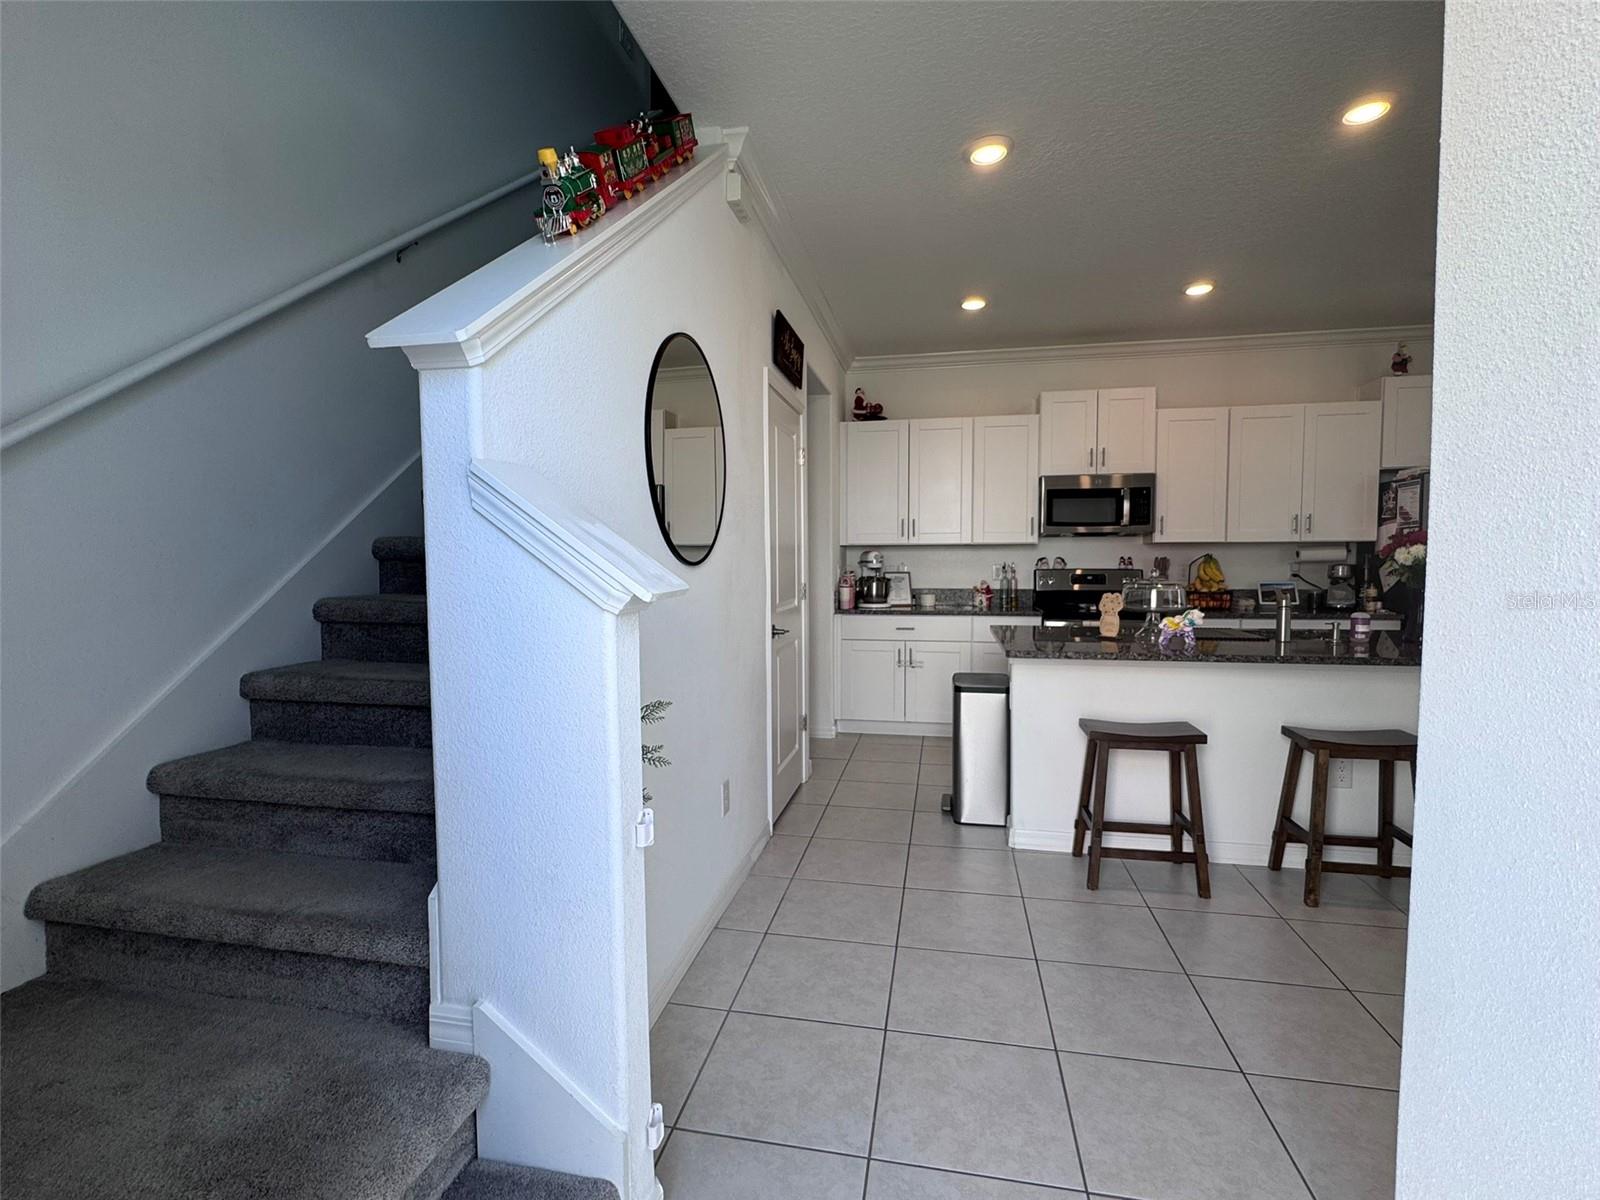
Short Sale. This light and bright end-unit townhome offers 3 bedrooms, 2.5 baths, versatile loft, a total of 1,807 sq ft of well-designed living space plus a 2-car garage! Built in 2023, the open main level features a streamlined kitchen with a large island, stainless appliances, ample cabinetry, and a walk-in pantry, flowing effortlessly into the living and dining areas. As an end unit, extra windows bring in abundant natural light, giving the space an airy, open feel. Upstairs, the primary suite includes a walk-in closet and private bath, while bedrooms two and three share a bathroom, ideal for family, guests, or flexible use. The loft adds valuable bonus space, perfect for a home office, second living area, or media room. A second-floor laundry room keeps daily routines easy. Epperson’s Lagoon community is a resort-style development, residents enjoy amenities galore, pool, Lakehouse, playground, dog park, golf-cart-friendly streets. All with convenient access to shopping, dining, and major roadways! Low-maintenance Florida living at its best!
/u.realgeeks.media/havenrealtyfl/Logo.png)
Additional Information
- Taxes
- $4983
- Taxes
- $1,338
- Minimum Lease
- 6 Months
- Hoa Fee
- $293
- HOA Payment Schedule
- Monthly
- Maintenance Includes
- Cable TV, Internet, Maintenance Structure, Maintenance Grounds
- Community Features
- Association Recreation - Owned, Clubhouse, Deed Restrictions, Dog Park, Golf Carts OK, Park, Playground, Pool, Sidewalks
- Property Description
- Two Story, Attached
- Zoning
- MPUD
- Interior Layout
- Ceiling Fans(s), Crown Molding, Kitchen/Family Room Combo, PrimaryBedroom Upstairs, Solid Surface Counters, Split Bedroom, Walk-In Closet(s)
- Interior Features
- Ceiling Fans(s), Crown Molding, Kitchen/Family Room Combo, PrimaryBedroom Upstairs, Solid Surface Counters, Split Bedroom, Walk-In Closet(s)
- Floor
- Carpet, Ceramic Tile
- Appliances
- Dishwasher, Disposal, Electric Water Heater, Microwave, Range, Refrigerator
- Utilities
- BB/HS Internet Available, Cable Connected, Public, Sewer Connected
- Heating
- Central, Electric
- Air Conditioning
- Central Air
- Exterior Construction
- Block
- Exterior Features
- Other
- Roof
- Shingle
- Foundation
- Slab
- Pool
- Community
- Garage Carport
- 2 Car Garage
- Garage Spaces
- 2
- Garage Features
- Driveway, Garage Door Opener
- Elementary School
- Wesley Chapel Elementary-Po
- Middle School
- Thomas E Weightman Middle-Po
- High School
- Wesley Chapel High-PO
- Fences
- Vinyl
- Pets
- Allowed
- Flood Zone Code
- X
- Parcel ID
- 20-25-27-018.0-000.00-112.0
- Legal Description
- EPPERSON NORTH TOWNHOMES PHASE 4 PB 79 PG 085 LOT 112
Listing courtesy of FUTURE HOME REALTY INC. 813-855-4982
Mortgage Calculator
StellarMLS is the source of this information via Internet Data Exchange Program. All listing information is deemed reliable but not guaranteed and should be independently verified through personal inspection by appropriate professionals. Listings displayed on this website may be subject to prior sale or removal from sale. Availability of any listing should always be independently verified. Listing information is provided for consumer personal, non-commercial use, solely to identify potential properties for potential purchase. All other use is strictly prohibited and may violate relevant federal and state law. Data last updated on