12841 Tannencrest Drive, Riverview, FL 33579
- $418,000
- 4
- BD
- 3
- BA
- 2,269
- SqFt




- List Price
- $418,000
- Status
- Active
- Days on Market
- 236
- Price Change
- ▼ $1,990 1770247051
- MLS#
- TB8452268
- Property Style
- Single Family
- Year Built
- 2023
- Bedrooms
- 4
- Bathrooms
- 3
- Baths Half
- 1
- Living Area
- 2,269
- Lot Size
- 7,607
- Acres
- 0.17
- Total Acreage
- 0 to less than 1/4
- Legal Subdivision Name
- Triple Crk Village M-1
- MLS Area Major
- Riverview
Property Description
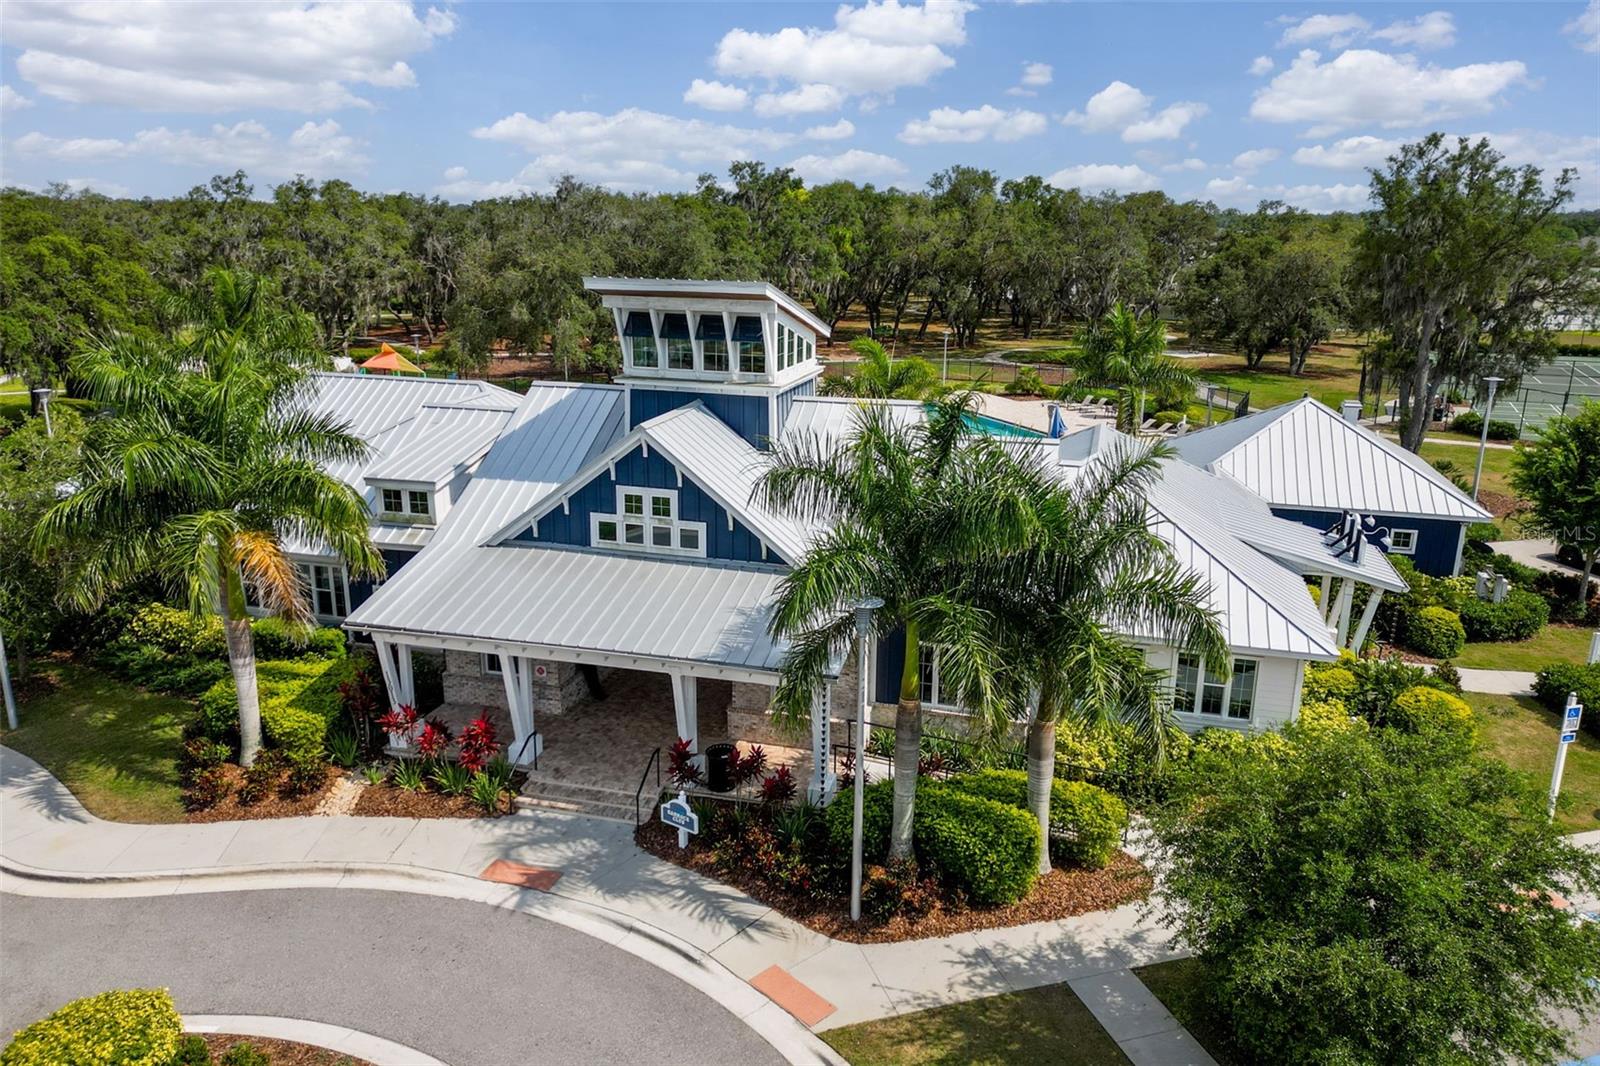
Welcome to Triple Creek! Nestled in the heart of Riverview, this charming 4-bedroom, 2.5-bath single-family home offers over 2,200 sq. ft. of comfortable living space designed with families in mind. Step inside to discover a bright open floor plan with beautiful laminate flooring throughout, creating a seamless flow from the living room to the spacious kitchen and dining area — perfect for gatherings and everyday life. Upstairs, you’ll find a cozy loft area ideal for a playroom, home office, or movie night. The primary suite offers comfort and privacy, while the additional bedrooms provide plenty of space for everyone. Enjoy Florida living in the fenced backyard — great for family gatherings, pets, or weekend barbecues — and take advantage of the corner lot for added privacy and space. Located in the sought-after Triple Creek community, residents enjoy access to two resort-style pools, basketball and pickleball courts, walking trails, and a beautiful clubhouse. Water and landscaping are included in rent, so you can relax and enjoy everything in this family-friendly neighborhood. Welcome Home — where comfort, convenience, and community meet!
/u.realgeeks.media/havenrealtyfl/Logo.png)
Additional Information
- Taxes
- $4254
- Taxes
- $3,429
- Minimum Lease
- 1-2 Years
- HOA Fee
- $100
- HOA Payment Schedule
- Annually
- Location
- Corner Lot
- Community Features
- No Deed Restriction
- Property Description
- Two Story
- Zoning
- PD
- Interior Layout
- Open Floorplan, PrimaryBedroom Upstairs, Solid Surface Counters, Solid Wood Cabinets, Stone Counters, Thermostat
- Interior Features
- Open Floorplan, PrimaryBedroom Upstairs, Solid Surface Counters, Solid Wood Cabinets, Stone Counters, Thermostat
- Floor
- Laminate, Tile
- Appliances
- Dishwasher, Disposal, Dryer, Electric Water Heater, Microwave, Range Hood, Refrigerator, Washer, Water Softener
- Utilities
- Electricity Available, Public, Sprinkler Meter, Sprinkler Recycled, Water Available
- Heating
- Central, Electric
- Air Conditioning
- Central Air
- Exterior Construction
- Stucco
- Exterior Features
- Hurricane Shutters, Sprinkler Metered
- Roof
- Shingle
- Foundation
- Slab
- Pool
- No Pool
- Garage Carport
- 2 Car Garage
- Garage Spaces
- 2
- Garage Features
- Driveway
- Elementary School
- Warren Hope Dawson Elementary
- Middle School
- Barrington Middle
- High School
- Sumner High School
- Fences
- Fenced
- Pets
- Not allowed
- Flood Zone Code
- X
- Parcel ID
- U-12-31-20-C2Z-000000-00189.0
- Legal Description
- TRIPLE CREEK VILLAGE M-1 LOT 189
Listing courtesy of RE/MAX BAYSIDE REALTY LLC. 813-938-1781
Mortgage Calculator
StellarMLS is the source of this information via Internet Data Exchange Program. All listing information is deemed reliable but not guaranteed and should be independently verified through personal inspection by appropriate professionals. Listings displayed on this website may be subject to prior sale or removal from sale. Availability of any listing should always be independently verified. Listing information is provided for consumer personal, non-commercial use, solely to identify potential properties for potential purchase. All other use is strictly prohibited and may violate relevant federal and state law. Data last updated on