13914 Chalk Hill Place, Riverview, FL 33579
- $478,000
- 4
- BD
- 3
- BA
- 2,500
- SqFt















- List Price
- $478,000
- Status
- Active
- Days on Market
- 259
- Price Change
- ▼ $6,000 1783994102
- MLS#
- TB8446830
- Property Style
- Single Family
- Year Built
- 2008
- Bedrooms
- 4
- Bathrooms
- 3
- Baths Half
- 1
- Living Area
- 2,500
- Lot Size
- 14,255
- Acres
- 0.33
- Total Acreage
- 1/4 to less than 1/2
- Legal Subdivision Name
- Flagstone At South Fork
- MLS Area Major
- Riverview
Property Description
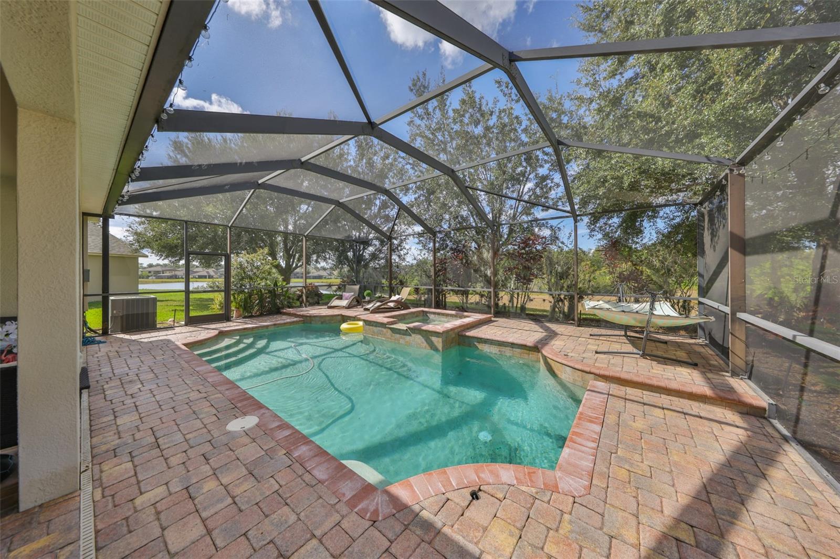
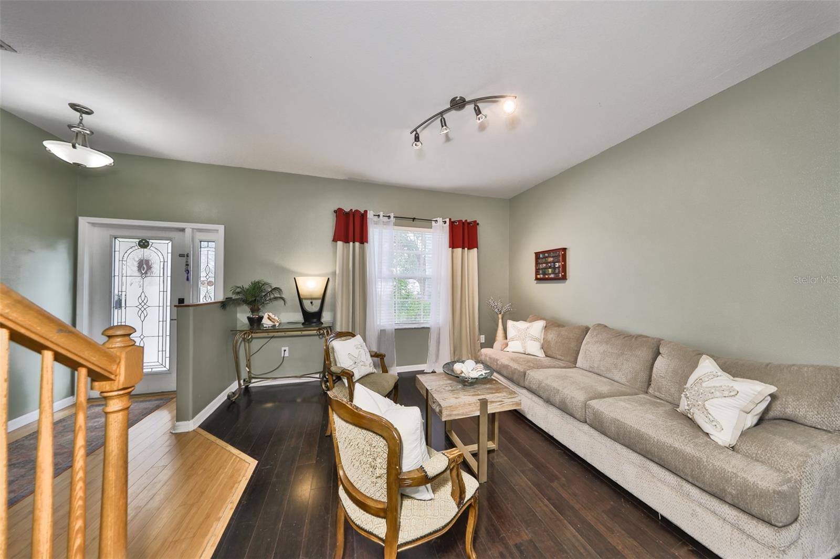
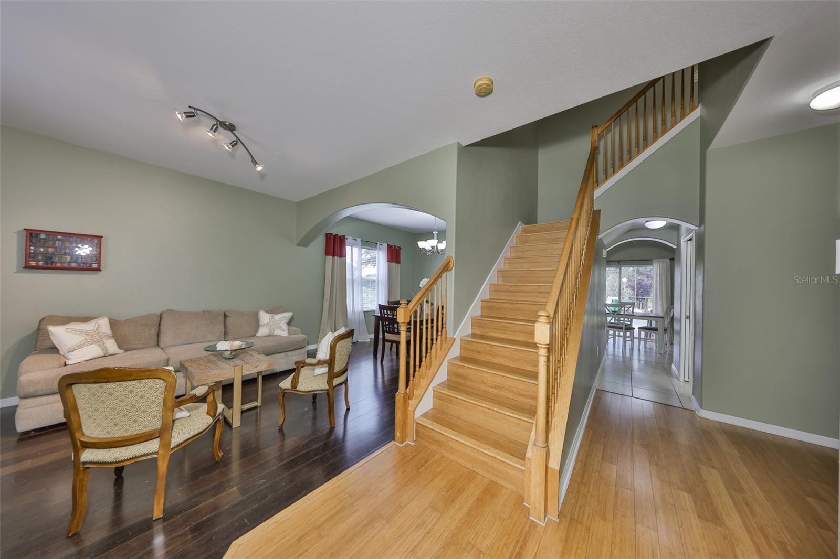
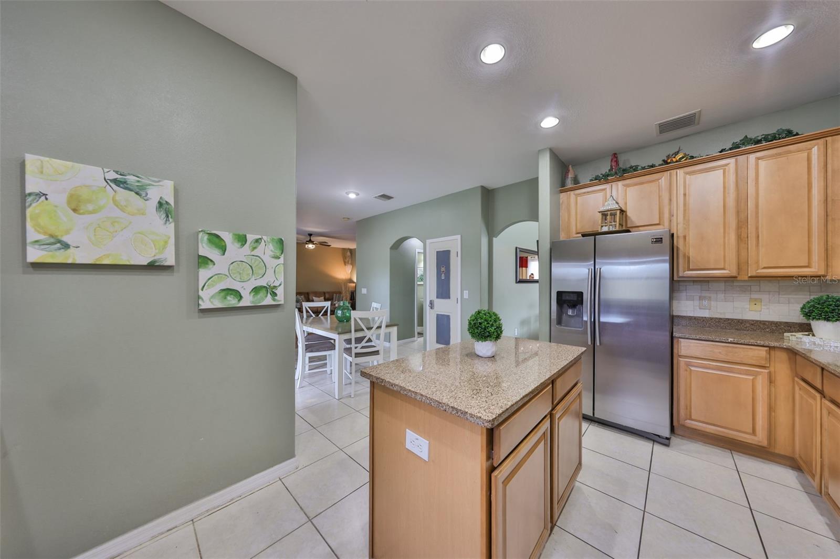
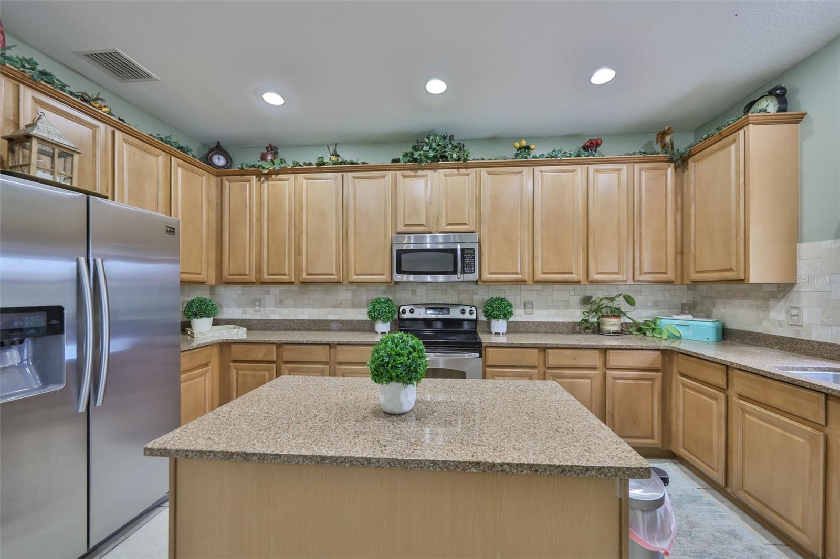
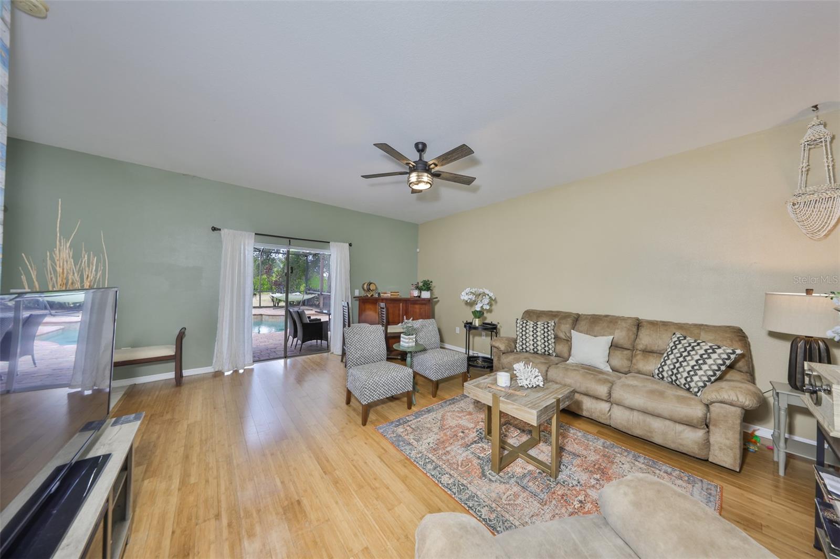
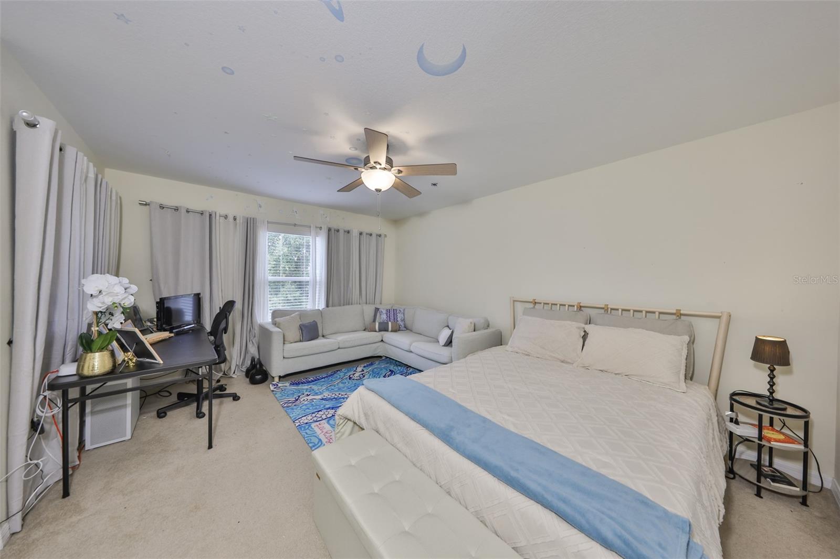
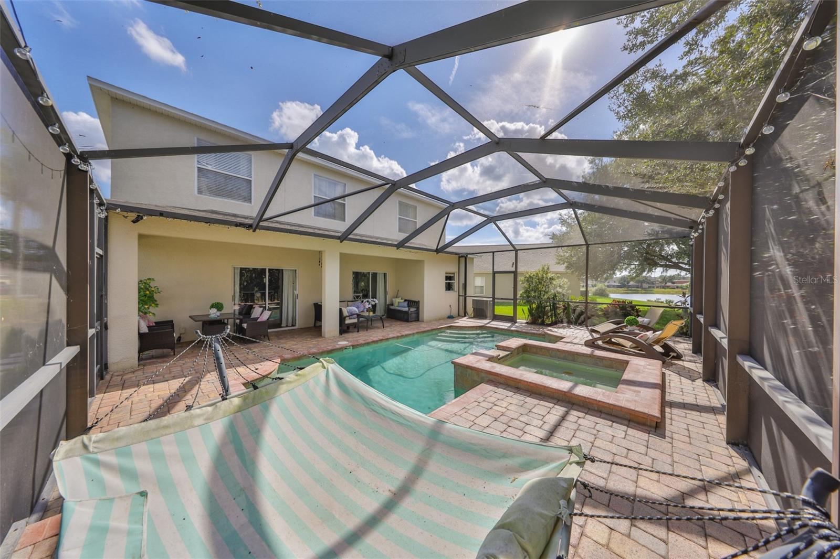
Welcome to your private oasis! This beautiful 4-bedroom, 2.5-bath home offers the perfect blend of comfort and style. Enjoy peace of mind with a brand NEW ROOF, and relax in your own sparkling pool and spa, all overlooking a serene conservation area and lake view, with beautiful sunset views. Situated on a desirable pie-shaped lot, this property offers extra space and privacy rarely found in any neighborhood. Inside, you'll find a thoughtfully designed layout featuring a formal living and dining room, a cozy family room, and a bright breakfast nook that opens to the outdoor retreat. The primary suite is located upstairs for added privacy, creating the perfect escape at the end of the day. Brand new washer and dryer, don't miss this unique opportunity to own a spacious home with stunning views and timeless charm. The community is centrally located in the Riverview area, a few minutes away from restaurants, St. Joseph and the VA hospital, shops and major highways. Do you enjoy boating? Several marinas in Apollo Beach are just 15' away offering convenience for your waterfront lifestyle!
/u.realgeeks.media/havenrealtyfl/Logo.png)
Additional Information
- Minimum Lease
- No Minimum
- HOA Fee
- $148
- HOA Payment Schedule
- Annually
- Community Features
- Park, Playground, Pool, Sidewalks, Special Community Restrictions, Street Lights, No Deed Restriction
- Property Description
- Two Story
- Zoning
- RES
- Interior Layout
- Ceiling Fans(s), Eat-in Kitchen, Kitchen/Family Room Combo, PrimaryBedroom Upstairs, Stone Counters, Thermostat, Tray Ceiling(s), Walk-In Closet(s), Window Treatments
- Interior Features
- Ceiling Fans(s), Eat-in Kitchen, Kitchen/Family Room Combo, PrimaryBedroom Upstairs, Stone Counters, Thermostat, Tray Ceiling(s), Walk-In Closet(s), Window Treatments
- Floor
- Carpet, Tile, Wood
- Appliances
- Cooktop, Dishwasher, Dryer, Microwave, Refrigerator, Washer
- Utilities
- Cable Available, Sprinkler Meter, Underground Utilities
- Heating
- Central
- Air Conditioning
- Central Air
- Exterior Construction
- Stucco
- Exterior Features
- Lighting, Sidewalk, Sliding Doors, Sprinkler Metered
- Roof
- Shingle
- Foundation
- Slab
- Pool
- Community, Private
- Pool Type
- Gunite, Heated, In Ground, Lighting, Salt Water, Screen Enclosure
- Garage Carport
- 2 Car Garage
- Garage Spaces
- 2
- Garage Features
- Driveway, Garage Door Opener
- Elementary School
- Summerfield-Hb
- Middle School
- Eisenhower-Hb
- High School
- Sumner High School
- Water View
- Lake
- Water Access
- Lake
- Pets
- Allowed
- Flood Zone Code
- X
- Parcel ID
- U-16-31-20-93U-000001-00026.0
Listing courtesy of CENTURY 21 BEGGINS ENTERPRISES. 813-645-8481
Mortgage Calculator
StellarMLS is the source of this information via Internet Data Exchange Program. All listing information is deemed reliable but not guaranteed and should be independently verified through personal inspection by appropriate professionals. Listings displayed on this website may be subject to prior sale or removal from sale. Availability of any listing should always be independently verified. Listing information is provided for consumer personal, non-commercial use, solely to identify potential properties for potential purchase. All other use is strictly prohibited and may violate relevant federal and state law. Data last updated on