2836 Whitney Street, Lakeland, FL 33813
- $549,000
- 4
- BD
- 3
- BA
- 2,799
- SqFt








- List Price
- $549,000
- Status
- Active
- Days on Market
- 291
- Price Change
- ▼ $40,000 1783126767
- MLS#
- TB8433515
- Property Style
- Single Family
- Architectural Style
- Contemporary, Florida
- Year Built
- 2014
- Bedrooms
- 4
- Bathrooms
- 3
- Living Area
- 2,799
- Lot Size
- 10,001
- Acres
- 0.23
- Total Acreage
- 0 to less than 1/4
- Legal Subdivision Name
- Hartford Estates
- MLS Area Major
- Lakeland
Property Description
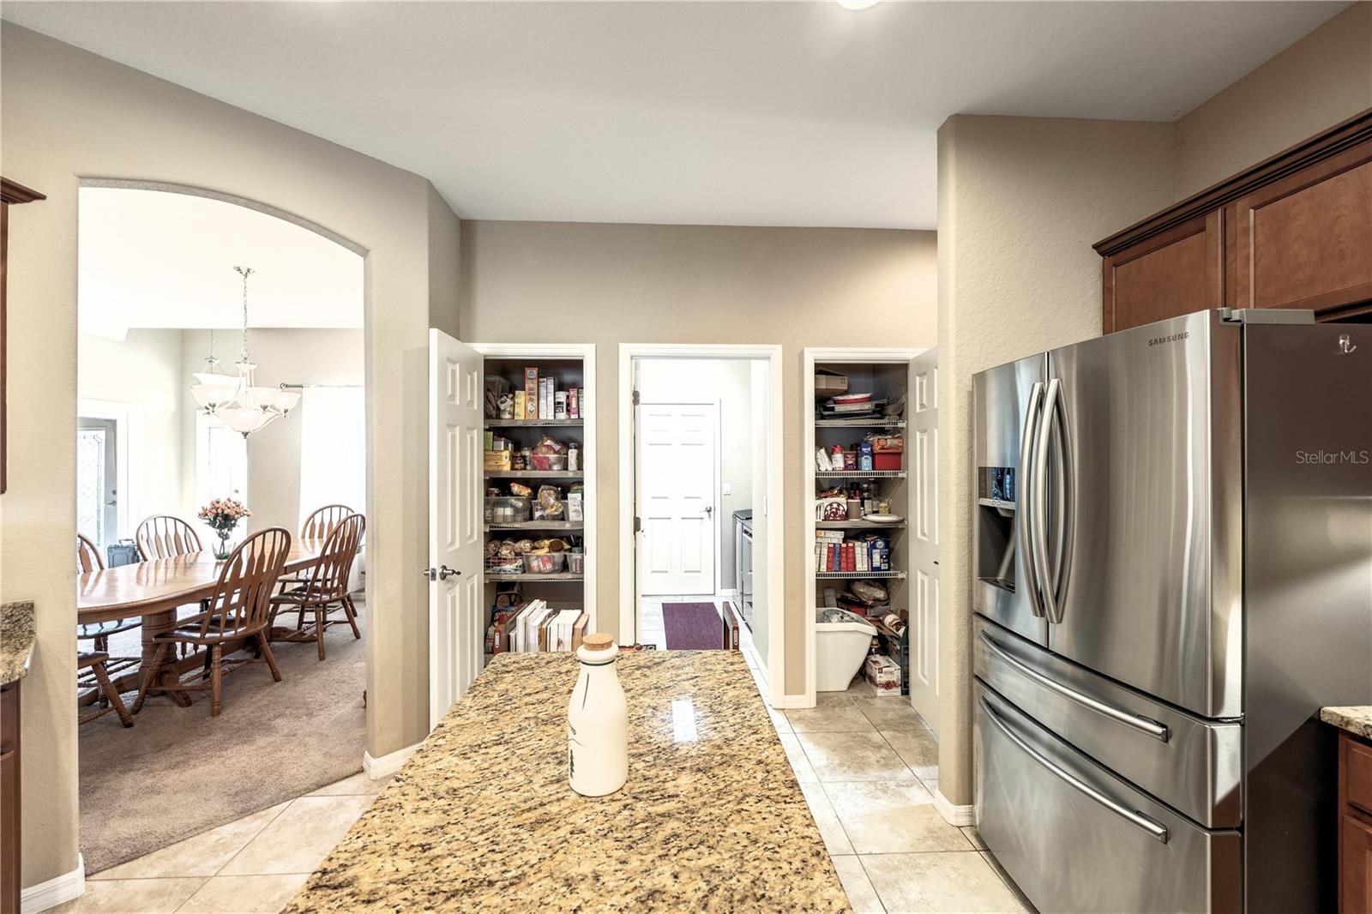
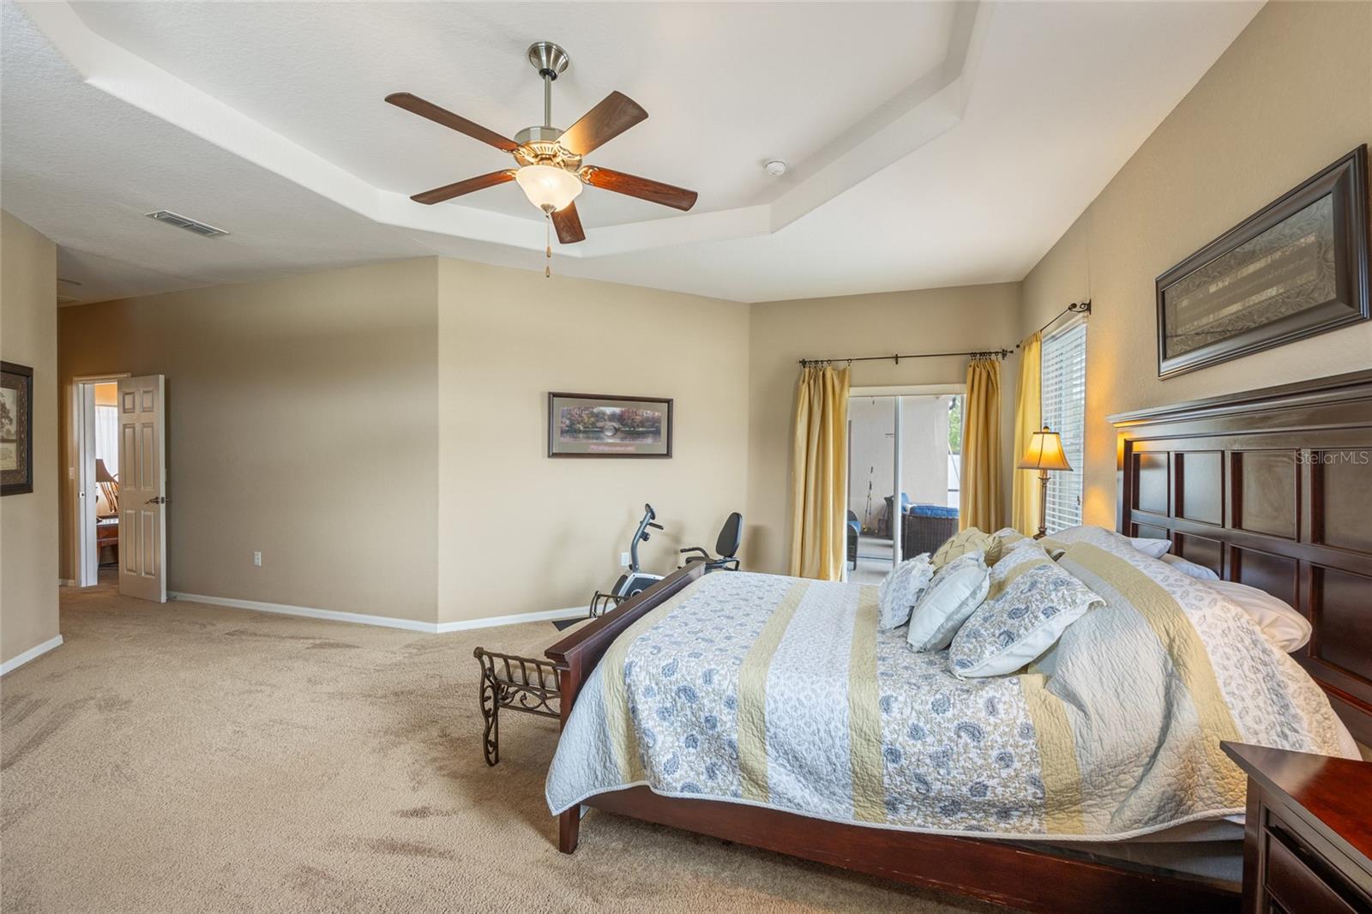
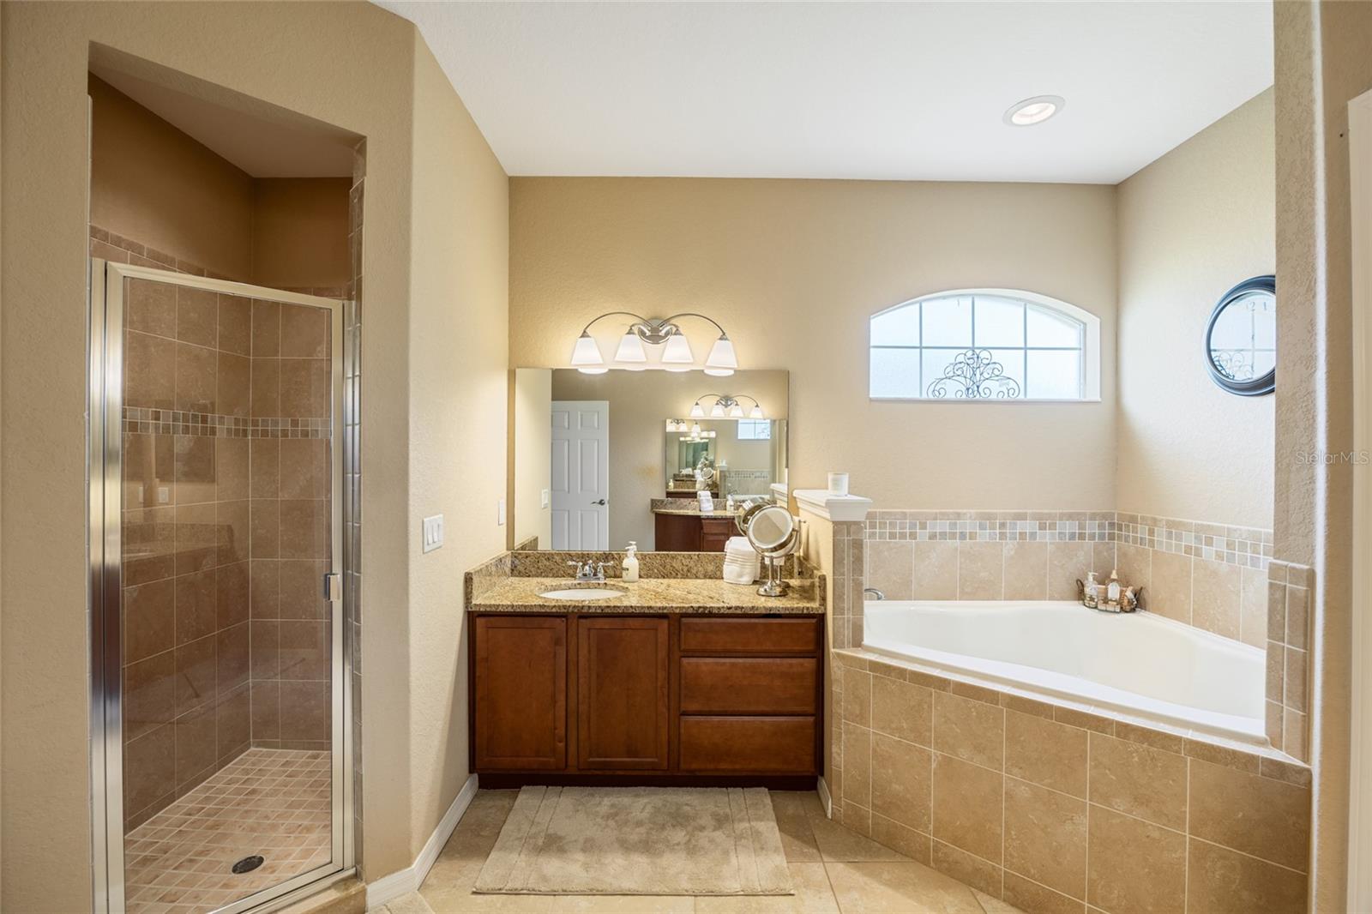
$40,000 REDUCTION!!!! FANTASTIC PRICE REDUCTION ON THIS FANTASTIC HOME!!! This very loved and WELL KEPT one owner home is located up in the rolling hills (NO FLOOD WORRIES HERE!!)of South Lakeland's gorgeous Highlands area, a spacious 4BR 3 BA, with family room PLUS HUGE office/living room with bay window and French doors, ideal for home schooling. Open floor plan with very spacious kitchen, with center island, it is the heart of the house, it includes TWO pantries, making it the cook's dream. The primary suite features an ENOURMOUS 9X9 walk in closet. The primary bath has two separate vanities and sinks. VERY VERY RARE, a 25 FT DEEP TRUCK SIZED THREE CAR GARAGE! Enjoy all year around your screened-in saltwater pool (built in 2022) with BRAND NEW heater. Relax in your new home with NO CDD and very low HOA fees. ROOF REPLACED in 2019, NEW HVAC AND POOL HEATER IN 2025!
/u.realgeeks.media/havenrealtyfl/Logo.png)
Additional Information
- Taxes
- $3988
- Minimum Lease
- 7 Months
- HOA Fee
- $450
- HOA Payment Schedule
- Annually
- Maintenance Includes
- Common Area Taxes
- Location
- In County, Landscaped, Sidewalk, Paved
- Community Features
- Gated Community - No Guard, No Deed Restriction
- Property Description
- One Story
- Interior Layout
- Ceiling Fans(s), High Ceilings, In Wall Pest System, Kitchen/Family Room Combo, Open Floorplan, Primary Bedroom Main Floor, Solid Surface Counters, Walk-In Closet(s)
- Interior Features
- Ceiling Fans(s), High Ceilings, In Wall Pest System, Kitchen/Family Room Combo, Open Floorplan, Primary Bedroom Main Floor, Solid Surface Counters, Walk-In Closet(s)
- Floor
- Carpet, Ceramic Tile, Tile
- Appliances
- Convection Oven, Dryer, Microwave, Range, Refrigerator, Washer
- Utilities
- Electricity Available, Public
- Heating
- Electric, Heat Pump
- Air Conditioning
- Central Air
- Exterior Construction
- Block, Stucco
- Exterior Features
- Private Mailbox, Sidewalk, Sliding Doors
- Roof
- Shingle
- Foundation
- Slab
- Pool
- Private
- Pool Type
- Gunite, Heated, In Ground, Lighting, Outside Bath Access, Salt Water, Screen Enclosure
- Garage Carport
- 3 Car Garage
- Garage Spaces
- 3
- Garage Features
- Driveway, Garage Door Opener, Golf Cart Parking
- Garage Dimensions
- 25x28
- Elementary School
- Valleyview Elem
- Middle School
- Lakeland Highlands Middl
- High School
- George Jenkins High
- Fences
- Fenced, Vinyl
- Pets
- Allowed
- Flood Zone Code
- X
- Parcel ID
- 24-29-21-287016-000870
- Legal Description
- HARTFORD ESTATES PHASE TWO PB 136 PGS 48-50 LOT 87
Listing courtesy of MARZUCCO REAL ESTATE. 813-679-1365
Mortgage Calculator
StellarMLS is the source of this information via Internet Data Exchange Program. All listing information is deemed reliable but not guaranteed and should be independently verified through personal inspection by appropriate professionals. Listings displayed on this website may be subject to prior sale or removal from sale. Availability of any listing should always be independently verified. Listing information is provided for consumer personal, non-commercial use, solely to identify potential properties for potential purchase. All other use is strictly prohibited and may violate relevant federal and state law. Data last updated on