327 Greeley Loop, Davenport, FL 33897
- $467,000
- 4
- BD
- 3
- BA
- 2,006
- SqFt




- List Price
- $467,000
- Status
- Active
- Days on Market
- 0
- MLS#
- S5156348
- Property Style
- Single Family
- Year Built
- 1997
- Bedrooms
- 4
- Bathrooms
- 3
- Living Area
- 2,006
- Lot Size
- 8,111
- Acres
- 0.19
- Total Acreage
- 0 to less than 1/4
- Legal Subdivision Name
- Westridge Ph 04
- MLS Area Major
- Davenport
Property Description
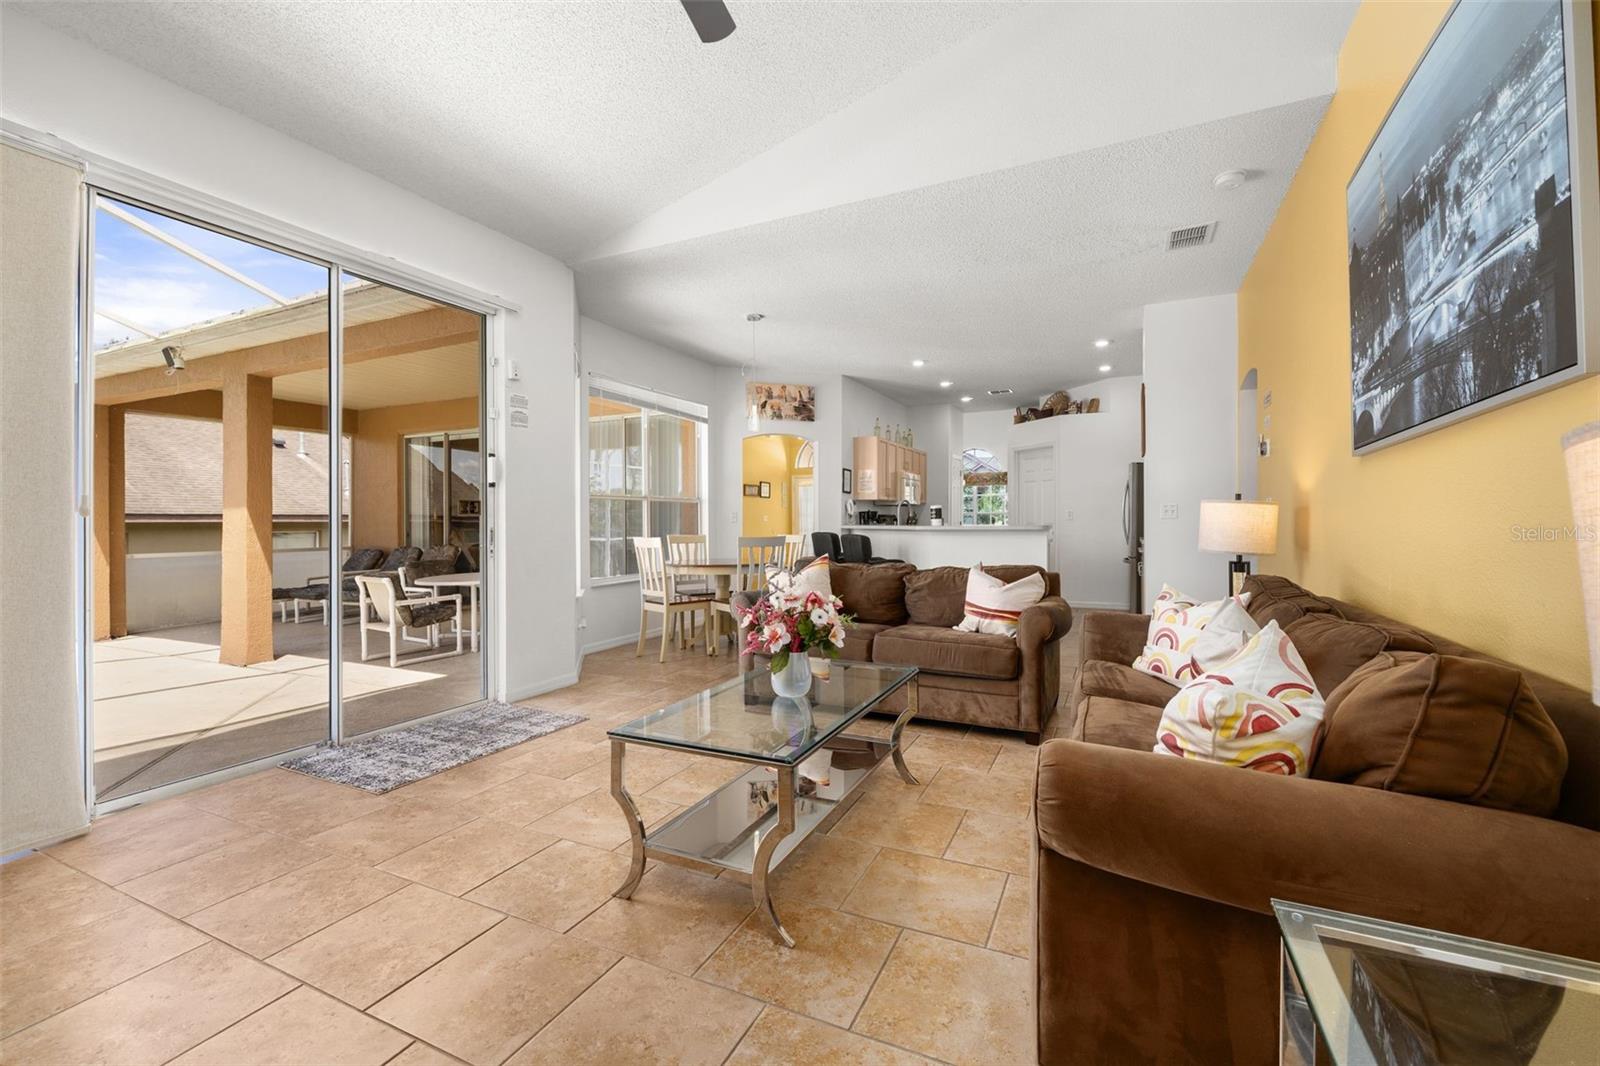
Welcome to 327 Greeley Loop in Davenport, a fully furnished 4-bedroom, 3-bath pool home offering the perfect combination of vacation appeal, comfort, and investment potential. Ideally suited for a short-term rental, this home is designed to give guests the fun, memorable Florida vacation experience they are looking for. Inside, you'll find a split-bedroom floor plan that provides privacy and flexibility for families and guests. The bedrooms feature fun Disney-inspired themes, creating an exciting vacation atmosphere that is especially appealing to families visiting the Orlando theme parks. The converted garage adds even more entertainment space with a dedicated game room, giving guests a place to relax and have fun after a day exploring Central Florida. Step outside to your private screened-in pool area, where the heated pool and hot tub create the perfect setting for relaxing, entertaining, and enjoying Florida's year-round sunshine. The screened enclosure is accented with colorful lights, adding a fun atmosphere for evening swims and gatherings. Several major improvements provide added peace of mind for the next owner, including a new pool heater in 2022, HVAC replaced in 2021, roof replaced in 2017, exterior painted in 2019, and pool resurfaced in 2016. Fully furnished and ready for its next chapter, this home is an excellent opportunity for someone looking for a turnkey short-term rental, vacation home, or personal Florida retreat. With its themed bedrooms, game room, private heated pool and hot tub, this property offers the features vacation guests want while giving its new owner a home that is ready to enjoy from day one.
/u.realgeeks.media/havenrealtyfl/Logo.png)
Additional Information
- Taxes
- $5332
- Minimum Lease
- No Minimum
- HOA Fee
- $100
- HOA Payment Schedule
- Monthly
- Location
- Sidewalk, Paved
- Community Features
- Playground, Pool, No Deed Restriction
- Property Description
- One Story
- Interior Layout
- Ceiling Fans(s), Split Bedroom, Window Treatments
- Interior Features
- Ceiling Fans(s), Split Bedroom, Window Treatments
- Floor
- Ceramic Tile, Laminate
- Appliances
- Dishwasher, Dryer, Gas Water Heater, Microwave, Range, Refrigerator, Washer
- Utilities
- Public
- Heating
- Central
- Air Conditioning
- Central Air
- Exterior Construction
- Block, Stucco
- Exterior Features
- Sidewalk
- Roof
- Shingle
- Foundation
- Slab
- Pool
- Community, Private
- Pool Type
- Heated, In Ground
- Garage Carport
- 2 Car Garage
- Garage Spaces
- 2
- Garage Features
- Converted Garage
- Pets
- Allowed
- Flood Zone Code
- X
- Parcel ID
- 26-25-23-488059-001910
- Legal Description
- WESTRIDGE PHASE 4 PB 102 PGS 25 & 26 LYING IN A PORTION OF SEC 23 & 24 T25 R26 LOT 191
Listing courtesy of TOHO REALTY GROUP, LLC. 407-437-2893
Mortgage Calculator
StellarMLS is the source of this information via Internet Data Exchange Program. All listing information is deemed reliable but not guaranteed and should be independently verified through personal inspection by appropriate professionals. Listings displayed on this website may be subject to prior sale or removal from sale. Availability of any listing should always be independently verified. Listing information is provided for consumer personal, non-commercial use, solely to identify potential properties for potential purchase. All other use is strictly prohibited and may violate relevant federal and state law. Data last updated on