306 Florida Drive, Auburndale, FL 33823
- $238,000
- 3
- BD
- 1
- BA
- 1,405
- SqFt






- List Price
- $238,000
- Status
- Active
- Days on Market
- 1
- MLS#
- S5156162
- Property Style
- Single Family
- Architectural Style
- Ranch
- Year Built
- 1955
- Bedrooms
- 3
- Bathrooms
- 1
- Living Area
- 1,405
- Lot Size
- 12,998
- Acres
- 0.30
- Total Acreage
- 1/4 to less than 1/2
- Legal Subdivision Name
- Lena Vista Sub
- MLS Area Major
- Auburndale
Property Description
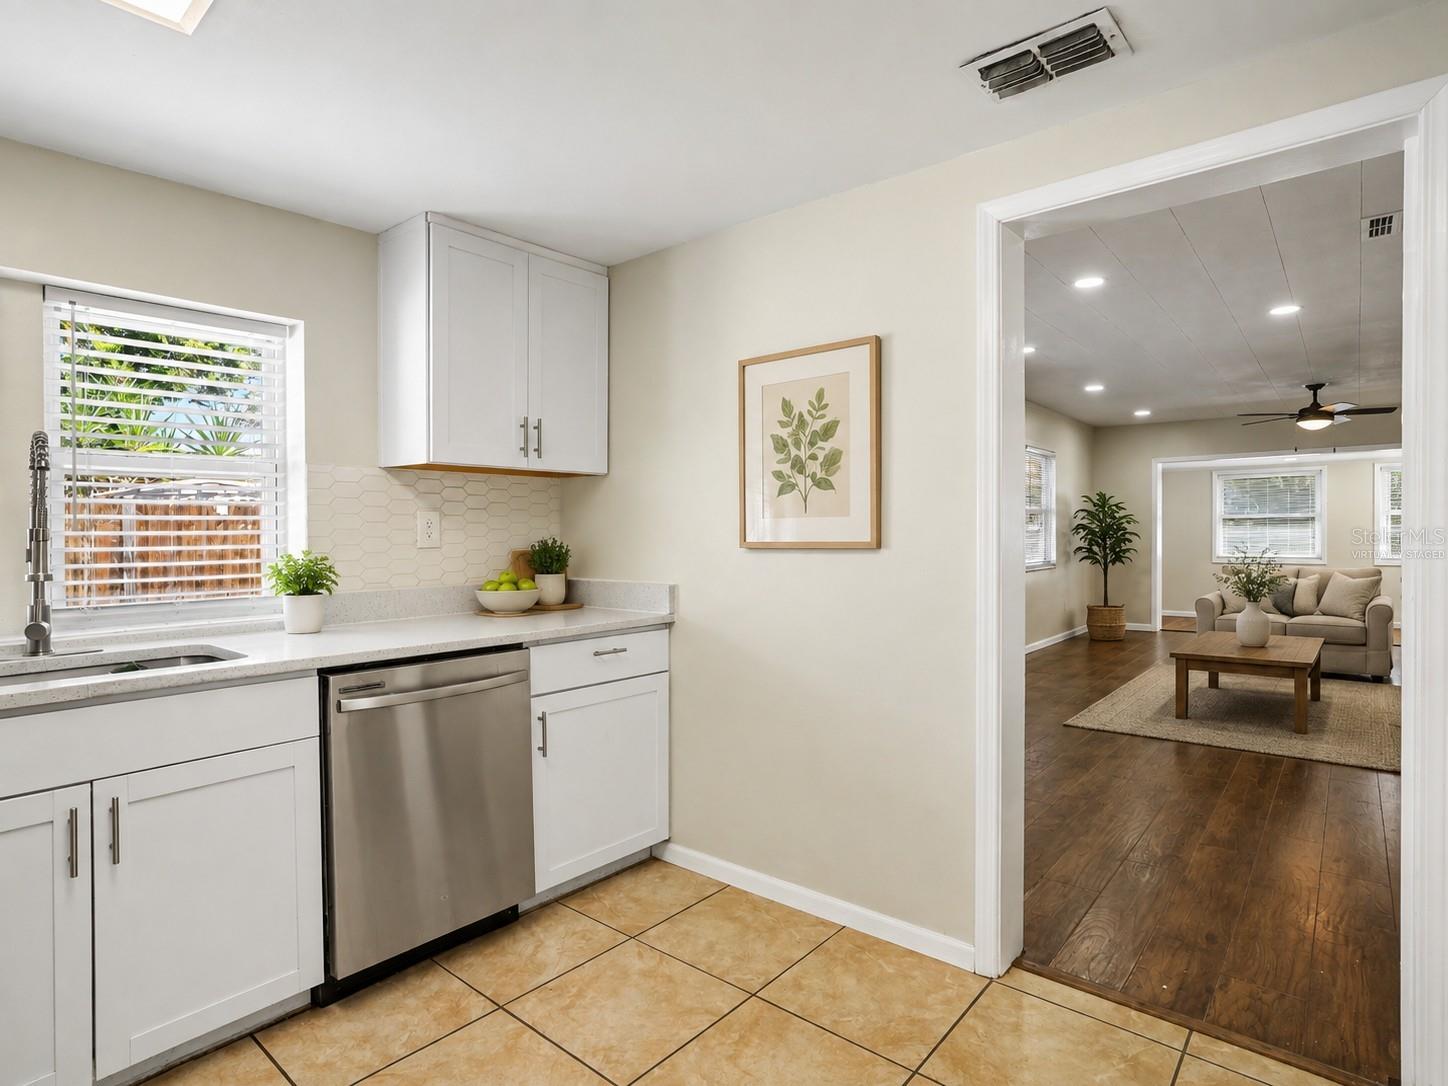
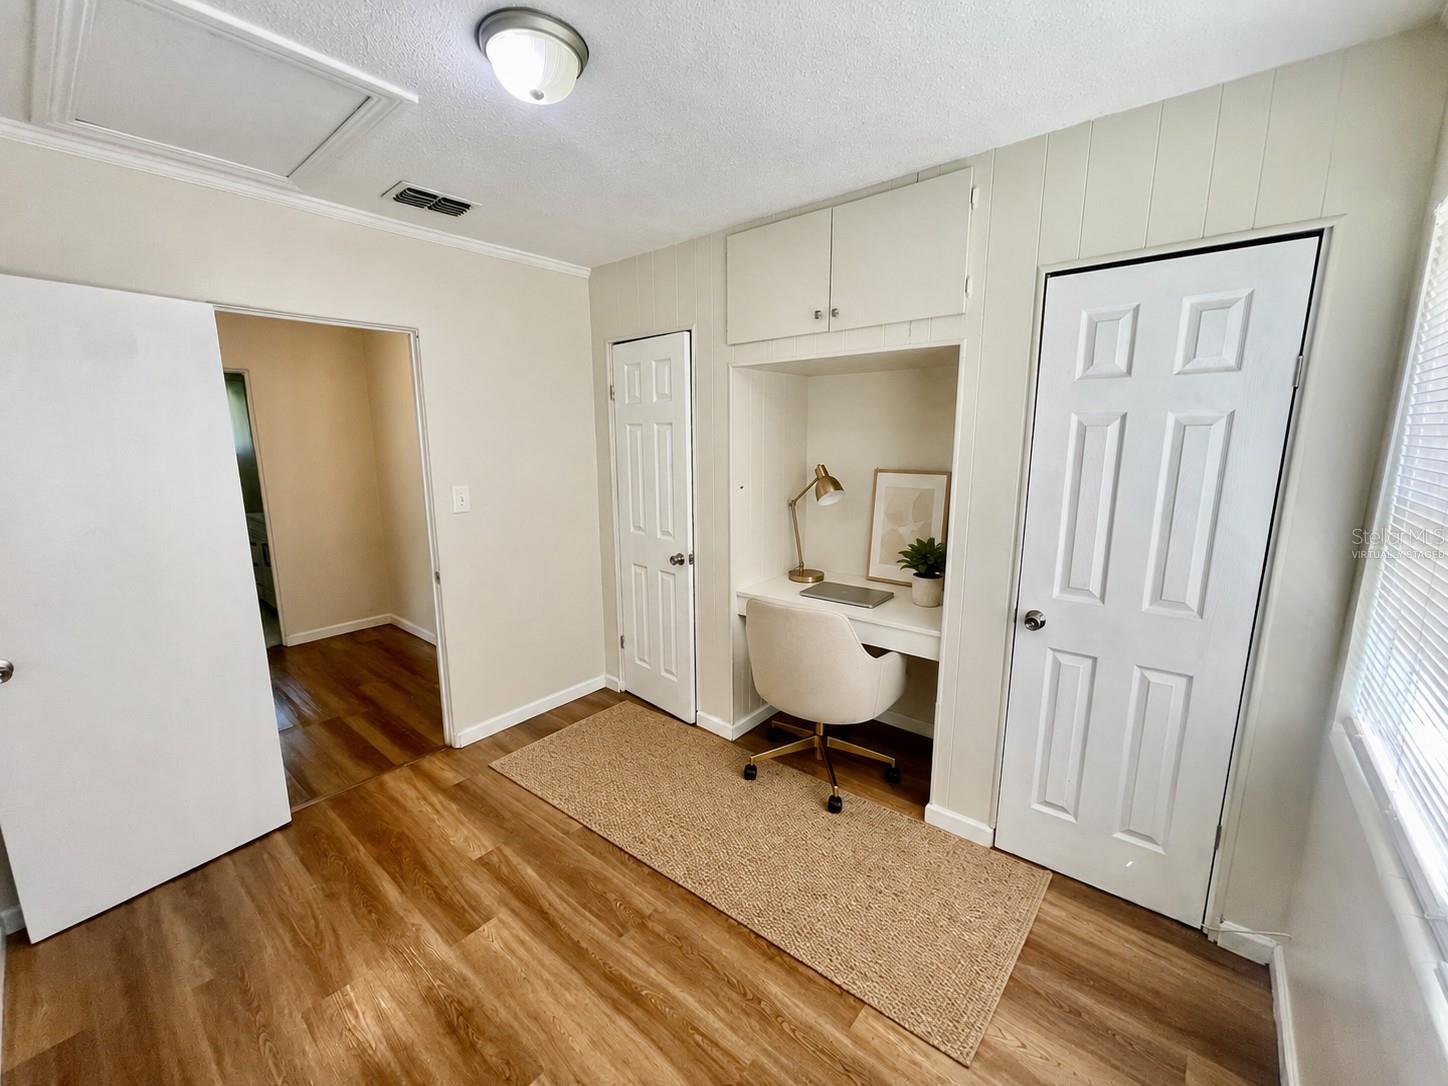
VIRTUALLY STAGED......NO HOA..... Welcome to 306 Florida Drive, a single-story home offering 3 bedrooms, 1 full bathroom, 1,405 square feet of living space, and an approximately .30-acre fully fenced lot. Inside, the spacious living and dining areas feature warm wood-look flooring, crown molding, recessed lighting, ceiling fans, and a bright, neutral color palette. The updated kitchen showcases white shaker-style cabinetry, solid-surface countertops, a geometric tile backsplash, tile flooring, and stainless-finish appliances. The refrigerator and Whirlpool microwave were installed in 2025, while the Samsung electric range and dishwasher were installed in 2020. The bathroom features a modern white vanity, contemporary lighting, a large mirror, and contrasting black fixtures. Additional conveniences include a spacious interior laundry room, a Honeywell programmable thermostat, and a Rheem HVAC system installed in 2024. Outside, the expansive fenced yard provides plenty of room for outdoor activities, gardening, pets, or entertaining. A detached garage/workshop and separate outbuilding offer additional storage and renovation potential; neither structure is represented as heated living space. Conveniently located near Auburndale shopping, dining, and major roadways, this property offers updated interior features, flexible spaces, and plenty of possibilities. Schedule your private showing today!
/u.realgeeks.media/havenrealtyfl/Logo.png)
Additional Information
- Taxes
- $3298
- Minimum Lease
- No Minimum
- Community Features
- No Deed Restriction
- Property Description
- One Story
- Zoning
- R-2
- Interior Layout
- Living Room/Dining Room Combo
- Interior Features
- Living Room/Dining Room Combo
- Floor
- Laminate
- Appliances
- Convection Oven, Dishwasher, Dryer, Microwave, Refrigerator, Washer
- Utilities
- BB/HS Internet Available, Cable Available, Electricity Available, Fire Hydrant, Public, Sewer Available, Water Available
- Heating
- Central, Electric
- Air Conditioning
- Central Air
- Exterior Construction
- Block, Brick
- Exterior Features
- Storage
- Roof
- Metal
- Foundation
- Slab
- Pool
- No Pool
- Garage Carport
- 1 Car Carport, 1 Car Garage
- Garage Spaces
- 1
- Garage Features
- Driveway, Guest
- Fences
- Fenced
- Flood Zone Code
- X
- Parcel ID
- 25-28-04-319001-023030
- Legal Description
- LENA VISTA SUB PB 13 PG 42 & 42A S3/4/9 28 R25 BLK 23 LOTS 3 & 4
Listing courtesy of LPT REALTY, LLC. 877-366-2213
Mortgage Calculator
StellarMLS is the source of this information via Internet Data Exchange Program. All listing information is deemed reliable but not guaranteed and should be independently verified through personal inspection by appropriate professionals. Listings displayed on this website may be subject to prior sale or removal from sale. Availability of any listing should always be independently verified. Listing information is provided for consumer personal, non-commercial use, solely to identify potential properties for potential purchase. All other use is strictly prohibited and may violate relevant federal and state law. Data last updated on