975 Serchio Street, Haines City, FL 33844
- $404,990
- 5
- BD
- 3
- BA
- 2,696
- SqFt






- List Price
- $404,990
- Status
- Active
- Days on Market
- 48
- Price Change
- ▼ $12,000 1787070937
- MLS#
- S5154351
- Property Style
- Single Family
- Year Built
- 2023
- Bedrooms
- 5
- Bathrooms
- 3
- Living Area
- 2,696
- Lot Size
- 5,489
- Acres
- 0.13
- Total Acreage
- 0 to less than 1/4
- Legal Subdivision Name
- Magnolia Park Ph 3
- MLS Area Major
- Haines City/Grenelefe
Property Description
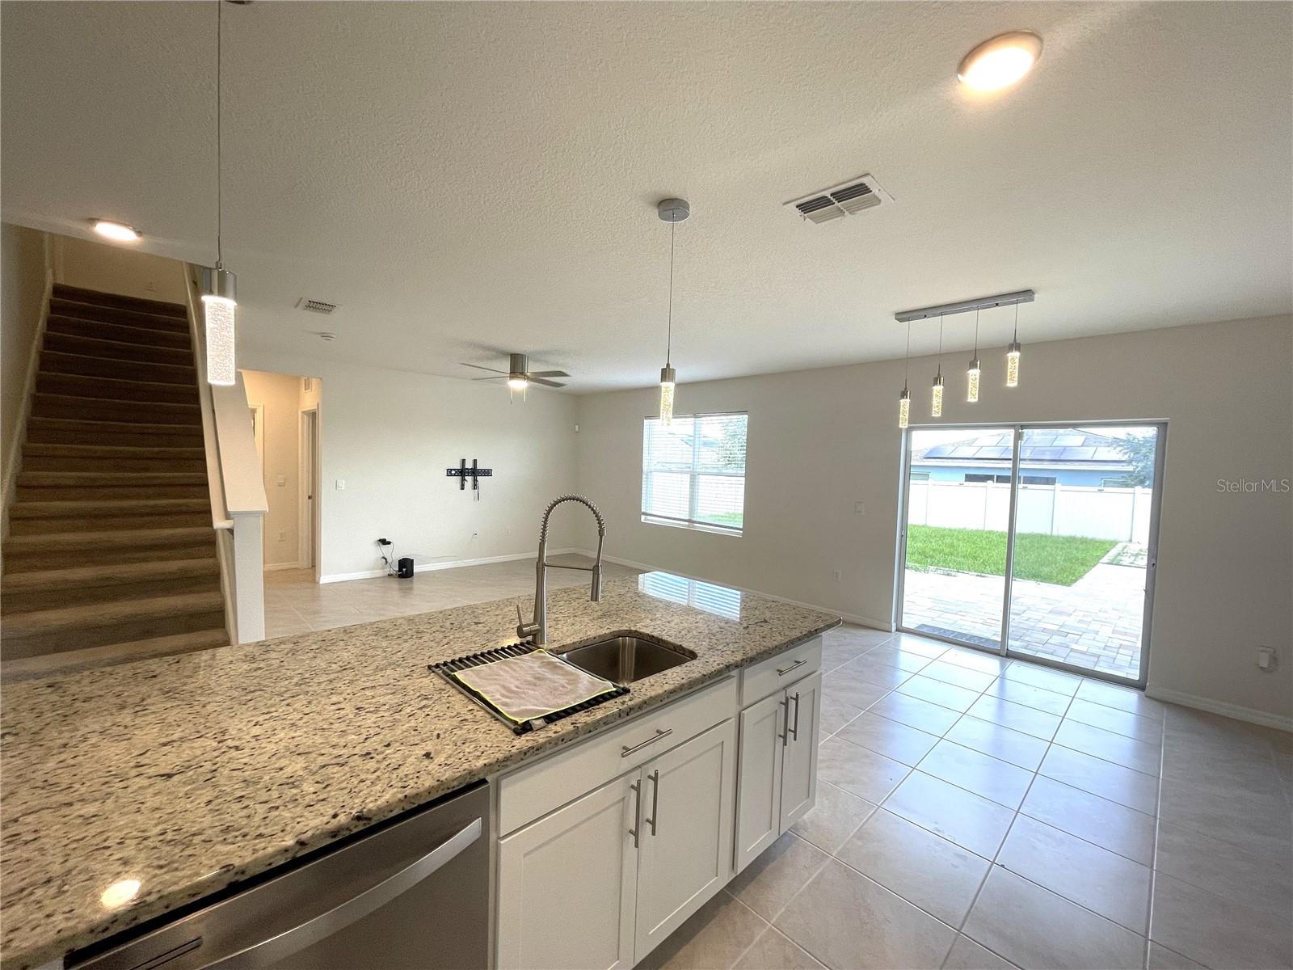
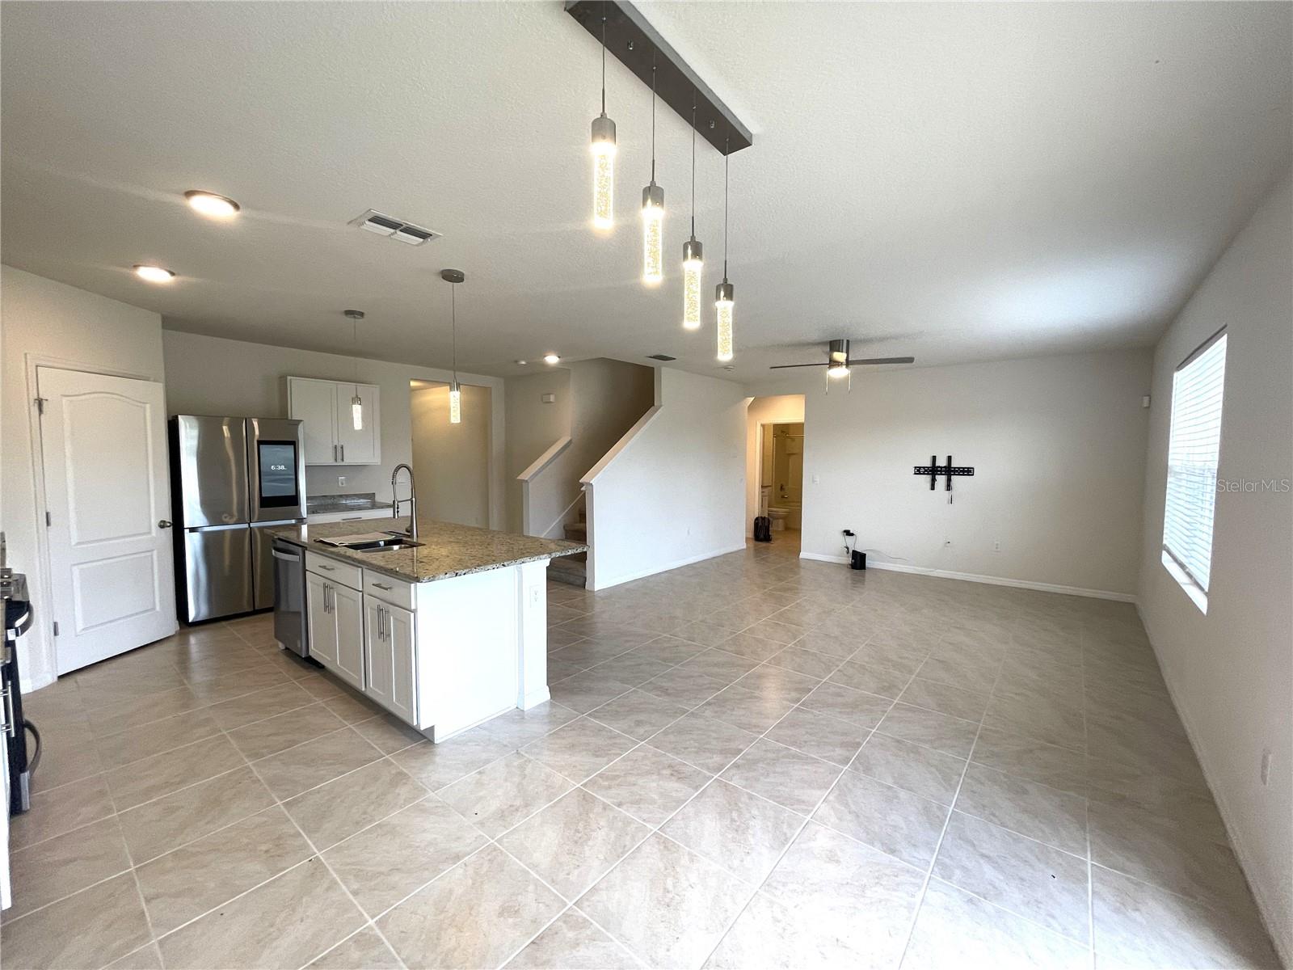
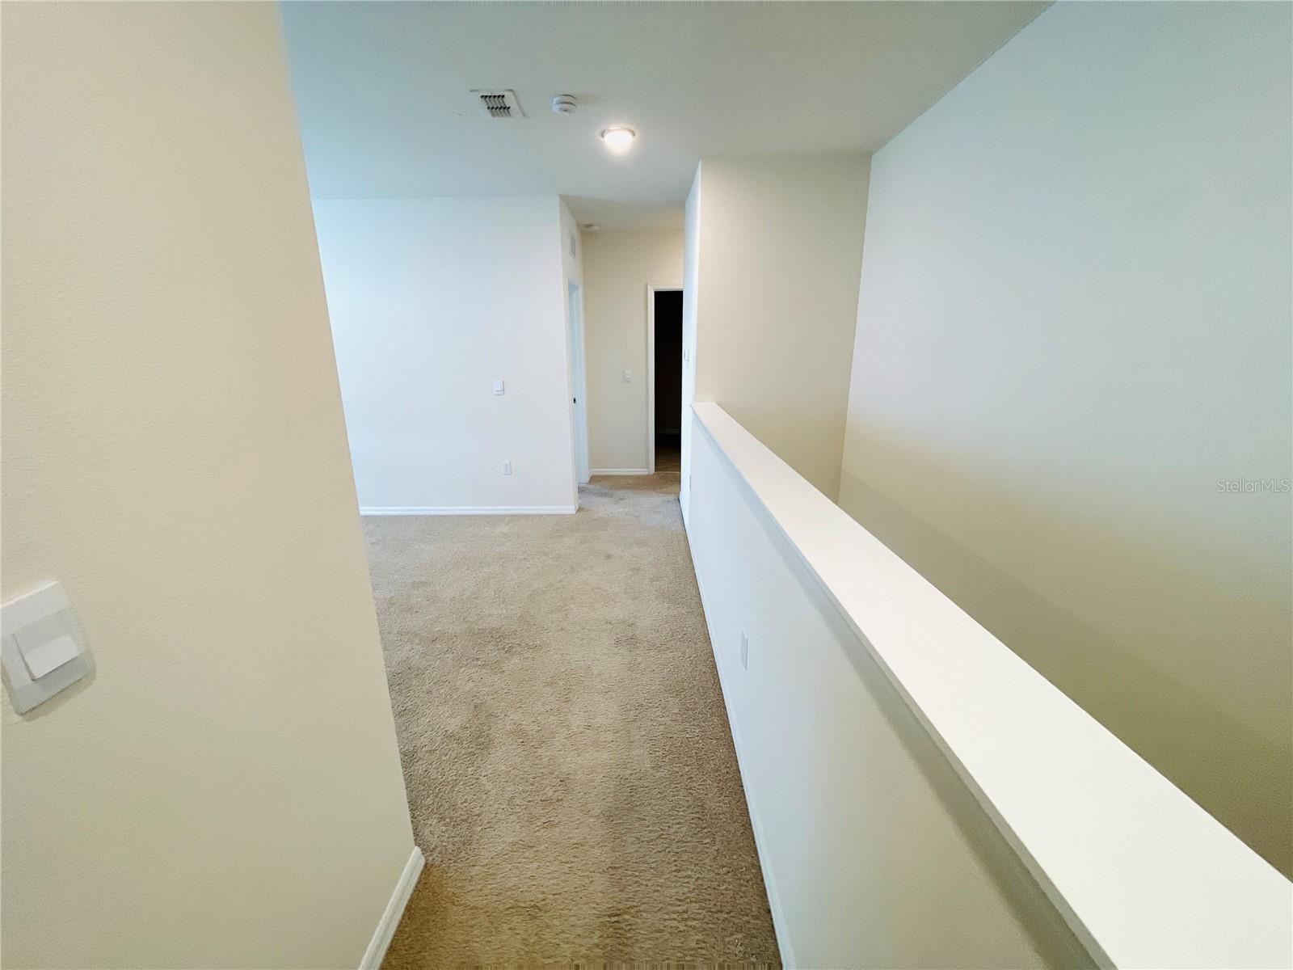
Welcome to 975 Serchio St., Haines City, FL, a well-maintained 5-bedroom, 3-bathroom home located in the Magnolia Park community. This residence offers a functional open floor plan with spacious living and dining areas, providing flexibility for a variety of living arrangements. The home includes several valuable upgrades, including fully paid-off solar panels with no lease or loan to assume, a whole-home water softener, and a fully fenced backyard that offers additional privacy and versatile outdoor space. Residents of Magnolia Park have access to community amenities, including a swimming pool and playground. The property is conveniently located near Posner Park shopping and dining, AdventHealth Heart of Florida hospital, grocery stores, and major transportation routes, including US-27 and I-4, providing access throughout Central Florida. Popular destinations such as Walt Disney World Resort, Universal Orlando Resort, LEGOLAND Florida Resort, and Peppa Pig Theme Park Florida are all within driving distance, along with a variety of golf courses, parks, and recreational opportunities. This property combines energy-efficient upgrades, practical features, and a convenient location close to everyday amenities and Central Florida attractions. Schedule your private showing to learn more.
/u.realgeeks.media/havenrealtyfl/Logo.png)
Additional Information
- Taxes
- $9479
- Taxes
- $3,655
- Minimum Lease
- 6 Months
- HOA Fee
- $250
- HOA Payment Schedule
- Annually
- Community Features
- Playground, Pool, No Deed Restriction
- Property Description
- Two Story
- Interior Layout
- Ceiling Fans(s), PrimaryBedroom Upstairs, Thermostat, Walk-In Closet(s)
- Interior Features
- Ceiling Fans(s), PrimaryBedroom Upstairs, Thermostat, Walk-In Closet(s)
- Floor
- Carpet, Ceramic Tile, Laminate
- Appliances
- Dishwasher, Dryer, Electric Water Heater, Microwave, Range, Refrigerator, Washer, Water Softener
- Utilities
- Cable Available, Public, Sewer Connected, Sprinkler Meter, Water Connected
- Heating
- Central, Electric, Heat Pump
- Air Conditioning
- Central Air
- Exterior Construction
- Block, Concrete
- Exterior Features
- Balcony, Sprinkler Metered
- Roof
- Shingle
- Foundation
- Block, Slab
- Pool
- Community
- Garage Carport
- 2 Car Garage
- Garage Spaces
- 2
- Pets
- Not Allowed
- Flood Zone Code
- X
- Parcel ID
- 27-28-04-815030-003380
- Legal Description
- MAGNOLIA PARK PHASE 3 PB 186 PG 7-10 LOT 338
Listing courtesy of PROPERTY OUTLET INTERNATIONAL. 407-723-7000
Mortgage Calculator
StellarMLS is the source of this information via Internet Data Exchange Program. All listing information is deemed reliable but not guaranteed and should be independently verified through personal inspection by appropriate professionals. Listings displayed on this website may be subject to prior sale or removal from sale. Availability of any listing should always be independently verified. Listing information is provided for consumer personal, non-commercial use, solely to identify potential properties for potential purchase. All other use is strictly prohibited and may violate relevant federal and state law. Data last updated on