8987 Backswing Way, Davenport, FL 33896
- $543,000
- 5
- BD
- 5
- BA
- 3,081
- SqFt








- List Price
- $543,000
- Status
- Active
- Days on Market
- 49
- Price Change
- ▼ $5,000 1787555131
- MLS#
- S5154310
- Property Style
- Single Family
- Architectural Style
- Contemporary
- Year Built
- 2020
- Bedrooms
- 5
- Bathrooms
- 5
- Living Area
- 3,081
- Lot Size
- 4,792
- Acres
- 0.11
- Total Acreage
- 0 to less than 1/4
- Legal Subdivision Name
- Stoneybrook South North Prcl Ph 3
- MLS Area Major
- Davenport / Champions Gate
Property Description
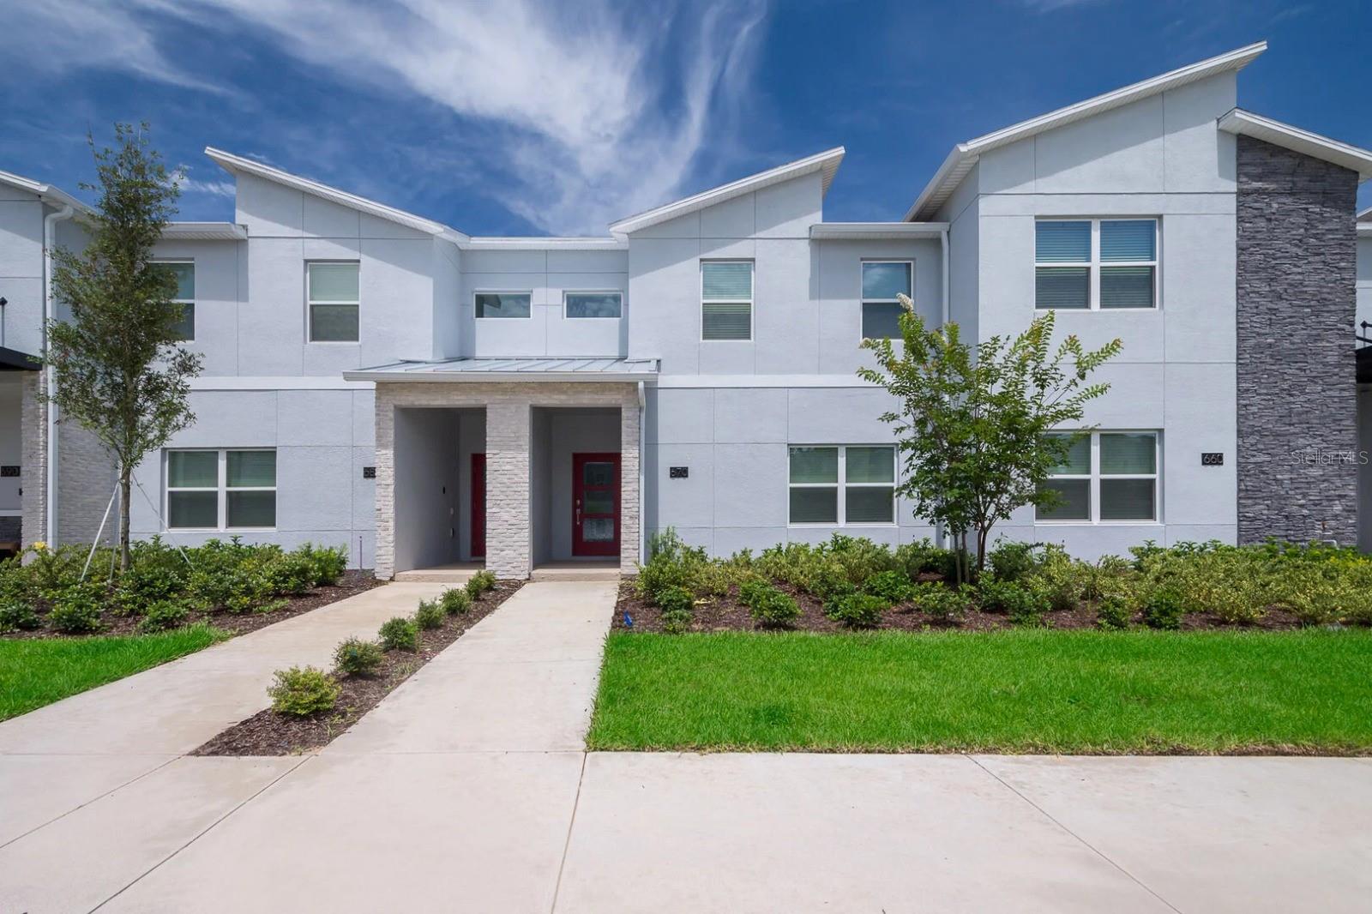
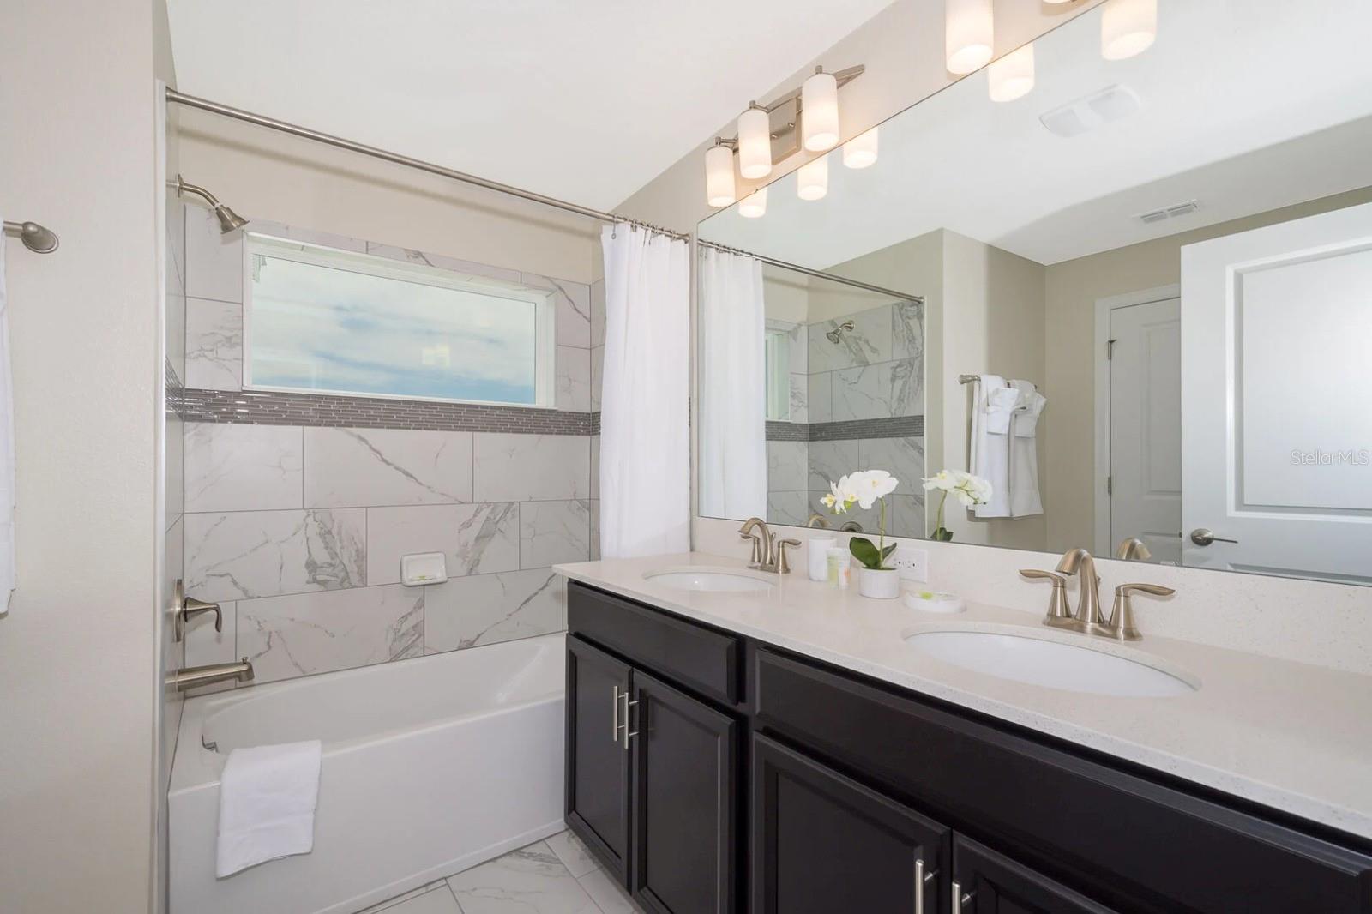
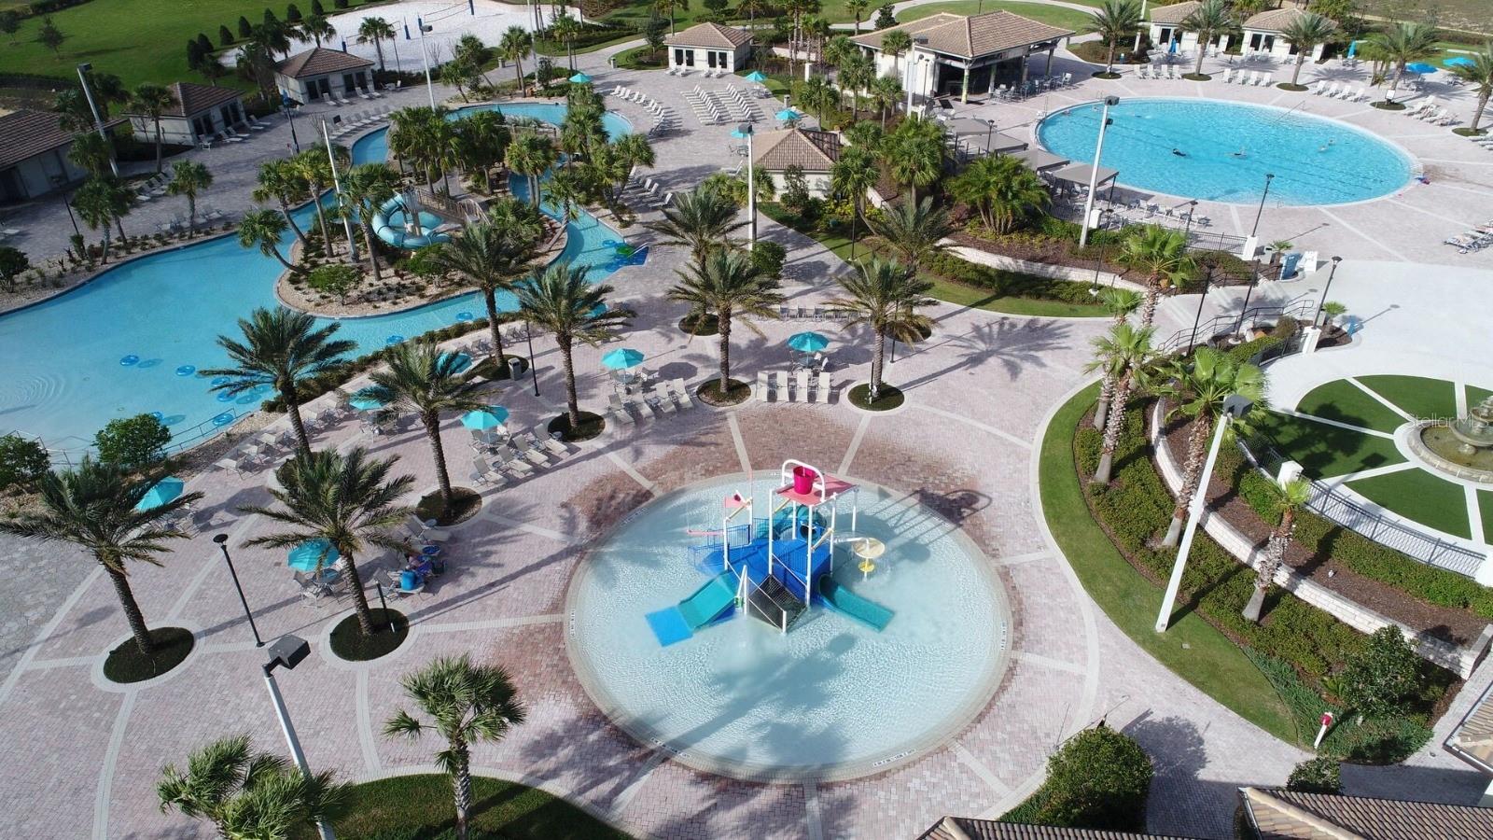
Stunning FULLY FURNISHED luxury Single home investment opportunity near Disney! This beautifully decorated home has 5 bedrooms, 5 bathrooms, stainless steel appliances, a washer, a dryer, a private pool, and a comfortable jacuzzi. It is located in the magnificent resort community of Champions Gate. From the open floor plan with a large living room and modern kitchen with high-quality rooms decorated. Just 8 miles from Disney Springs, Champions Gates offers pools, a lazy river, three golf courts, tennis, and volleyball. Tiki bar, movie theater, and restaurants are part of the community of your future home. The short-term rental license allows you to make high profits for vacation rentals. Schedule your showing as soon as possible. See for yourself !!
/u.realgeeks.media/havenrealtyfl/Logo.png)
Additional Information
- Taxes
- $8986
- Minimum Lease
- 1-2 Years
- HOA Fee
- $345
- HOA Payment Schedule
- Monthly
- Other Fees Amount
- 158
- Other Fees Term
- Monthly
- Location
- Landscaped, Paved
- Community Features
- Clubhouse, Gated Community - No Guard, Playground, Pool, Sidewalks, Tennis Court(s), No Deed Restriction
- Property Description
- Two Story
- Zoning
- X
- Interior Layout
- Living Room/Dining Room Combo, PrimaryBedroom Upstairs, Smart Home, Stone Counters, Thermostat, Walk-In Closet(s)
- Interior Features
- Living Room/Dining Room Combo, PrimaryBedroom Upstairs, Smart Home, Stone Counters, Thermostat, Walk-In Closet(s)
- Floor
- Carpet
- Appliances
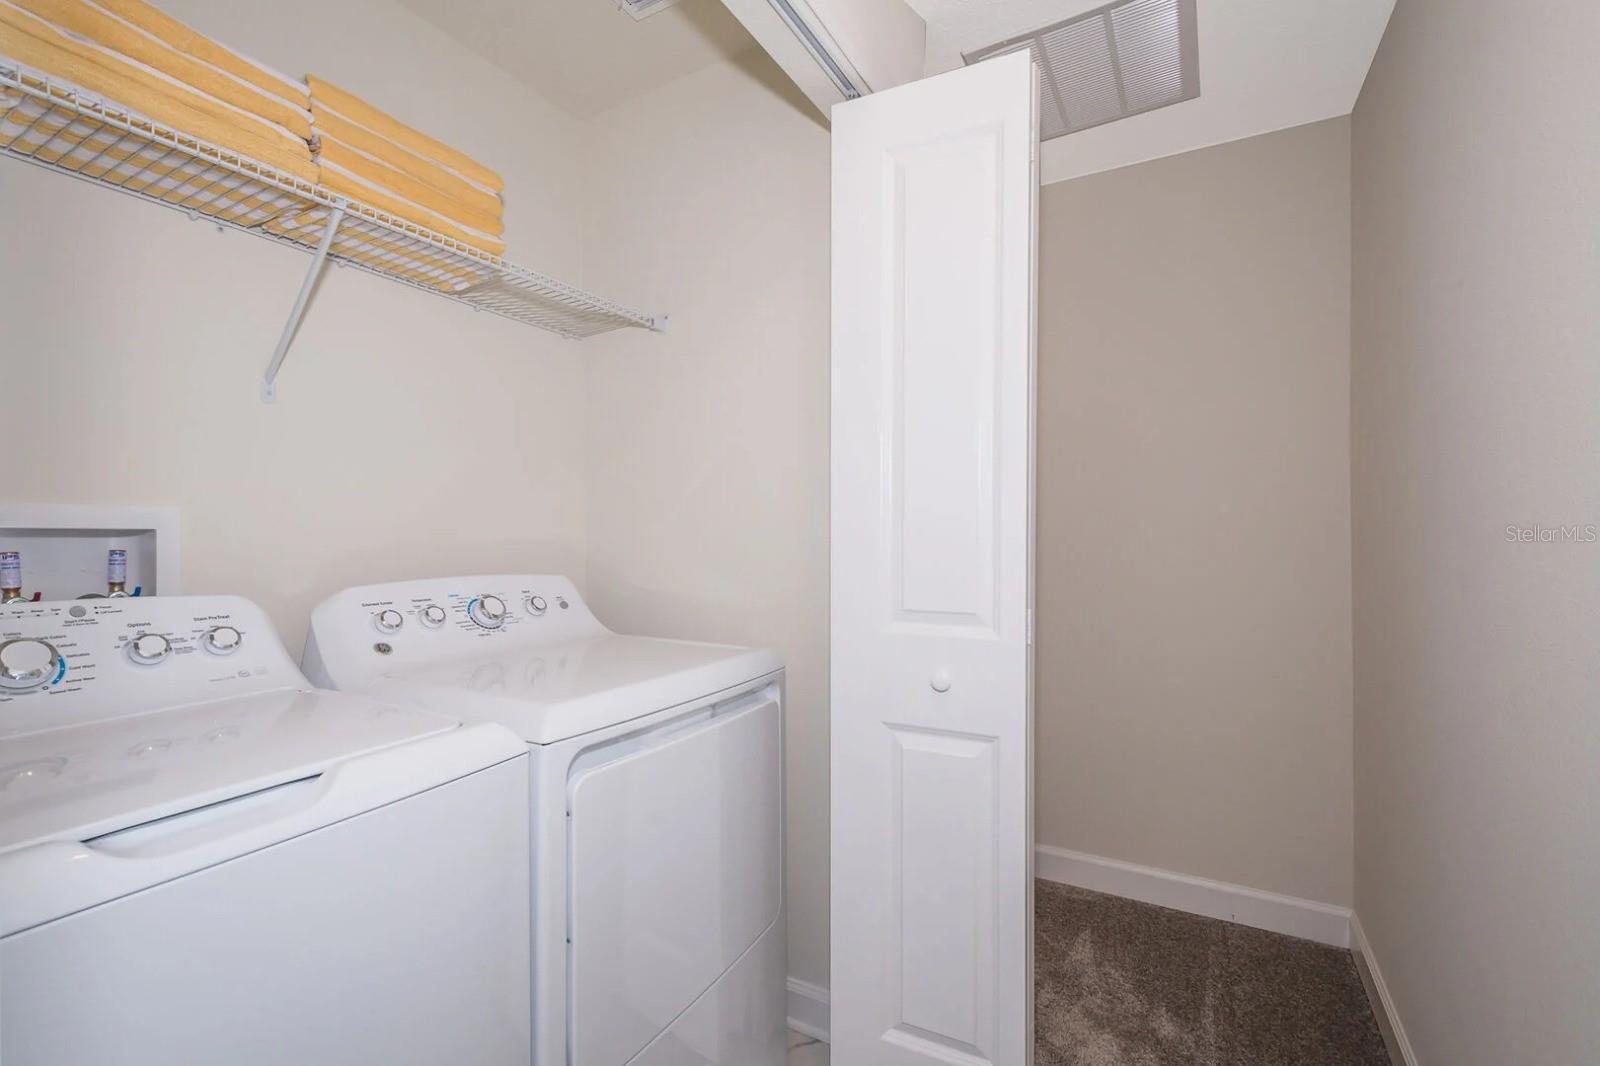
- Dishwasher, Disposal, Dryer, Electric Water Heater, Microwave, Refrigerator, Washer
- Utilities
- Cable Connected, Electricity Connected, Sewer Connected
- Heating
- Central
- Air Conditioning
- Central Air
- Fireplace Description
- Circulating
- Exterior Construction
- Block, Stucco
- Exterior Features
- Sidewalk, Tennis Court(s)
- Roof
- Shingle
- Foundation
- Slab
- Pool
- Community, Private
- Pool Type
- Child Safety Fence, Fiber Optic Lighting, Gunite, Screen Enclosure
- Garage Carport
- 1 Car Garage
- Garage Spaces
- 1
- Garage Features
- Converted Garage, Driveway, Ground Level, Other
- Elementary School
- Westside K-8
- Middle School
- Horizon Middle
- High School
- Celebration High
- Pets
- Allowed
- Flood Zone Code
- X
- Parcel ID
- 30-25-27-5120-0001-0300
- Legal Description
- STONEYBROOK SOUTH NORTH PARCEL PH 3 PB 28 PGS 43-4 LOT 30
Listing courtesy of EXP REALTY LLC. 888-883-8509
Mortgage Calculator
StellarMLS is the source of this information via Internet Data Exchange Program. All listing information is deemed reliable but not guaranteed and should be independently verified through personal inspection by appropriate professionals. Listings displayed on this website may be subject to prior sale or removal from sale. Availability of any listing should always be independently verified. Listing information is provided for consumer personal, non-commercial use, solely to identify potential properties for potential purchase. All other use is strictly prohibited and may violate relevant federal and state law. Data last updated on