1002 Paisley Street, Lake Alfred, FL 33850
- $369,000
- 4
- BD
- 2
- BA
- 1,819
- SqFt






- List Price
- $369,000
- Status
- Active
- Days on Market
- 52
- Price Change
- ▼ $999 1787641514
- MLS#
- S5153908
- Property Style
- Single Family
- Year Built
- 2022
- Bedrooms
- 4
- Bathrooms
- 2
- Living Area
- 1,819
- Lot Size
- 11,548
- Acres
- 0.27
- Total Acreage
- 1/4 to less than 1/2
- Building Name
- Highland
- Legal Subdivision Name
- Lakes Tr 5
- MLS Area Major
- Lake Alfred
Property Description
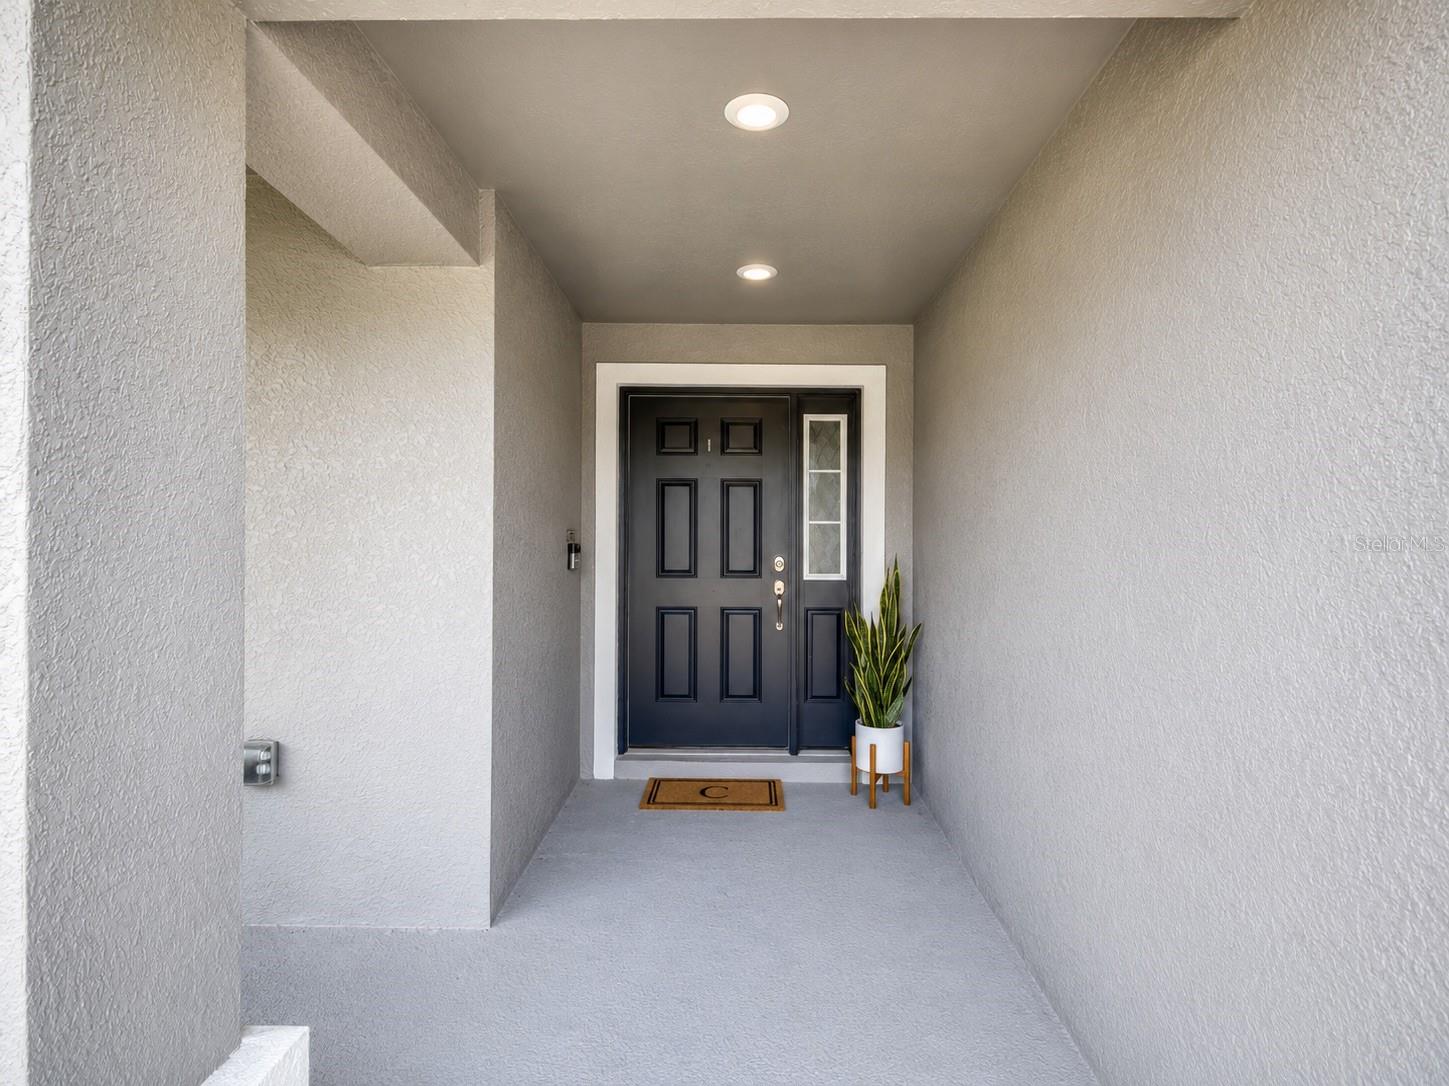
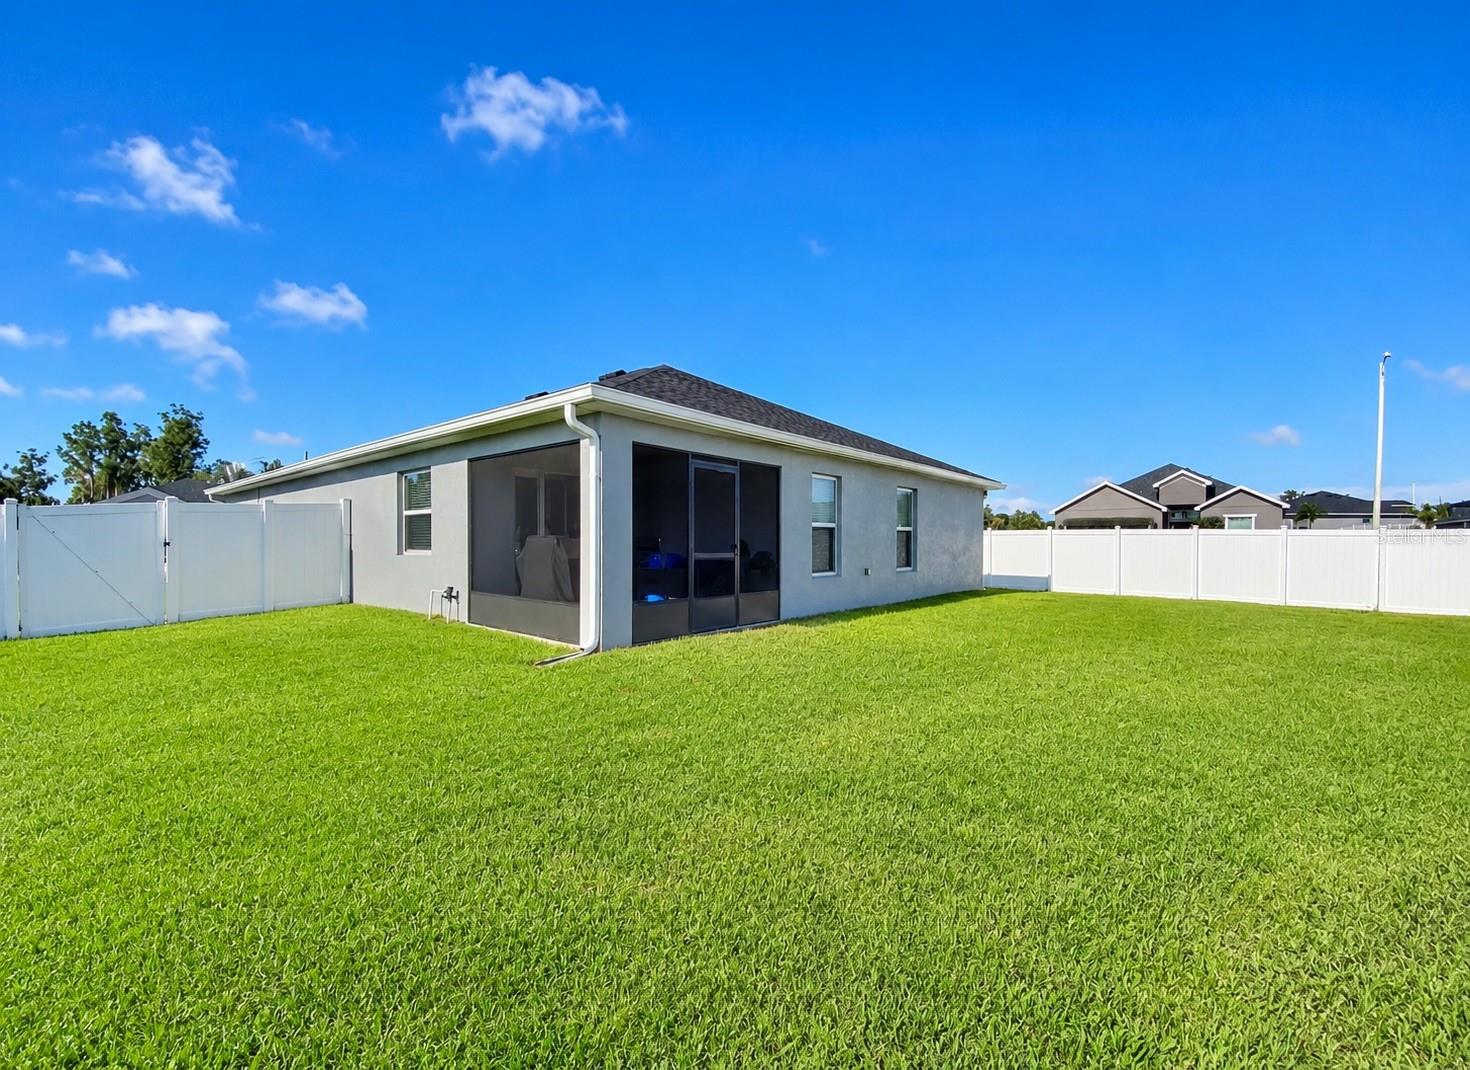
This stunning one-story home sits on 1,819 sq ft of beautiful living space! The 4-bedroom and 2-bath gem features an open-concept layout highlighted by a gorgeous kitchen with stone gray shaker-style cabinets with crown molding, Samsung stainless steel appliances, a walk-in pantry, and a spacious counter-height island that flows into the dining cafe and gathering room. Premium upgrades elevate this home, including luxury wood vinyl plank flooring throughout the main areas, stain-resistant bedroom carpets, a custom living room chandelier, and elegant dining and bedroom chandeliers. The split floor plan places the owner's suite as a private retreat, complete with a walk-in wardrobe and an en-suite bath featuring dual vanities, a tiled shower, and a filtered water shower head. Enjoy tech and entertainment upgrades which includes a Ring doorbell and a clean-mounted Frame TV with a custom frame included. Outside, relax in your screened lanai overlooking a fully fenced backyard. Complete with custom window blinds, a 2-car garage, architectural shingles, and energy-efficient construction. This home is walking distance to some of the most beautiful lakes in Lake Alfred, the historic Mackay Gardens and Lakeside Preserve, a playground, and nearby schools. Downtown Lake Alfred is 2 minutes away. Schedule your showing today!
/u.realgeeks.media/havenrealtyfl/Logo.png)
Additional Information
- Taxes
- $3850
- Minimum Lease
- 1-2 Years
- HOA Fee
- $260
- HOA Payment Schedule
- Semi-Annually
- Location
- Corner Lot
- Community Features
- Community Mailbox, Park, Playground, Sidewalks, Wheelchair Access, Street Lights, No Deed Restriction
- Property Description
- One Story
- Interior Layout
- Crown Molding, Eat-in Kitchen, High Ceilings, In Wall Pest System, Open Floorplan, Smart Home, Thermostat, Vaulted Ceiling(s), Walk-In Closet(s)
- Interior Features
- Crown Molding, Eat-in Kitchen, High Ceilings, In Wall Pest System, Open Floorplan, Smart Home, Thermostat, Vaulted Ceiling(s), Walk-In Closet(s)
- Floor
- Carpet, Luxury Vinyl
- Appliances
- Convection Oven, Cooktop, Dishwasher, Disposal, Electric Water Heater, Microwave, Refrigerator
- Utilities
- BB/HS Internet Available, Cable Available, Electricity Connected, Fiber Optics, Sewer Connected, Sprinkler Meter, Water Connected
- Heating
- Central
- Air Conditioning
- Central Air
- Exterior Construction
- Block
- Exterior Features
- Rain Gutters
- Roof
- Shingle
- Foundation
- Slab
- Pool
- No Pool
- Garage Carport
- 2 Car Garage
- Garage Spaces
- 2
- Garage Features
- Garage Door Opener
- Garage Dimensions
- 19X21
- Elementary School
- Lake Alfred Elem
- Middle School
- Lake Alfred-Addair Middle
- High School
- Lakeland Senior High
- Fences
- Fenced, Vinyl
- Pets
- Allowed
- Flood Zone Code
- X
- Parcel ID
- 26-28-04-522756-000390
- Legal Description
- TRACT 5 THE LAKES PB 179 PGS 39-40 LOT 39
Listing courtesy of LA ROSA REALTY LLC. 321-939-3748
Mortgage Calculator
StellarMLS is the source of this information via Internet Data Exchange Program. All listing information is deemed reliable but not guaranteed and should be independently verified through personal inspection by appropriate professionals. Listings displayed on this website may be subject to prior sale or removal from sale. Availability of any listing should always be independently verified. Listing information is provided for consumer personal, non-commercial use, solely to identify potential properties for potential purchase. All other use is strictly prohibited and may violate relevant federal and state law. Data last updated on