7127 Oakmoss Loop, Davenport, FL 33837
- $430,000
- 5
- BD
- 5
- BA
- 2,281
- SqFt




- List Price
- $430,000
- Status
- Active
- Days on Market
- 55
- MLS#
- S5153752
- Property Style
- Townhouse
- Architectural Style
- Contemporary
- Year Built
- 2022
- Bedrooms
- 5
- Bathrooms
- 5
- Baths Half
- 1
- Living Area
- 2,281
- Lot Size
- 3,010
- Acres
- 0.07
- Total Acreage
- 0 to less than 1/4
- Building Name
- 7
- Legal Subdivision Name
- Solterra Ph 2b
- MLS Area Major
- Davenport
Property Description
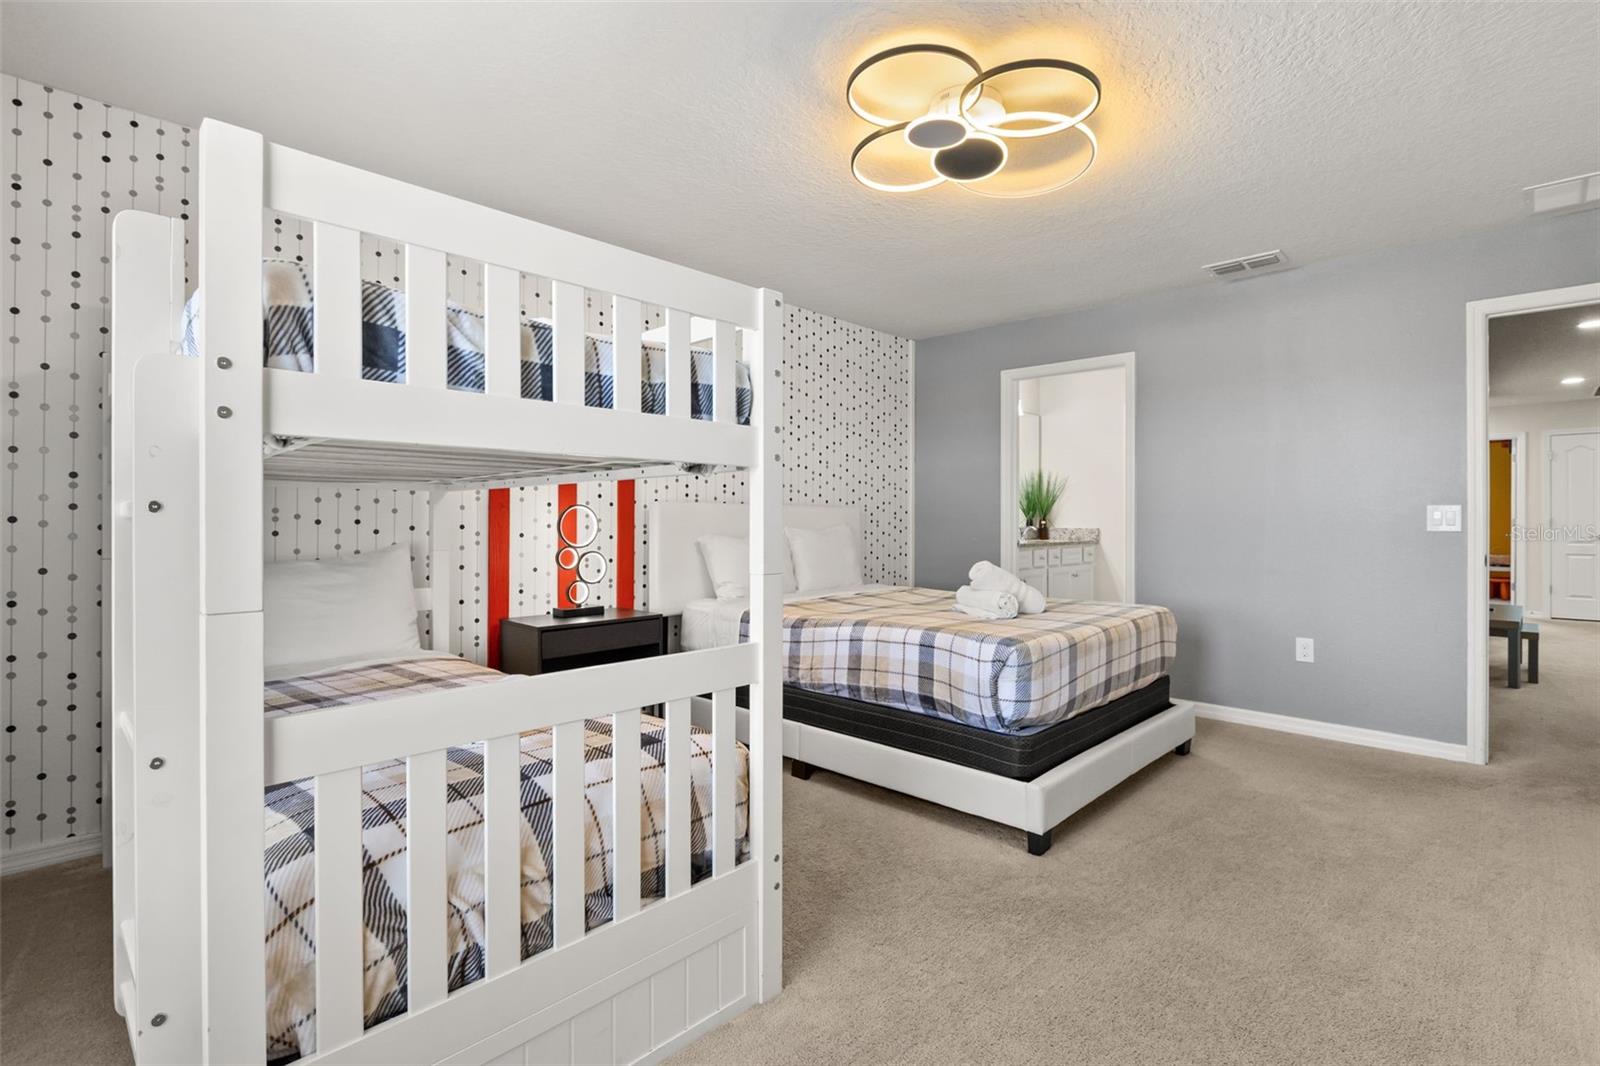
Beautifully furnished 5-bedroom, 4.5-bath end-unit townhome in the highly desirable Solterra Resort. Built in 2022, this spacious home features an open-concept floor plan, first-floor guest suite, upstairs loft, quartz countertops, stainless steel appliances, and a private screened heated pool with pool bath. Short-term rentals are permitted, making this an excellent primary residence, vacation home, or investment opportunity. Enjoy resort-style amenities including a lazy river, water slide, clubhouse, fitness center, sports courts, and 24-hour gated security, all just minutes from Disney, ChampionsGate, shopping, dining, and major highways.
/u.realgeeks.media/havenrealtyfl/Logo.png)
Additional Information
- Taxes
- $9511
- Taxes
- $3,879
- Minimum Lease
- 1-7 Days
- Hoa Fee
- $102
- HOA Payment Schedule
- Quarterly
- Maintenance Includes
- Guard - 24 Hour, Pool, Internet, Maintenance Structure, Maintenance Grounds, Recreational Facilities, Security, Trash
- Location
- Landscaped, Level
- Community Features
- Clubhouse, Dog Park, Fitness Center, Gated Community - Guard, Playground, Pool, Sidewalks, Tennis Court(s), No Deed Restriction
- Property Description
- Two Story, Attached
- Interior Layout
- Ceiling Fans(s), Eat-in Kitchen, Kitchen/Family Room Combo, Living Room/Dining Room Combo, Primary Bedroom Main Floor, PrimaryBedroom Upstairs, Solid Surface Counters, Solid Wood Cabinets, Stone Counters, Thermostat, Walk-In Closet(s)
- Interior Features
- Ceiling Fans(s), Eat-in Kitchen, Kitchen/Family Room Combo, Living Room/Dining Room Combo, Primary Bedroom Main Floor, PrimaryBedroom Upstairs, Solid Surface Counters, Solid Wood Cabinets, Stone Counters, Thermostat, Walk-In Closet(s)
- Floor
- Carpet, Tile
- Appliances
- Dishwasher, Disposal, Dryer, Electric Water Heater, Microwave, Range, Refrigerator, Washer
- Utilities
- BB/HS Internet Available, Electricity Connected, Public, Sewer Connected, Water Connected
- Heating
- Electric
- Air Conditioning
- Central Air
- Exterior Construction
- Block, Concrete, Stucco
- Exterior Features
- Lighting, Outdoor Grill, Sidewalk, Sliding Doors, Storage
- Roof
- Shingle
- Foundation
- Slab
- Pool
- Community, Private
- Pool Type
- Deck, In Ground, Lighting, Outside Bath Access, Solar Cover
- Garage Features
- Assigned, Guest, On Street
- Fences
- Other
- Water View
- Lake
- Pets
- Allowed
- Flood Zone Code
- X
- Parcel ID
- 27-26-10-701309-001150
- Legal Description
- SOLTERRA PHASE 2B PB 173 PGS 38-43 LOT 115
Listing courtesy of EXP REALTY, LLC. 407-734-8663
Mortgage Calculator
StellarMLS is the source of this information via Internet Data Exchange Program. All listing information is deemed reliable but not guaranteed and should be independently verified through personal inspection by appropriate professionals. Listings displayed on this website may be subject to prior sale or removal from sale. Availability of any listing should always be independently verified. Listing information is provided for consumer personal, non-commercial use, solely to identify potential properties for potential purchase. All other use is strictly prohibited and may violate relevant federal and state law. Data last updated on