Share this with your friends


(863) 333-5053
Real Estate Company
1404 Axel Circle, Winter Haven, FL 33880
- $354,900
- 5
- BD
- 3
- BA
- 2,523
- SqFt






- List Price
- $354,900
- Status
- Active
- Days on Market
- 107
- Price Change
- ▼ $4,100 1791577471
- MLS#
- S5153455
- Property Style
- Single Family
- Year Built
- 2022
- Bedrooms
- 5
- Bathrooms
- 3
- Living Area
- 2,523
- Lot Size
- 6,016
- Acres
- 0.14
- Total Acreage
- 0 to less than 1/4
- Legal Subdivision Name
- Pinnacle Point
- MLS Area Major
- Winter Haven/Eloise/JPV/Wahnetta
Property Description
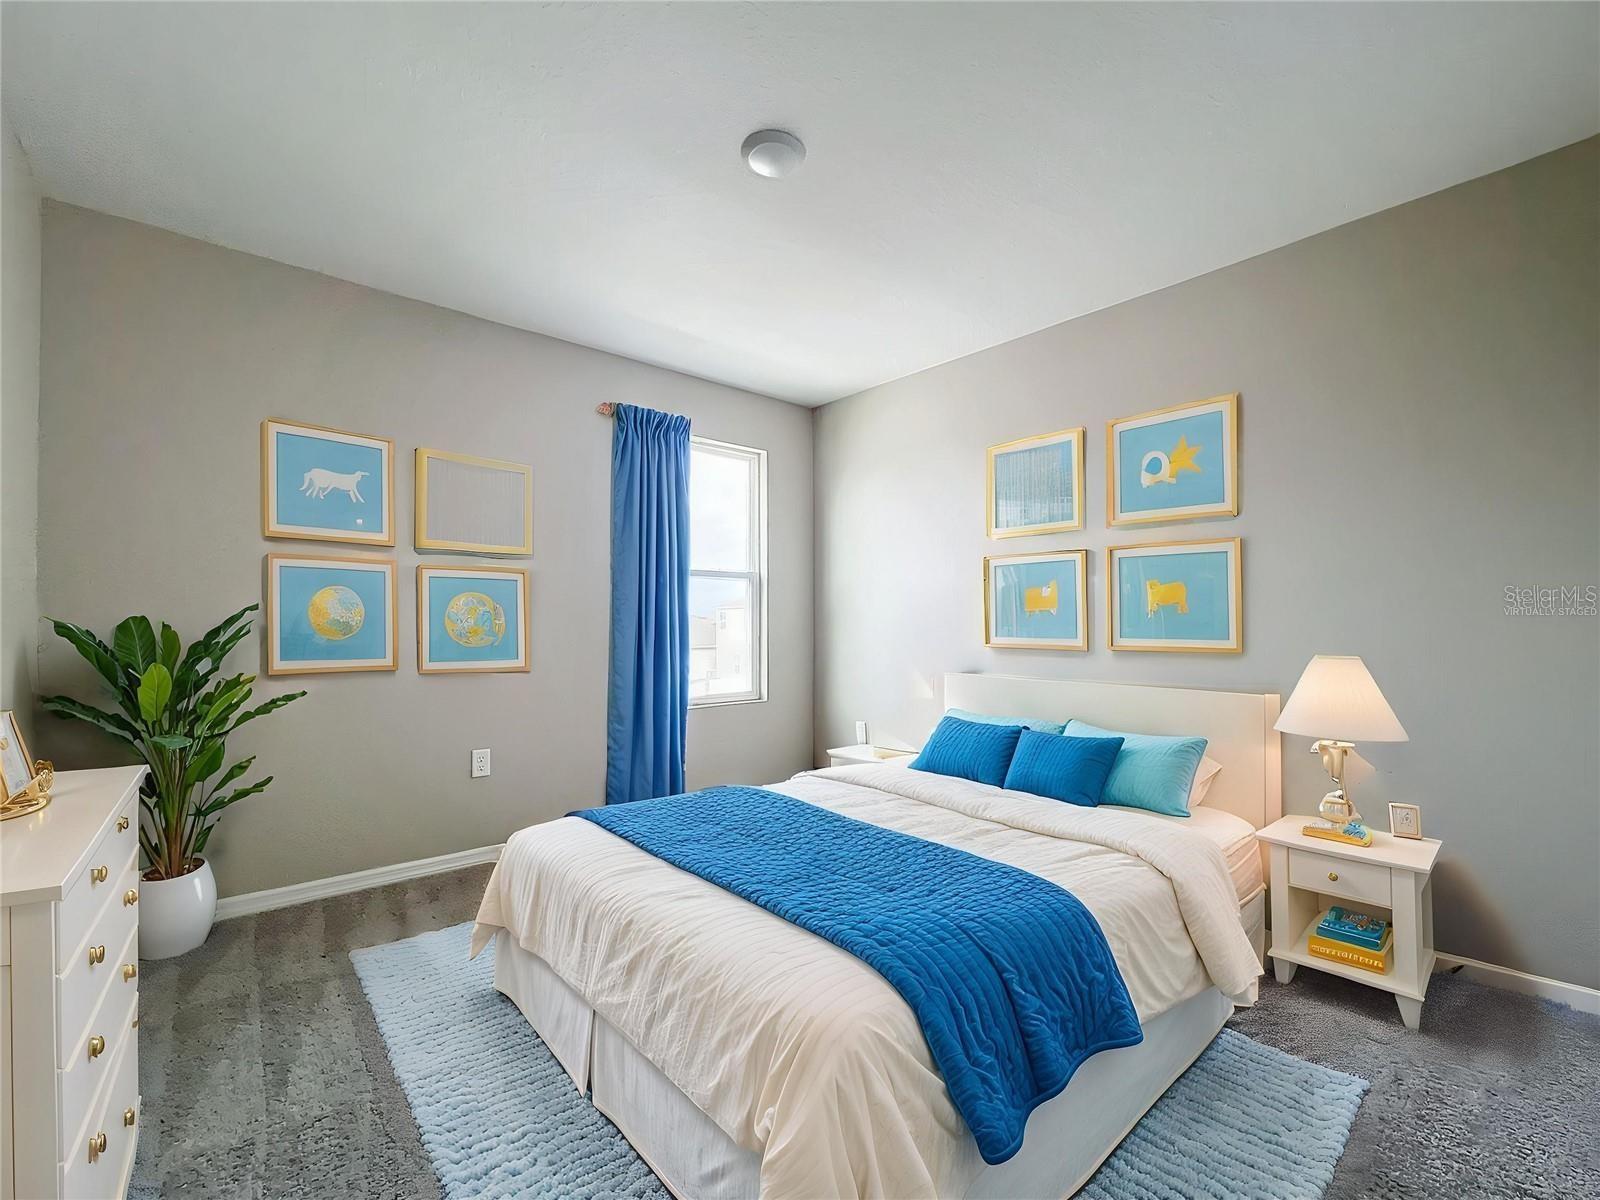
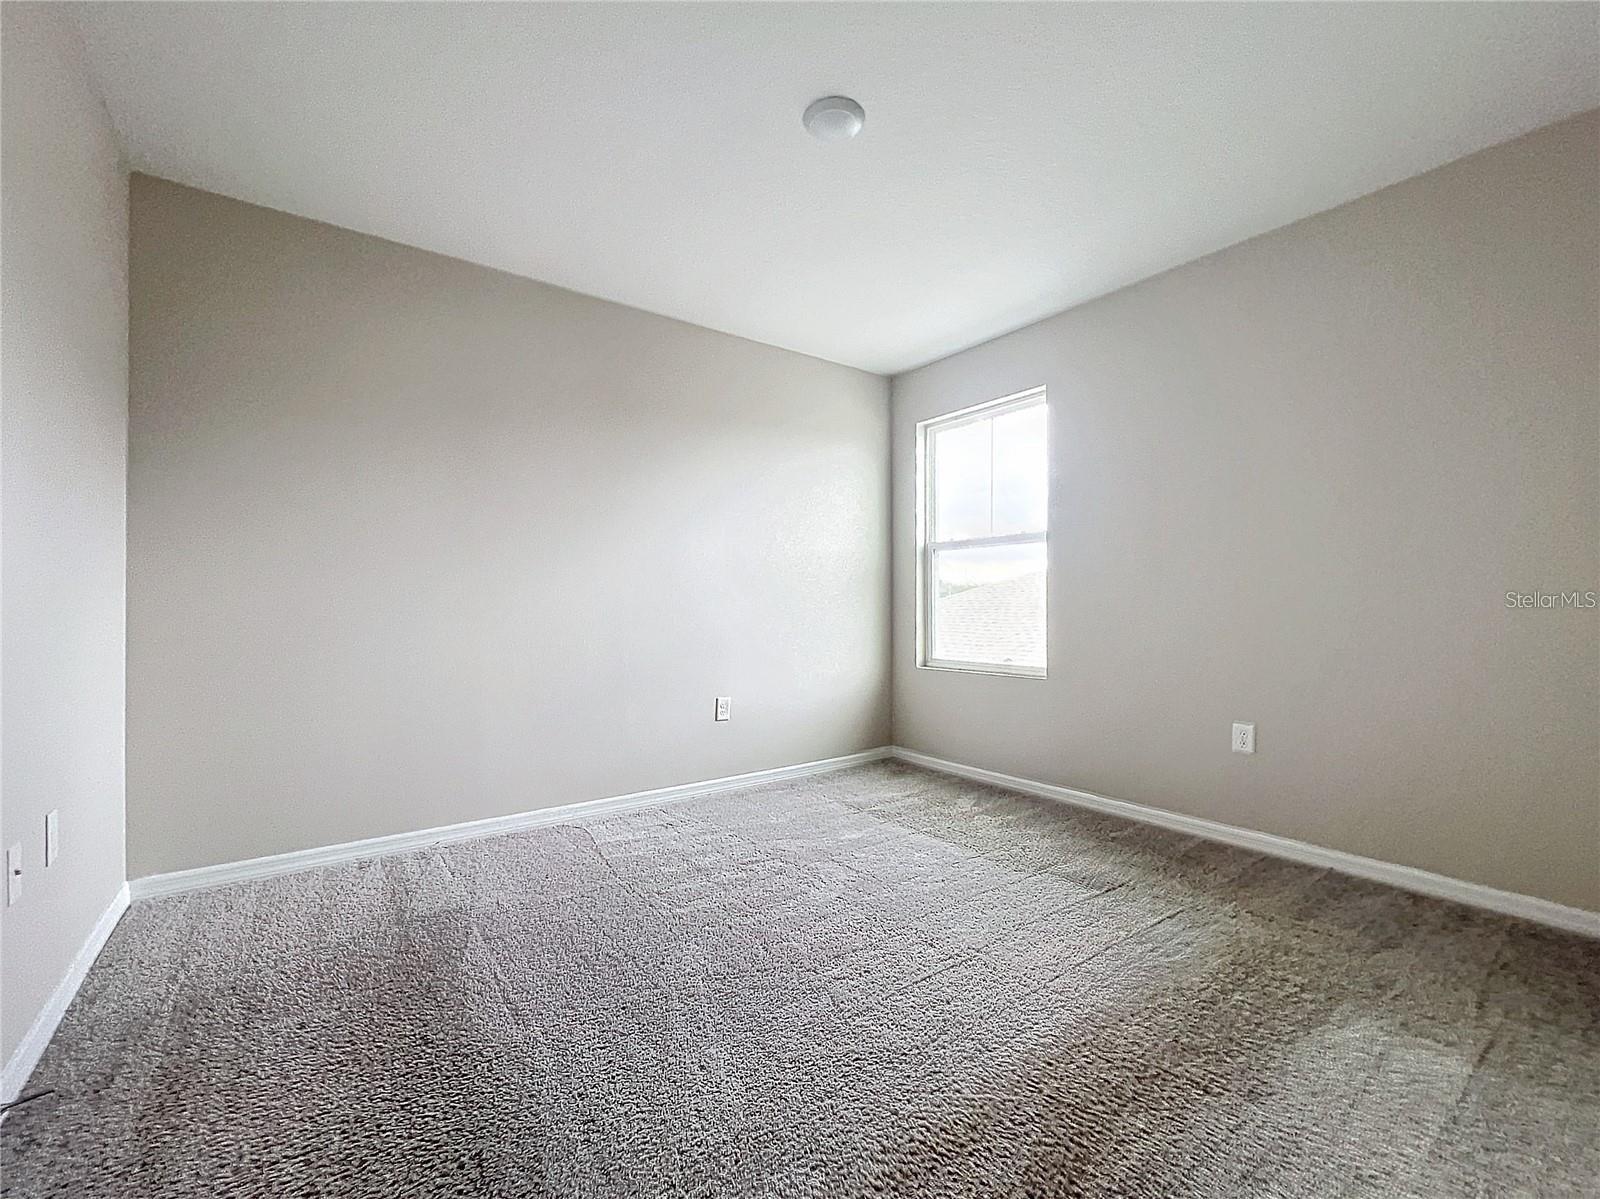
Virtually Staged. Newly constructed stunning home offers over 2,500 square feet of contemporary Florida living in the peaceful Pinnacle Point community of Winter Haven. Featuring 5 bedrooms and 3 full bathrooms, the thoughtfully designed floor plan combines modern style with everyday comfort and functionality. Upon entering, you'll find a private first-floor guest suite with an adjacent full bathroom—perfect for visitors, extended family, or a home office. The spacious open-concept living and dining areas showcase durable luxury vinyl plank flooring and flow seamlessly into the chef-inspired kitchen, complete with quartz countertops, stainless steel appliances, abundant cabinetry, and a large walk-in pantry. Upstairs, the expansive primary suite serves as a relaxing retreat, offering dual vanities, a walk-in shower, and an oversized walk-in closet. Three additional bedrooms, a full bathroom, and a conveniently located laundry room complete the second floor, providing plenty of space for family and guests. Nestled in a quiet, well-maintained neighborhood, this home offers the perfect balance of privacy and convenience. Enjoy easy access to shopping, dining, schools, parks, and major highways, making commuting and everyday living effortless.
/u.realgeeks.media/havenrealtyfl/Logo.png)
Additional Information
- Taxes
- $4584
- Minimum Lease
- 8-12 Months
- HOA Fee
- $752
- HOA Payment Schedule
- Annually
- Community Features
- No Deed Restriction
- Property Description
- Two Story
- Interior Layout
- High Ceilings, Living Room/Dining Room Combo, Open Floorplan, PrimaryBedroom Upstairs, Solid Surface Counters, Solid Wood Cabinets, Split Bedroom, Walk-In Closet(s)
- Interior Features
- High Ceilings, Living Room/Dining Room Combo, Open Floorplan, PrimaryBedroom Upstairs, Solid Surface Counters, Solid Wood Cabinets, Split Bedroom, Walk-In Closet(s)
- Floor
- Carpet, Laminate
- Appliances
- Dishwasher, Disposal, Dryer, Microwave, Range, Refrigerator, Washer
- Utilities
- Electricity Available, Water Available
- Heating
- Central
- Air Conditioning
- Central Air
- Exterior Construction
- Block, Stucco
- Exterior Features
- Sidewalk
- Roof
- Shingle
- Foundation
- Block, Slab
- Pool
- No Pool
- Garage Carport
- 2 Car Garage
- Garage Spaces
- 2
- Pets
- Allowed
- Flood Zone Code
- X
- Parcel ID
- 25-28-36-355263-000260
- Legal Description
- PINNACLE POINT PB 185 PG 20-23 LOT 26
Listing courtesy of EXIT REALTY 4CORNERS. 863-344-3948
How much is your home worth?
...get instant property value now!
Mortgage Calculator
StellarMLS is the source of this information via Internet Data Exchange Program. All listing information is deemed reliable but not guaranteed and should be independently verified through personal inspection by appropriate professionals. Listings displayed on this website may be subject to prior sale or removal from sale. Availability of any listing should always be independently verified. Listing information is provided for consumer personal, non-commercial use, solely to identify potential properties for potential purchase. All other use is strictly prohibited and may violate relevant federal and state law. Data last updated on