2920 Chickasaw Circle, Haines City, FL 33844
- $799,900
- 4
- BD
- 3
- BA
- 2,954
- SqFt














- List Price
- $799,900
- Status
- Active
- Days on Market
- 24
- Price Change
- ▼ $25,100 1783983912
- MLS#
- S5153047
- Property Style
- Single Family
- Architectural Style
- Craftsman
- Year Built
- 2006
- Bedrooms
- 4
- Bathrooms
- 3
- Baths Half
- 1
- Living Area
- 2,954
- Lot Size
- 59,991
- Acres
- 1.63
- Total Acreage
- 1 to less than 2
- Legal Subdivision Name
- Sequoyah Ridge
- MLS Area Major
- Haines City/Grenelefe
Property Description
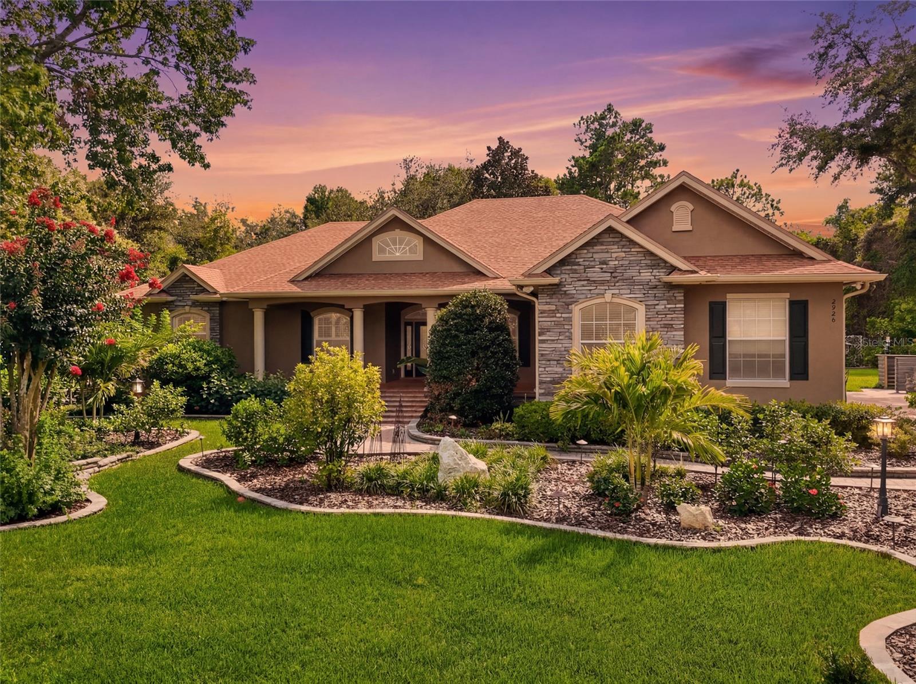
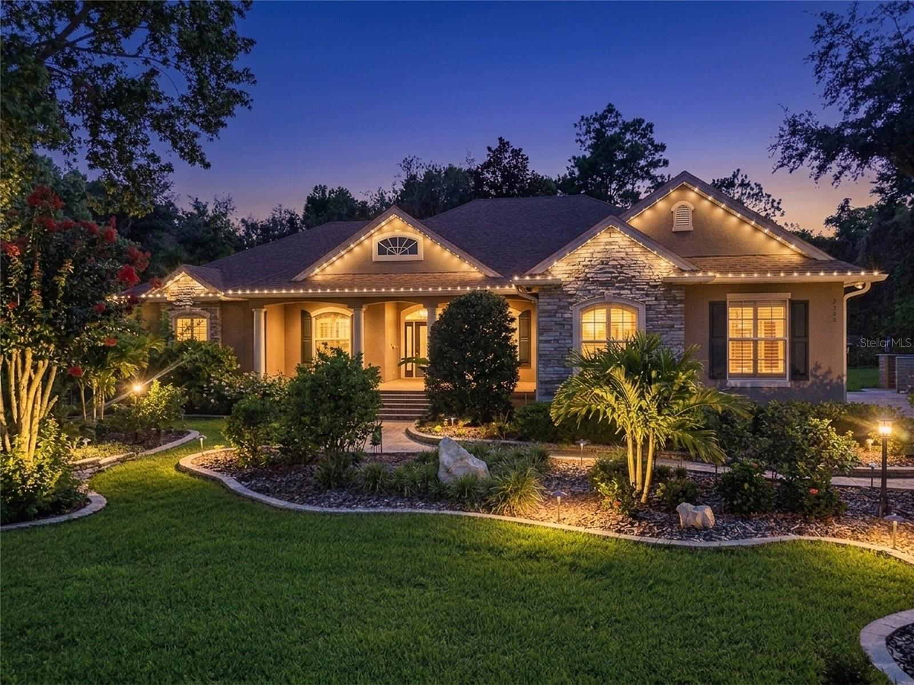
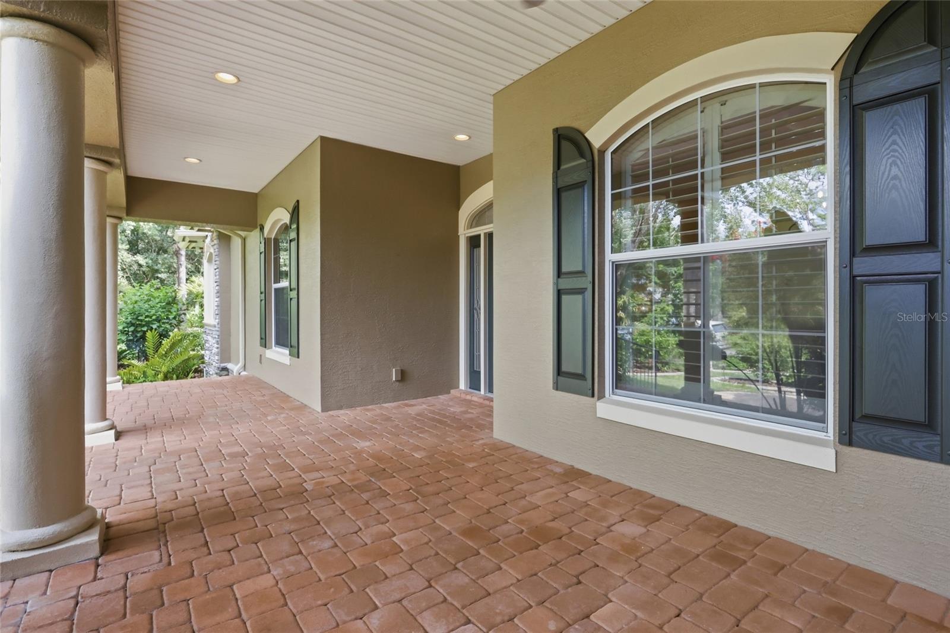
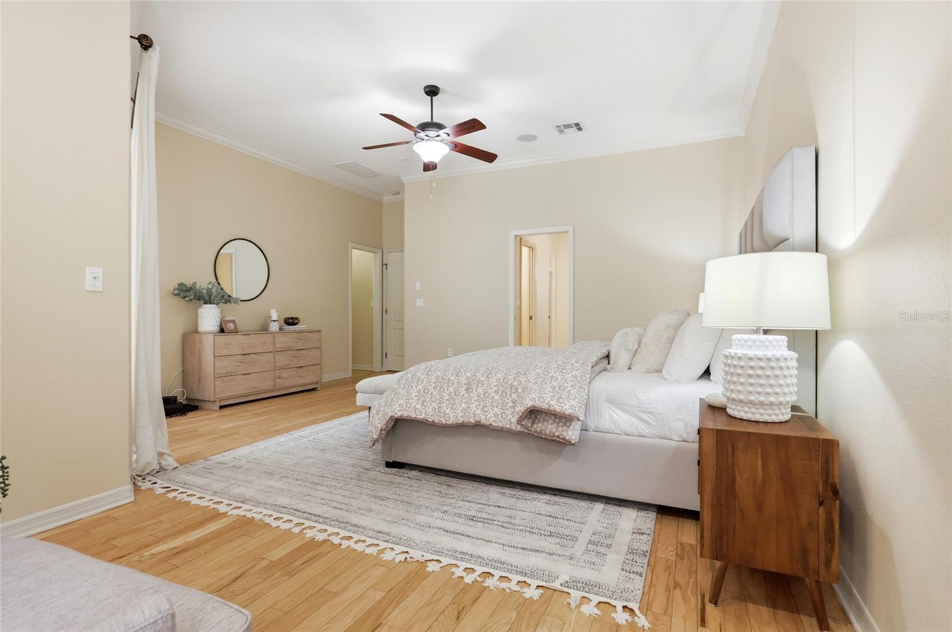
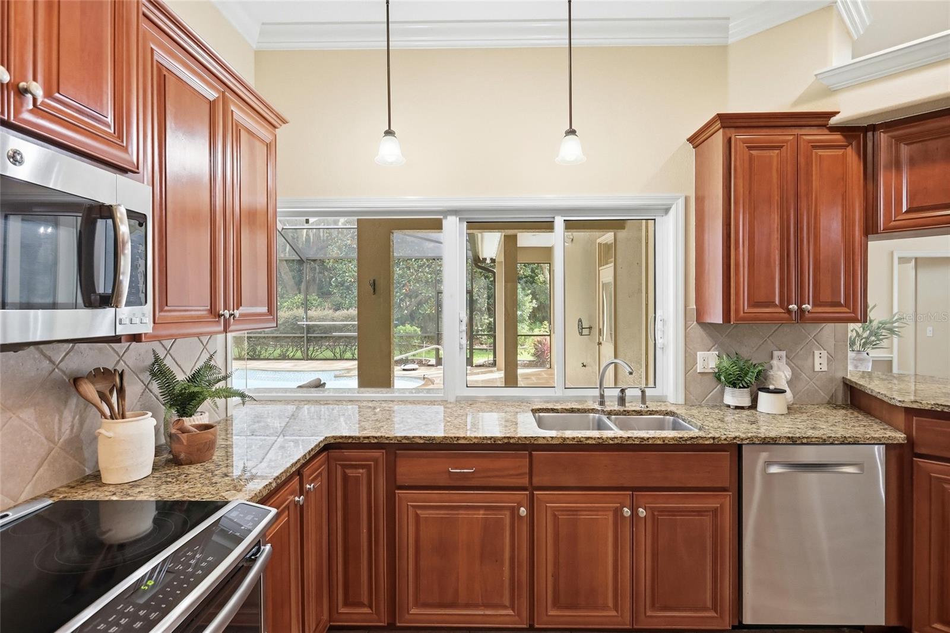
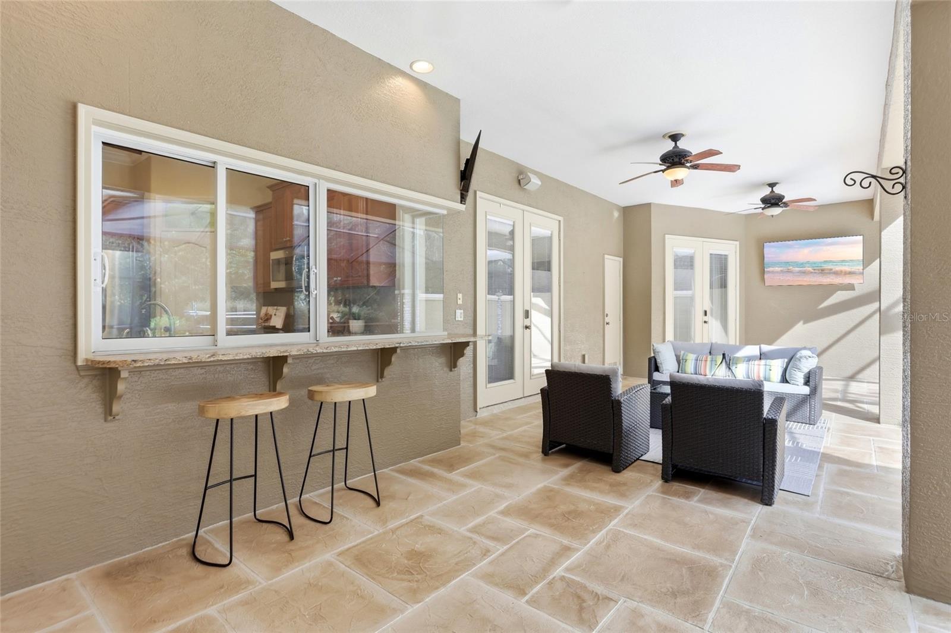
Opportunities like this are rare. Situated on 1.63 beautifully landscaped acres in a gated community with no CDD, this custom-built 4-bedroom, 2.5-bath home offers the privacy, craftsmanship, and peaceful setting that are becoming increasingly difficult to find. The sale includes the adjacent parcel shown in the aerial photos, creating one of the largest homesites in the community while providing additional privacy and long-term value. Surrounded by mature trees with no rear neighbors, this property has been transformed into a breathtaking botanical retreat with over $150,000 invested in professionally designed landscaping. Every element was thoughtfully planned and expertly installed to create a peaceful setting unlike anything else on the market. Decorative boulders, raised garden walls, landscape curbing, extensive landscape lighting, a tranquil water feature, mature magnolia trees, crepe myrtles, Christmas palms, camellias, gardenias, fox ferns, and vibrant flowering plants create spectacular views from every angle. A new irrigation system, underground water emitters, and gutters with downspouts help preserve the beauty of the landscape for years to come. Designed for both relaxing and entertaining, the outdoor living space features an extended screened lanai overlooking the private backyard, a custom pool deck with decorative concrete overlay, raised garden beds, a fenced dog run, and a quality wood playground that blends naturally into the landscape. Inside, you'll find tile flooring throughout the main living areas and hardwood flooring in all four bedrooms. The spacious kitchen features granite countertops, abundant cabinetry, and overlooks the main living and dining areas, making it ideal for everyday living and entertaining. Additional features include custom closet systems, central vacuum, built-in speakers, and a whole-house generator. Major improvements include a new roof (2023), exterior paint (2023), interior paint (2025), and freshly painted interior trim (2026), allowing the next owner to simply move in and enjoy. Located in a gated community with a low HOA of just $165 per month, this exceptional property offers the perfect balance of privacy, quality, and outdoor living. Listed below its recent appraised value, this is a rare opportunity to own a truly special home where timeless craftsmanship meets the beauty and tranquility of a private botanical oasis.
/u.realgeeks.media/havenrealtyfl/Logo.png)
Additional Information
- Taxes
- $6745
- Minimum Lease
- No Minimum
- HOA Fee
- $165
- HOA Payment Schedule
- Monthly
- Location
- In County, Irregular Lot, Landscaped, Oversized Lot, Paved
- Community Features
- Deed Restrictions, Gated Community - No Guard, Street Lights
- Property Description
- One Story
- Interior Layout
- Ceiling Fans(s), Central Vaccum, Crown Molding, High Ceilings, Kitchen/Family Room Combo, L Dining, Primary Bedroom Main Floor, Tray Ceiling(s), Walk-In Closet(s), Window Treatments
- Interior Features
- Ceiling Fans(s), Central Vaccum, Crown Molding, High Ceilings, Kitchen/Family Room Combo, L Dining, Primary Bedroom Main Floor, Tray Ceiling(s), Walk-In Closet(s), Window Treatments
- Floor
- Ceramic Tile, Wood
- Appliances
- Dishwasher, Disposal, Electric Water Heater, Microwave, Range, Refrigerator
- Utilities
- Cable Available, Electricity Connected, Phone Available, Public, Sewer Connected, Sprinkler Well
- Heating
- Central
- Air Conditioning
- Central Air
- Exterior Construction
- Block, Concrete, Stone, Stucco
- Exterior Features
- Dog Run, Kennel, Lighting, Private Mailbox, Private Yard, Rain Gutters, Sliding Doors
- Roof
- Shingle
- Foundation
- Slab
- Pool
- Private
- Pool Type
- Gunite, Heated, In Ground, Lighting
- Garage Carport
- 3 Car Garage
- Garage Spaces
- 3
- Garage Features
- Driveway, Garage Door Opener, Garage Faces Side, Parking Pad
- Elementary School
- Sandhill Elem
- Middle School
- Lake Marion Creek Middle
- High School
- Haines City Senior High
- Pets
- Allowed
- Flood Zone Code
- X
- Parcel ID
- 28-28-07-935119-000100
- Legal Description
- SEQUOYAH RIDGE PB 86 PG 9 LOTS 10 & 11 & WLY 1/2 OF CLOSED STREET LYING ELY OF LOTS 10 & 11 & SELY 1/2 OF CLOSED ST LYING NWLY OF ABOVE DESC
Listing courtesy of CRISTALDI REALTY LLC. 863-420-6777
Mortgage Calculator
StellarMLS is the source of this information via Internet Data Exchange Program. All listing information is deemed reliable but not guaranteed and should be independently verified through personal inspection by appropriate professionals. Listings displayed on this website may be subject to prior sale or removal from sale. Availability of any listing should always be independently verified. Listing information is provided for consumer personal, non-commercial use, solely to identify potential properties for potential purchase. All other use is strictly prohibited and may violate relevant federal and state law. Data last updated on