Share this with your friends


(863) 333-5053
Real Estate Company
3319 Avenue U Nw, Winter Haven, FL 33881
- $145,000
- 2
- BD
- 1
- BA
- 840
- SqFt






- List Price
- $145,000
- Status
- Active
- Days on Market
- 117
- Price Change
- ▼ $10,000 1788220168
- MLS#
- S5152821
- Property Style
- Single Family
- Architectural Style
- Florida, Ranch
- Year Built
- 1955
- Bedrooms
- 2
- Bathrooms
- 1
- Living Area
- 840
- Lot Size
- 7,492
- Acres
- 0.17
- Total Acreage
- 0 to less than 1/4
- Legal Subdivision Name
- Inwood
- MLS Area Major
- Winter Haven / Florence Villa
Property Description
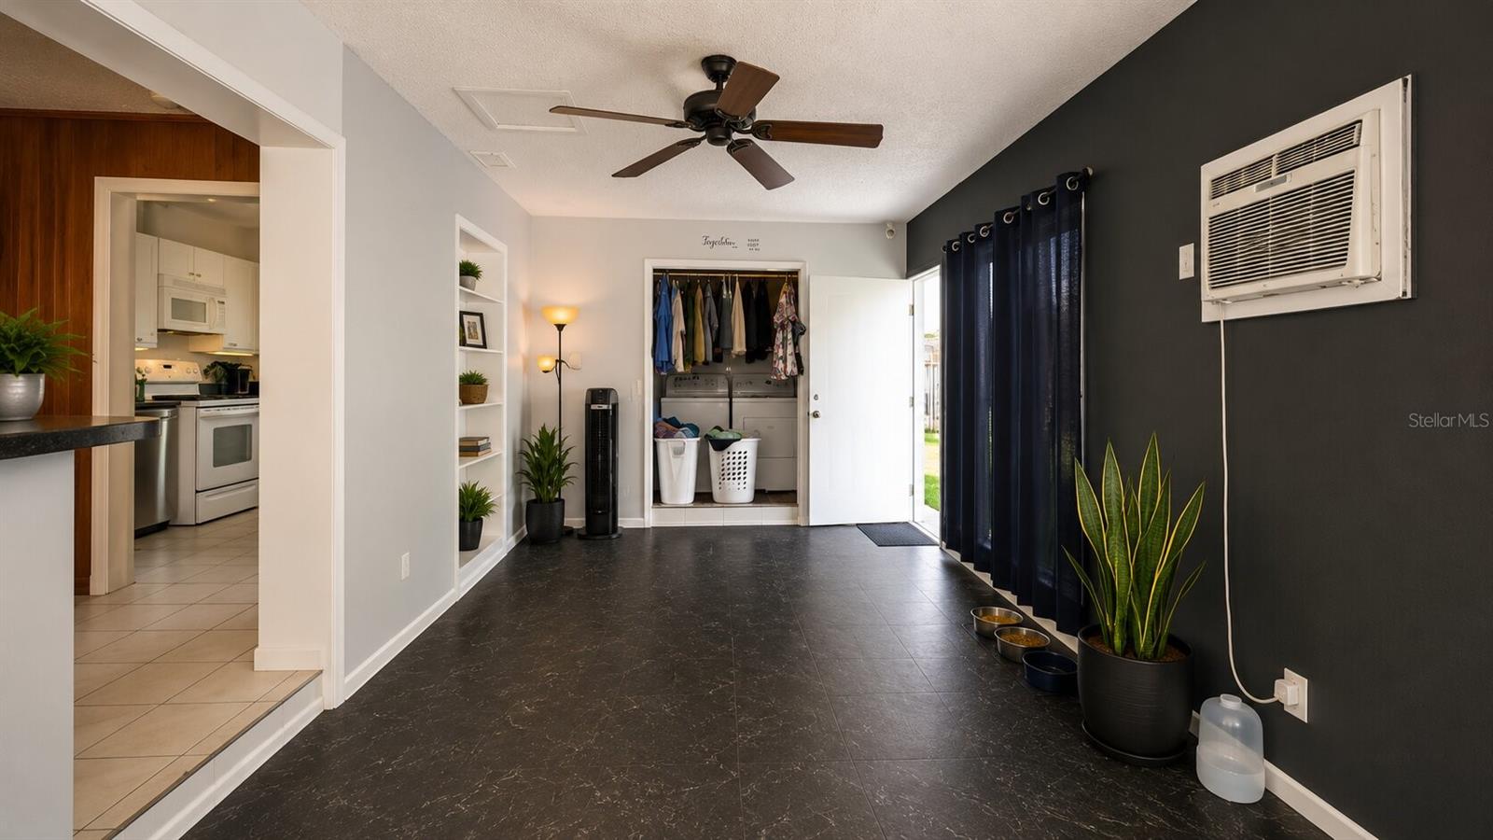
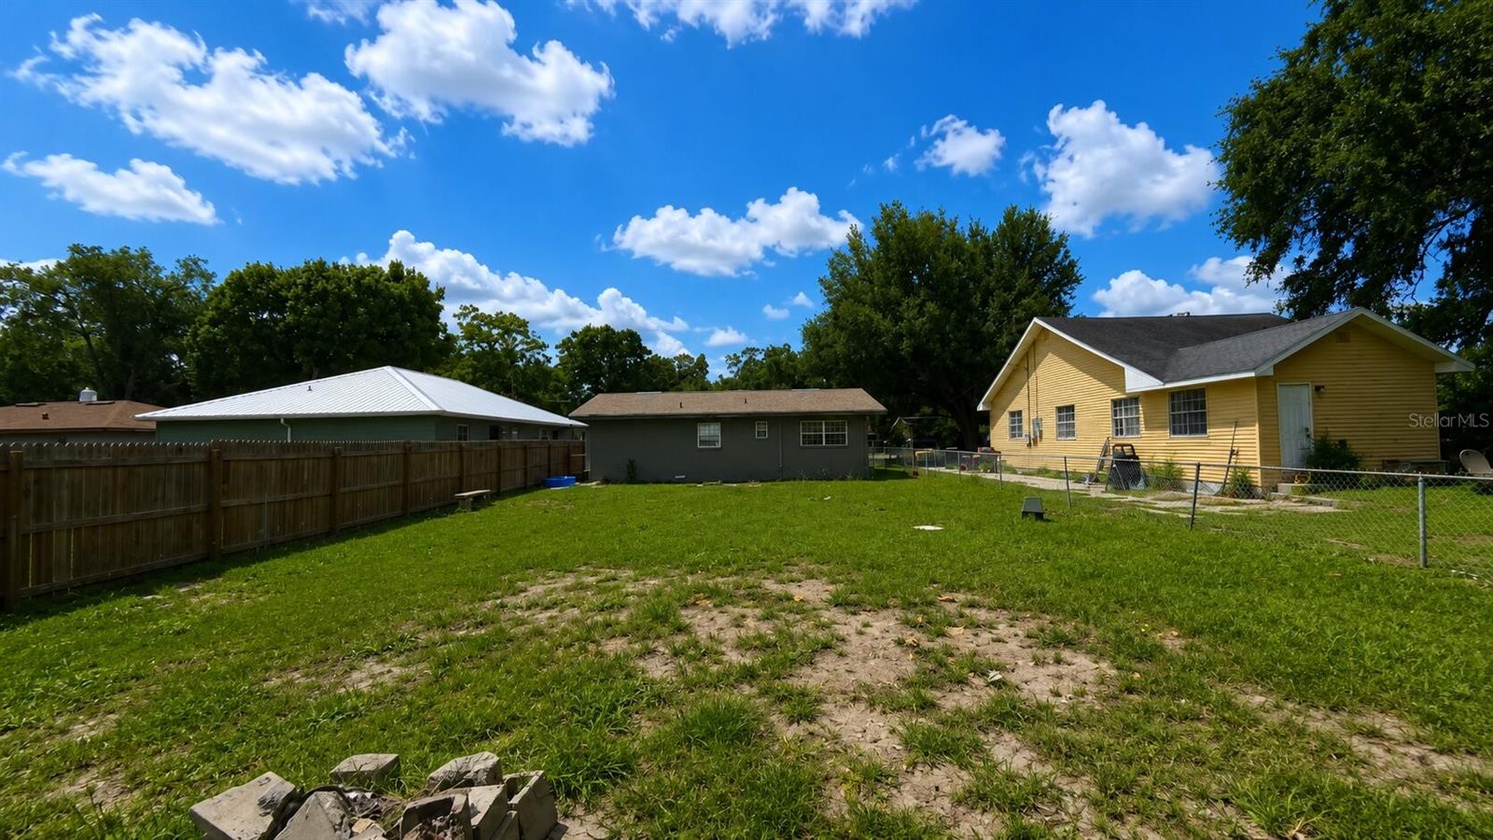
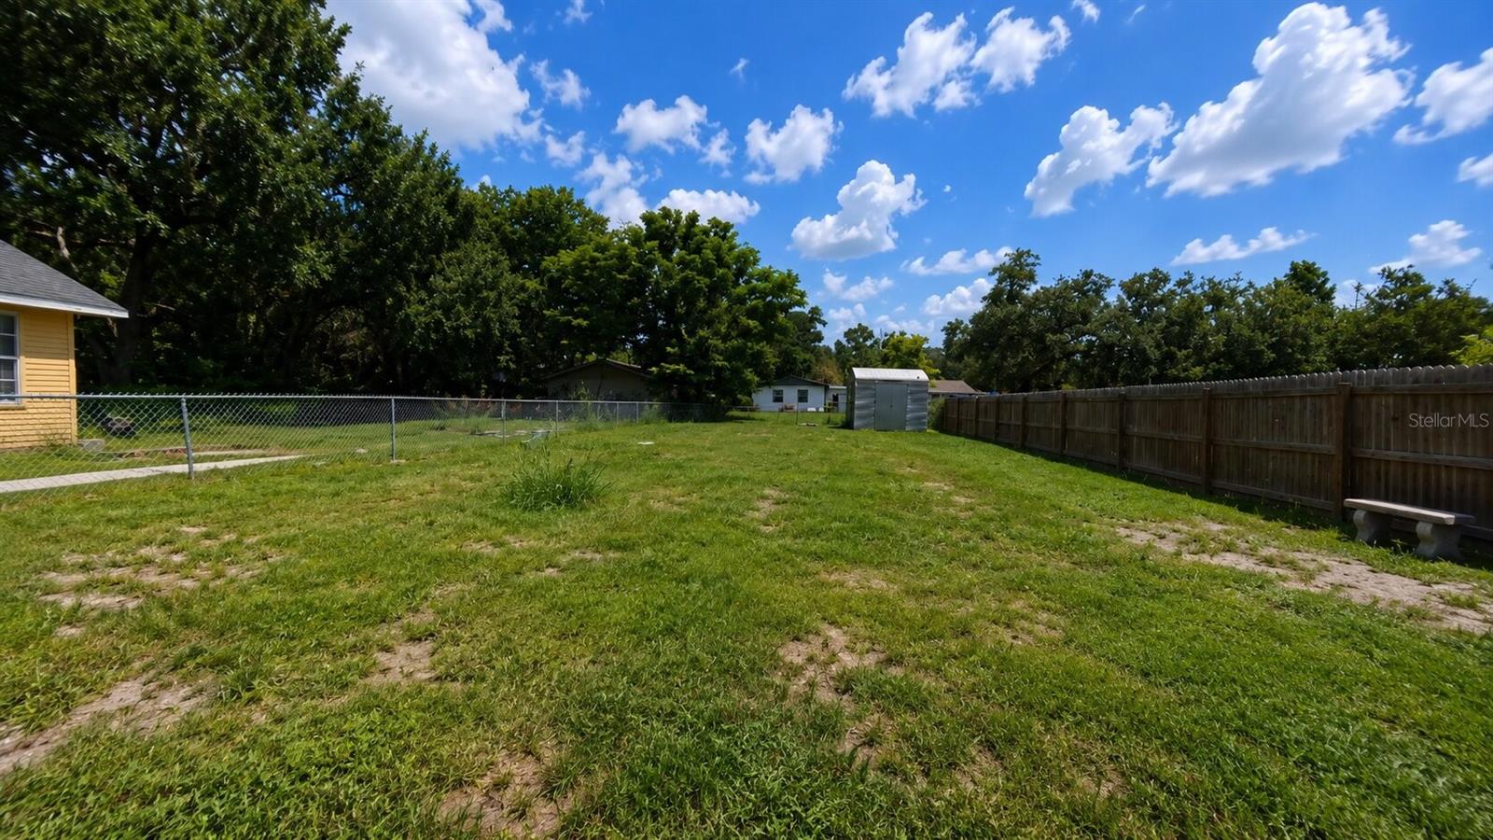
Investor special in the heart of the Inwood neighborhood — solid block construction, new roof (2024), and a location that puts you minutes from everything Winter Haven has to give. This two-bedroom (possibly could be a 3 bedroom), one-bath home sits on a fenced lot with mature shade trees, and the covered, screened front porch gives the place a real homey feel the moment you pull up. Inside you'll find ceramic tile throughout the bedrooms and living areas, ceiling fans in every room, and a converted single-car garage that works well as an additional bedroom or possibly a den, home office, or storage space. The layout is straightforward and functional — living room, eat-in kitchen, two bedrooms with built-in closets, and a full bath with pedestal sink and tiled shower. There's also a linen closet in the hall. A shed out back adds extra storage. And the size of the backyard allows for endless possibilities. The home currently has window AC units but no central air or heat system — a definite opportunity for a buyer to update to their preference and immediately add equity. Dual septic system on site. Water is public. The property is being sold as-is. Convenient to US-17, shopping, dining, Polk State College, the Chain of Lakes trail system, and downtown Winter Haven. No HOA. Great bones, priced to move.
/u.realgeeks.media/havenrealtyfl/Logo.png)
Additional Information
- Taxes
- $783
- Minimum Lease
- No Minimum
- Location
- Cleared, In County, Level, Paved, Unincorporated
- Community Features
- None, Street Lights, No Deed Restriction
- Property Description
- One Story
- Zoning
- R-3
- Interior Layout
- Ceiling Fans(s), Primary Bedroom Main Floor
- Interior Features
- Ceiling Fans(s), Primary Bedroom Main Floor
- Floor
- Ceramic Tile, Laminate
- Appliances
- Electric Water Heater, Range
- Utilities
- BB/HS Internet Available, Cable Available, Electricity Available, Electricity Connected, Private, Public, Water Available, Water Connected
- Heating
- None
- Air Conditioning
- None, Wall/Window Unit(s)
- Exterior Construction
- Block
- Exterior Features
- Private Mailbox, Storage
- Roof
- Shingle
- Foundation
- Slab
- Pool
- No Pool
- Garage Carport
- 1 Car Carport
- Garage Features
- Converted Garage, Covered, Driveway, Off Street
- Elementary School
- Inwood Elem
- Middle School
- Westwood Middle
- High School
- Auburndale High School
- Fences
- Chain Link, Fenced, Wood
- Pets
- Allowed
- Flood Zone Code
- X
- Parcel ID
- 25-28-13-342500-008200
- Legal Description
- INWOOD UNIT 4 PB 9 PG 35A 35B S 13 & 24 T 28 R 25 LOT 820
Listing courtesy of EXP REALTY LLC. 888-883-8509
How much is your home worth?
...get instant property value now!
Mortgage Calculator
StellarMLS is the source of this information via Internet Data Exchange Program. All listing information is deemed reliable but not guaranteed and should be independently verified through personal inspection by appropriate professionals. Listings displayed on this website may be subject to prior sale or removal from sale. Availability of any listing should always be independently verified. Listing information is provided for consumer personal, non-commercial use, solely to identify potential properties for potential purchase. All other use is strictly prohibited and may violate relevant federal and state law. Data last updated on