624 Sardinia Circle, Davenport, FL 33837
- $429,900
- 5
- BD
- 4
- BA
- 2,678
- SqFt




- List Price
- $429,900
- Status
- Active
- Days on Market
- 68
- Price Change
- ▼ $16,290 1785362313
- MLS#
- S5152816
- Property Style
- Single Family
- Year Built
- 2018
- Bedrooms
- 5
- Bathrooms
- 4
- Baths Half
- 1
- Living Area
- 2,678
- Lot Size
- 5,510
- Acres
- 0.13
- Total Acreage
- 0 to less than 1/4
- Legal Subdivision Name
- Williams Preserve Ph I
- MLS Area Major
- Davenport
Property Description
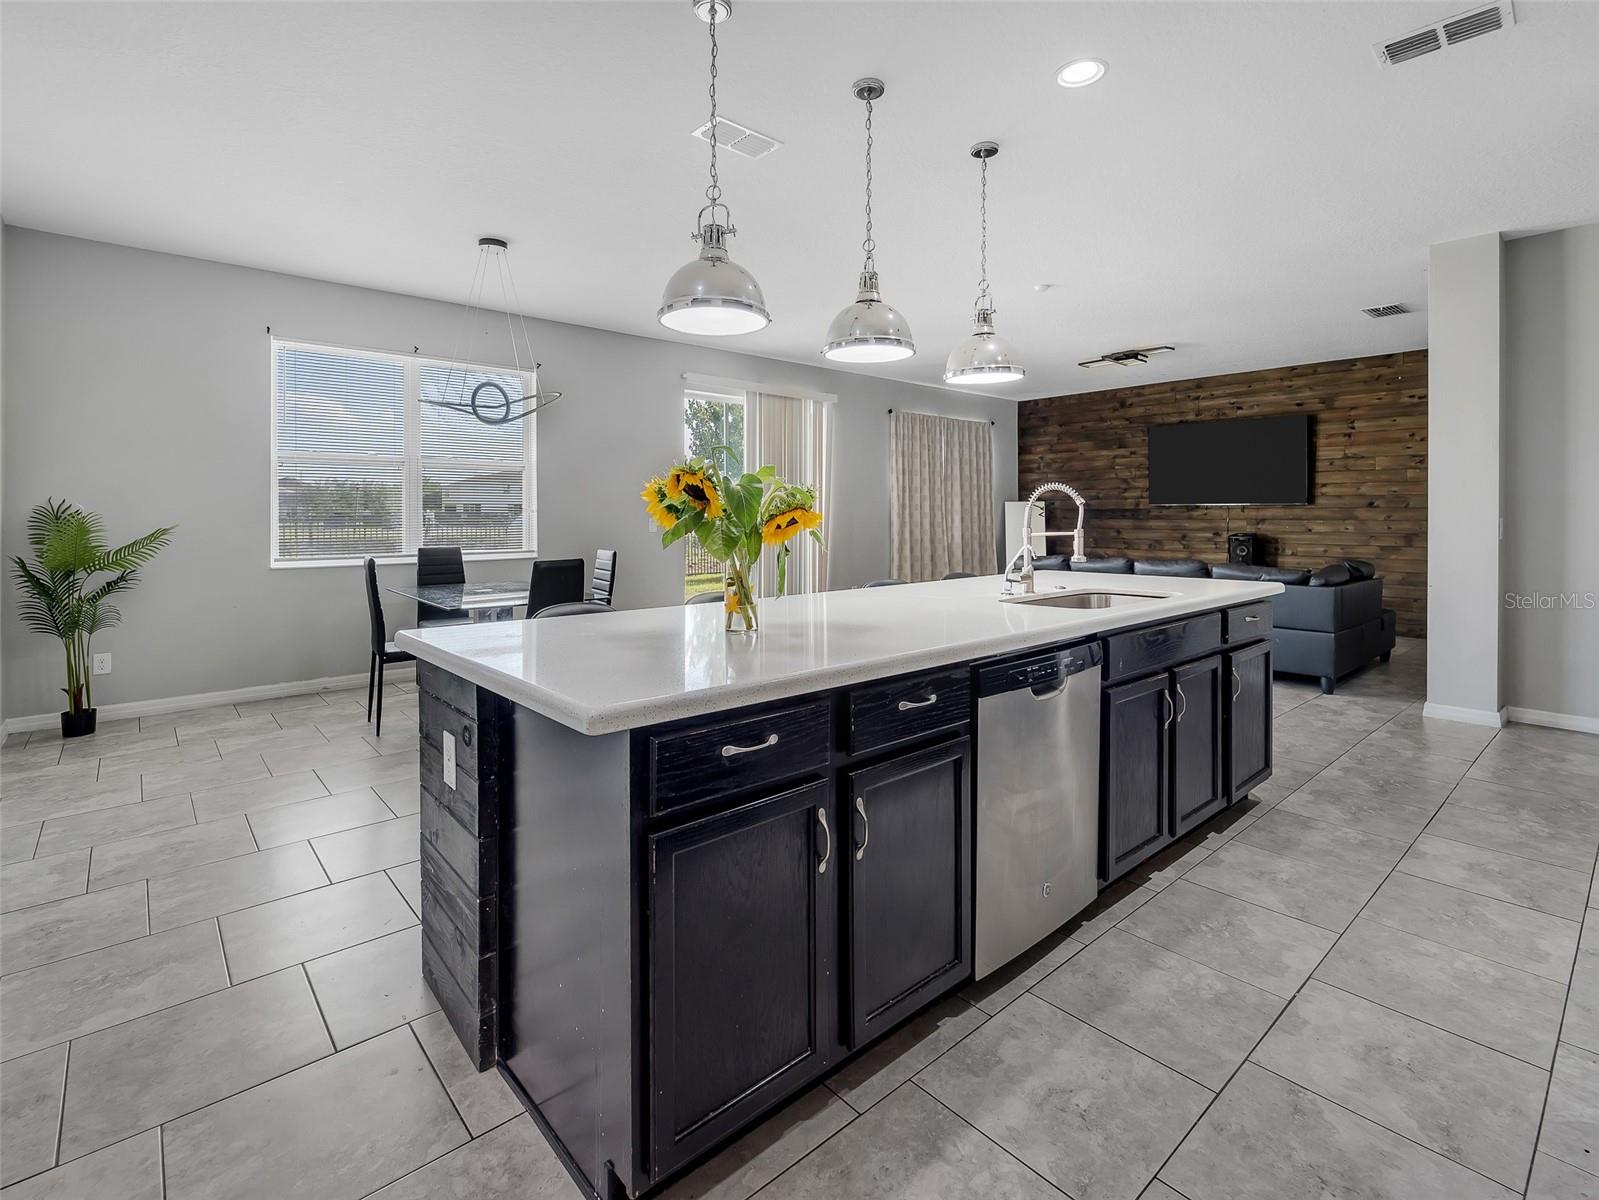
Exceptional Investment Opportunity in One of Davenport's Fastest-Growing Corridors! Secure immediate rental income with this tenant-occupied property, featuring a lease in place through November 2026 for added peace of mind and investment stability. This spacious 5-bedroom, 3.5-bathroom home offers 2,695 square feet of thoughtfully designed living space, highlighted by a fully integrated In-Law Suite—a rare and highly desirable feature that provides exceptional flexibility for multi-generational living, guest accommodations, or added privacy. Located within a gated community with a low HOA, the home enjoys a prime location just minutes from Davenport High School, Posner Park, shopping, dining, and everyday conveniences. Commuters will appreciate the easy access to US-27, I-4, Ronald Reagan Parkway, and US-17/92, while Walt Disney World and other major employment and entertainment destinations are only about 20 minutes away. Whether you're expanding your investment portfolio or seeking a well-positioned income-producing property in one of Central Florida's strongest rental markets, this home offers outstanding value, long-term potential, and a highly desirable location.
/u.realgeeks.media/havenrealtyfl/Logo.png)
Additional Information
- Taxes
- $5150
- Minimum Lease
- 7 Months
- HOA Fee
- $82
- HOA Payment Schedule
- Monthly
- Community Features
- No Deed Restriction
- Property Description
- Two Story
- Interior Layout
- Ceiling Fans(s), Open Floorplan
- Interior Features
- Ceiling Fans(s), Open Floorplan
- Floor
- Laminate, Tile
- Appliances
- Cooktop, Dishwasher, Disposal, Dryer, Microwave, Refrigerator
- Utilities
- Public
- Heating
- Central
- Air Conditioning
- Central Air
- Exterior Construction
- Concrete, Stucco
- Exterior Features
- Lighting, Private Yard
- Roof
- Shingle
- Foundation
- Crawlspace
- Pool
- No Pool
- Garage Carport
- 2 Car Garage
- Garage Spaces
- 2
- Pets
- Allowed
- Flood Zone Code
- X
- Parcel ID
- 27-26-14-704140-000100
- Legal Description
- WILLIAMS PRESERVE PHASE 1 PB 160 PG 10-13 LOT 10
Listing courtesy of MOSAIC PARTNERS GROUP. 407-989-2021
Mortgage Calculator
StellarMLS is the source of this information via Internet Data Exchange Program. All listing information is deemed reliable but not guaranteed and should be independently verified through personal inspection by appropriate professionals. Listings displayed on this website may be subject to prior sale or removal from sale. Availability of any listing should always be independently verified. Listing information is provided for consumer personal, non-commercial use, solely to identify potential properties for potential purchase. All other use is strictly prohibited and may violate relevant federal and state law. Data last updated on