1181 Cascades Avenue, Davenport, FL 33837
- $314,000
- 3
- BD
- 2
- BA
- 1,625
- SqFt




- List Price
- $314,000
- Status
- Active
- Days on Market
- 39
- Price Change
- ▼ $5,000 1783828305
- MLS#
- S5152153
- Property Style
- Single Family
- Year Built
- 2023
- Bedrooms
- 3
- Bathrooms
- 2
- Living Area
- 1,625
- Lot Size
- 4,500
- Acres
- 0.10
- Total Acreage
- 0 to less than 1/4
- Legal Subdivision Name
- Cascades Ph 1a & 1b
- MLS Area Major
- Davenport
Property Description
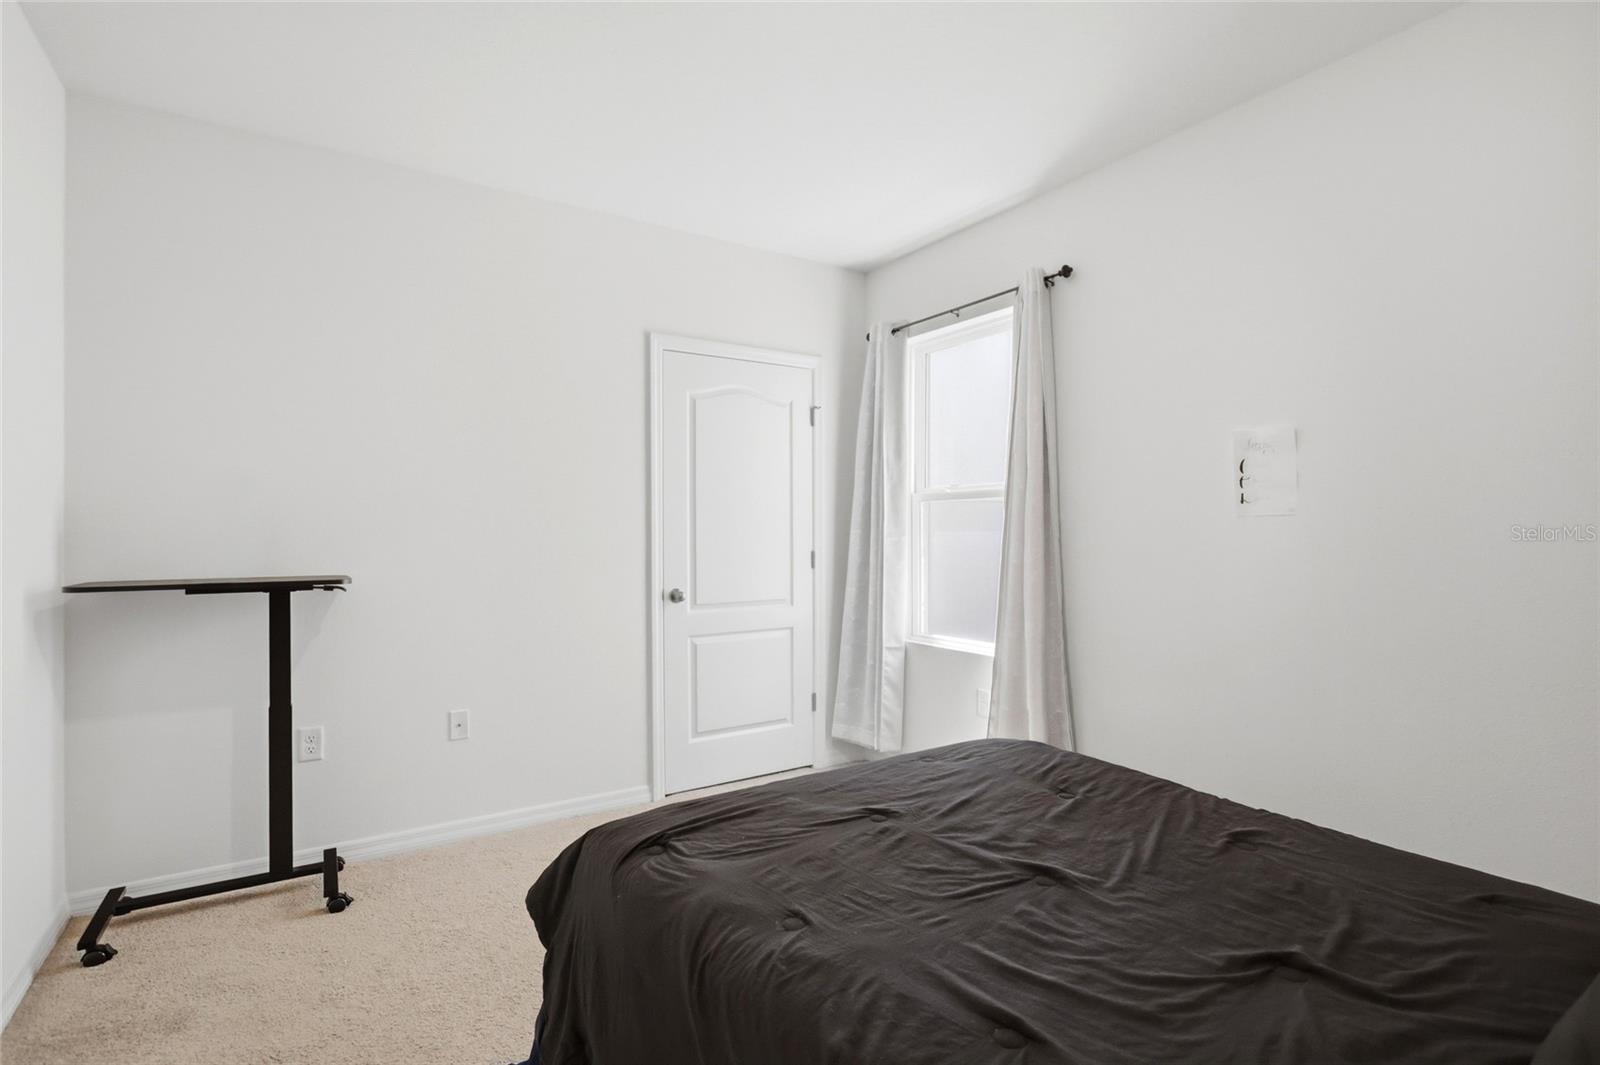
Welcome to this move-in ready 3-bedroom, 2-bathroom home ideally located in the heart of Davenport! Offering a spacious open-concept design, this home seamlessly blends the living, dining, and kitchen areas, creating the perfect space for everyday living and entertaining. Inside, the well-appointed kitchen offers ample cabinetry, island, and a full appliance package, making meal preparation both convenient and enjoyable. A dedicated laundry room with washer and dryer included adds everyday functionality. The primary suite provides a private retreat with a walk-in closet, en-suite bathroom, and large windows that fill the room with natural light. Two additional bedrooms comfortable accommodations for family, guests, or a home office. Step outside through the sliding glass doors to a fully fenced backyard, providing privacy and plenty of space for outdoor gatherings, pets, or simply relaxing after a long day. The attached two-car garage offers additional storage and convenience. Located just minutes from Posner Park, Publix, CVS, AdventHealth Heart of Florida, US-27, and I-4, this home provides easy access to shopping, dining, entertainment, and major attractions including Walt Disney World. Residents enjoy access to fantastic community amenities including a resort-style swimming pool, playground, and scenic walking paths.
/u.realgeeks.media/havenrealtyfl/Logo.png)
Additional Information
- Taxes
- $8052
- Taxes
- $2,366
- Minimum Lease
- 8-12 Months
- HOA Fee
- $78
- HOA Payment Schedule
- Quarterly
- Maintenance Includes
- Maintenance Grounds
- Community Features
- Playground, Pool, No Deed Restriction
- Property Description
- One Story
- Interior Layout
- Living Room/Dining Room Combo, Thermostat, Walk-In Closet(s)
- Interior Features
- Living Room/Dining Room Combo, Thermostat, Walk-In Closet(s)
- Floor
- Carpet, Tile
- Appliances
- Dishwasher, Disposal, Dryer, Microwave, Range, Refrigerator, Washer
- Utilities
- Cable Connected, Electricity Connected, Water Connected
- Heating
- Central
- Air Conditioning
- Central Air
- Exterior Construction
- Block
- Exterior Features
- Sidewalk
- Roof
- Shingle
- Foundation
- Slab
- Pool
- Community
- Garage Carport
- 2 Car Garage
- Garage Spaces
- 2
- Pets
- Allowed
- Flood Zone Code
- x
- Parcel ID
- 27-26-31-709007-034200
- Legal Description
- CASCADES PHASES 1A AND 1B PB 193 PG 37-52 BLK 34 LOT 20
Listing courtesy of ORANGE SLICE PROPERTIES. 863-632-9765
Mortgage Calculator
StellarMLS is the source of this information via Internet Data Exchange Program. All listing information is deemed reliable but not guaranteed and should be independently verified through personal inspection by appropriate professionals. Listings displayed on this website may be subject to prior sale or removal from sale. Availability of any listing should always be independently verified. Listing information is provided for consumer personal, non-commercial use, solely to identify potential properties for potential purchase. All other use is strictly prohibited and may violate relevant federal and state law. Data last updated on