1116 Deepwater Circle, Eagle Lake, FL 33839
- $299,000
- 5
- BD
- 3
- BA
- 2,275
- SqFt






- List Price
- $299,000
- Status
- Active
- Days on Market
- 82
- Price Change
- ▼ $16,000 1787989516
- MLS#
- S5151966
- Property Style
- Single Family
- Year Built
- 2024
- Bedrooms
- 5
- Bathrooms
- 3
- Baths Half
- 1
- Living Area
- 2,275
- Lot Size
- 5,981
- Acres
- 0.14
- Total Acreage
- 0 to less than 1/4
- Legal Subdivision Name
- Ranches/Lk Mcleod Ii
- MLS Area Major
- Eagle Lake
Property Description
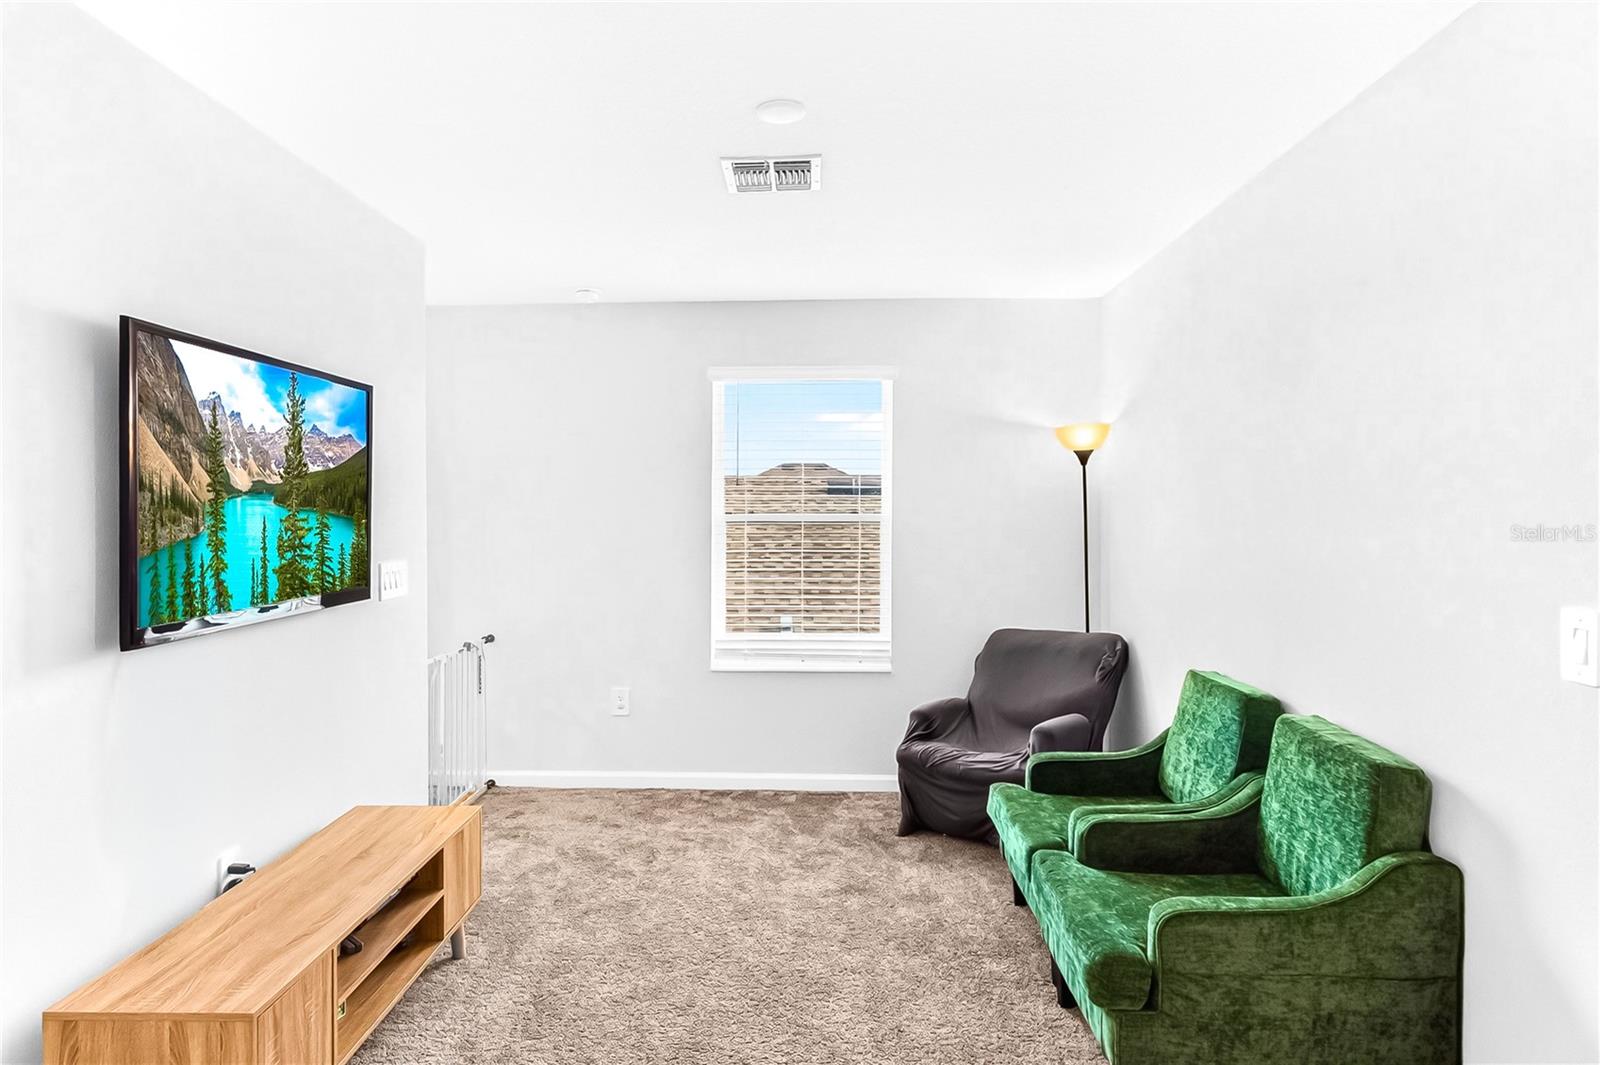
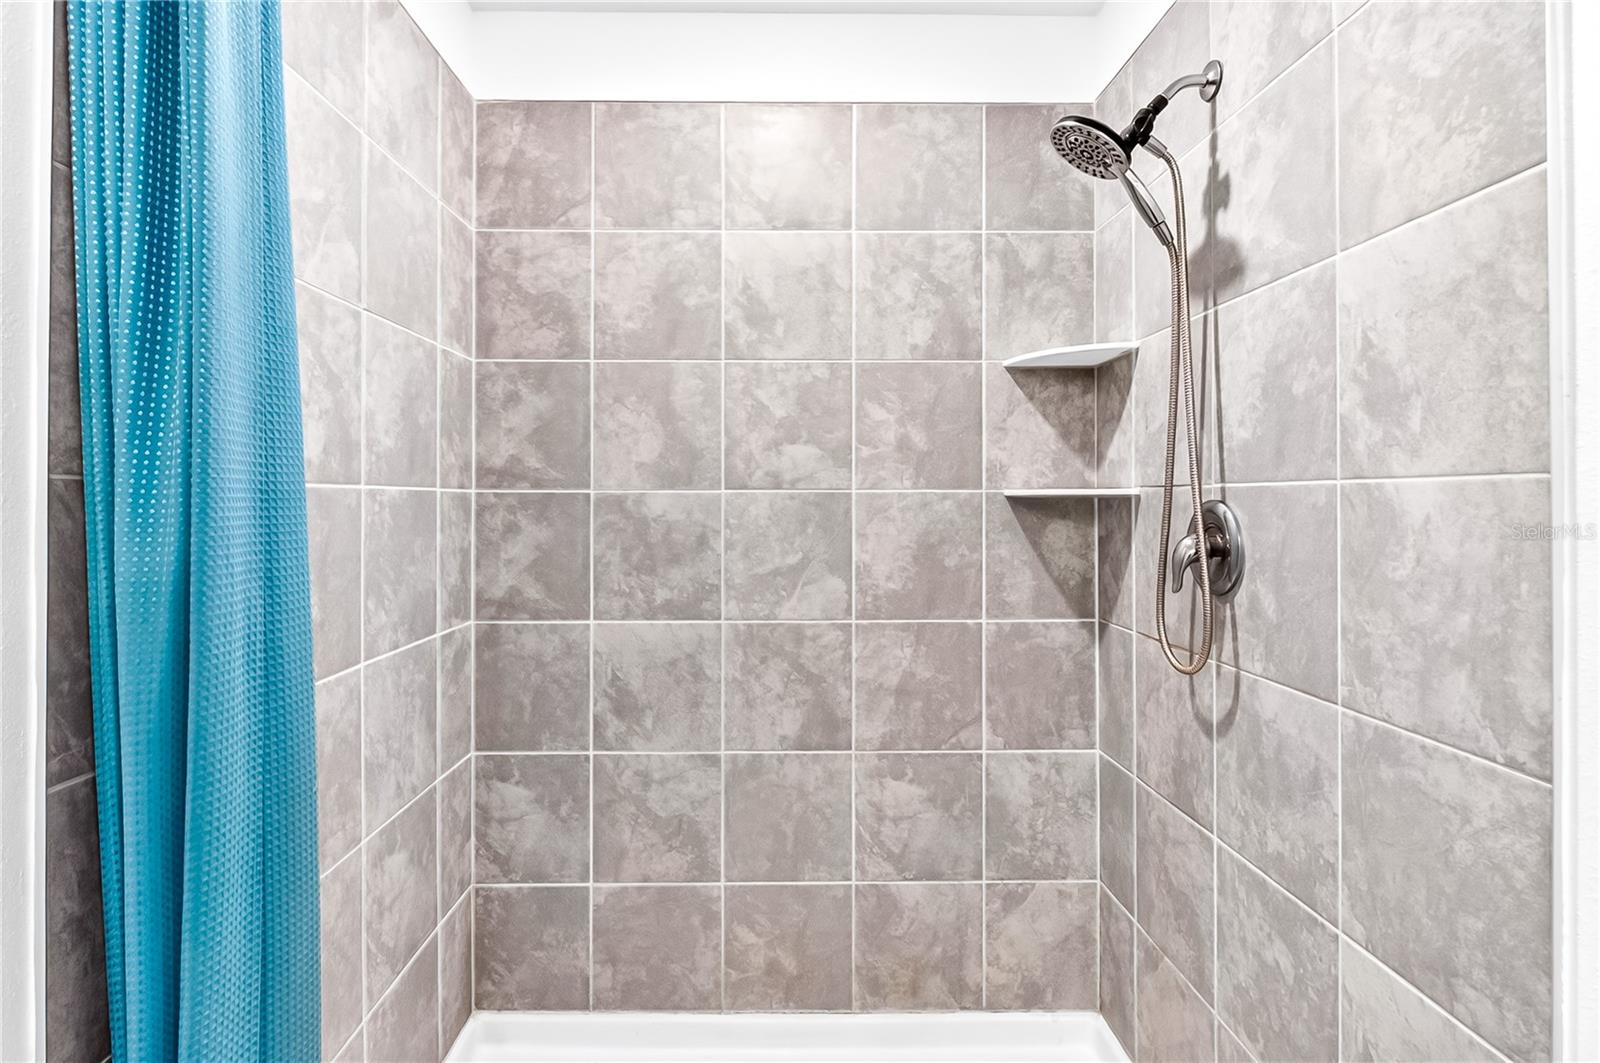
Turn-key and move-in ready, this 2024-built 5-bedroom, 2.5-bath home sits on a fully fenced corner lot in Eagle Lake, FL. The open-concept main level features a center island kitchen that overlooks the dining and family room, ideal for entertaining. The primary suite delivers a spa-inspired ensuite with dual vanity sinks, an oversized shower, and a generous walk-in closet. A versatile upstairs loft adds flexible living space perfect for a home office, media room, or play area. Enjoy the privacy of your fully fenced backyard and the added breathing room of a premium corner lot. Newer appliances, innovative block construction, and Connected Home features come standard. The community offers a resort-style pool, cabana, playground, and sports courts, all with a low monthly HOA. Conveniently located near shopping, dining, top schools, and major roadways, with easy access to Winter Haven's Chain of Lakes Sports Complex, Legoland, and Lake Ned. This home is located in a USDA-eligible zone, making it possible to purchase with zero down payment for qualifying buyers. Up to 1% lender contribution toward buyer closing costs may be available for accepted offers with loans originated by the seller's preferred lender. Buyer must qualify. Limitations, terms, and conditions apply.
/u.realgeeks.media/havenrealtyfl/Logo.png)
Additional Information
- Taxes
- $5054
- Taxes
- $1,509
- Minimum Lease
- No Minimum
- HOA Fee
- $118
- HOA Payment Schedule
- Monthly
- Community Features
- Playground, Pool, Tennis Court(s), No Deed Restriction
- Property Description
- Two Story
- Interior Layout
- Built-in Features, Kitchen/Family Room Combo, Living Room/Dining Room Combo, Primary Bedroom Main Floor, Walk-In Closet(s)
- Interior Features
- Built-in Features, Kitchen/Family Room Combo, Living Room/Dining Room Combo, Primary Bedroom Main Floor, Walk-In Closet(s)
- Floor
- Carpet, Tile
- Appliances
- Built-In Oven, Dishwasher, Disposal, Dryer, Microwave, Refrigerator, Washer
- Utilities
- BB/HS Internet Available, Cable Available, Electricity Available, Electricity Connected, Phone Available, Sewer Connected, Water Available, Water Connected
- Heating
- Central, Electric
- Air Conditioning
- Central Air
- Exterior Construction
- Block
- Exterior Features
- Sidewalk
- Roof
- Shingle
- Foundation
- Slab
- Pool
- Community
- Garage Carport
- 2 Car Garage
- Garage Spaces
- 2
- Elementary School
- Wahneta Elem
- Middle School
- Westwood Middle
- High School
- Lake Region High
- Fences
- Vinyl
- Pets
- Allowed
- Flood Zone Code
- X
- Parcel ID
- 26-29-18-689954-003130
- Legal Description
- RANCHES AT LAKE MCLEOD II PB 198 PG 41-44 LOT 313
Listing courtesy of KELLER WILLIAMS REALTY AT THE LAKES. 407-566-1800
Mortgage Calculator
StellarMLS is the source of this information via Internet Data Exchange Program. All listing information is deemed reliable but not guaranteed and should be independently verified through personal inspection by appropriate professionals. Listings displayed on this website may be subject to prior sale or removal from sale. Availability of any listing should always be independently verified. Listing information is provided for consumer personal, non-commercial use, solely to identify potential properties for potential purchase. All other use is strictly prohibited and may violate relevant federal and state law. Data last updated on