1018 Roberta Road, Lake Wales, FL 33853
- $289,000
- 3
- BD
- 3
- BA
- 2,244
- SqFt




- List Price
- $289,000
- Status
- Active
- Days on Market
- 47
- MLS#
- S5151620
- Property Style
- Single Family
- Year Built
- 2017
- Bedrooms
- 3
- Bathrooms
- 3
- Baths Half
- 1
- Living Area
- 2,244
- Lot Size
- 9,710
- Acres
- 0.22
- Total Acreage
- 0 to less than 1/4
- Legal Subdivision Name
- Whispering Ridge Ph 01
- MLS Area Major
- Lake Wales South
Property Description
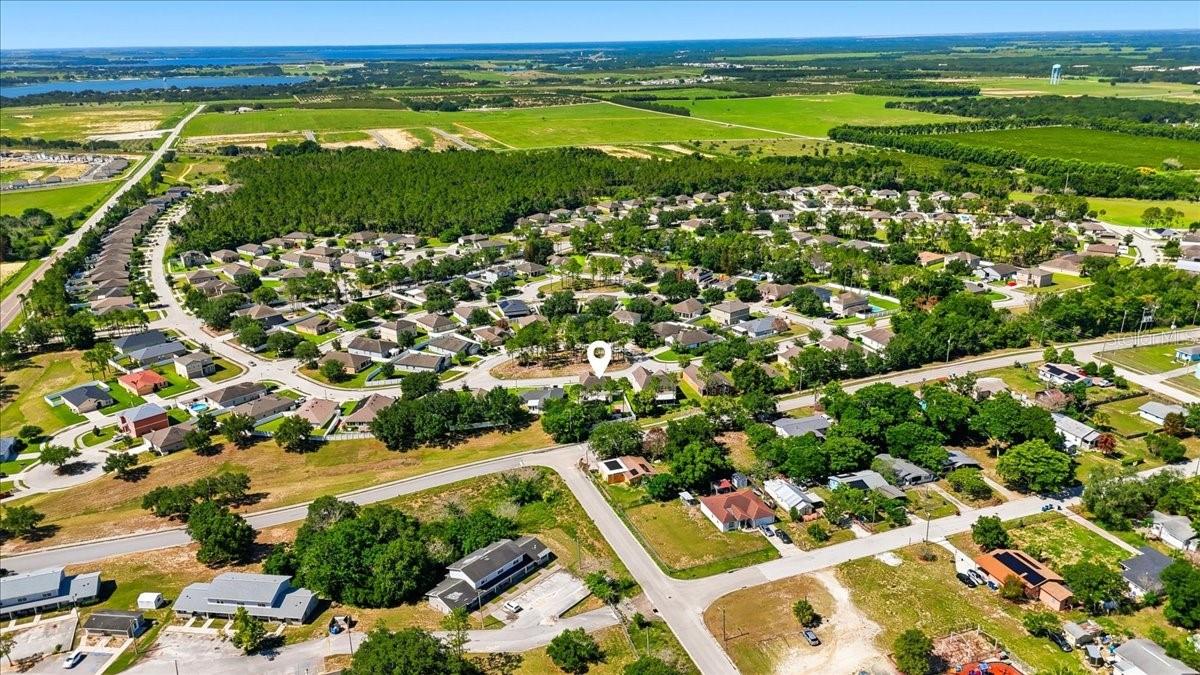
Welcome to this beautifully maintained 2-story single-family home in the heart of Lake Wales offering 3 bedrooms, 2.5 bathrooms, and a spacious layout designed for comfortable Florida living. Vacant and move-in ready, this home is ready for its new owners! Built with durable block construction for added peace of mind during Florida hurricane seasons, the exterior features a screened-in lanai and an oversized backyard perfect for entertaining. Enjoy outdoor gatherings on the deck, all surrounded by low-maintenance white vinyl fencing for added privacy. Inside, you'll find an open-concept first floor with generous living and dining areas along with a convenient half bathroom for guests. Upstairs offers 3 spacious bedrooms, 2 full bathrooms, a dedicated laundry room, and a versatile loft space ideal for a home office, playroom, or second living area. The freshly painted garage includes modern LED lighting, making it an excellent workshop space, home gym, or potential bonus area with room to add a mini split system. Conveniently located near shopping, schools, hospitals, and medical offices, this home combines comfort, functionality, and location all in one.
/u.realgeeks.media/havenrealtyfl/Logo.png)
Additional Information
- Taxes
- $4932
- Minimum Lease
- 1-2 Years
- HOA Fee
- $50
- HOA Payment Schedule
- Monthly
- Community Features
- Street Lights, No Deed Restriction
- Property Description
- Two Story
- Interior Layout
- Ceiling Fans(s), Eat-in Kitchen, High Ceilings, Kitchen/Family Room Combo, Living Room/Dining Room Combo, Open Floorplan, PrimaryBedroom Upstairs, Thermostat, Tray Ceiling(s), Walk-In Closet(s), Window Treatments
- Interior Features
- Ceiling Fans(s), Eat-in Kitchen, High Ceilings, Kitchen/Family Room Combo, Living Room/Dining Room Combo, Open Floorplan, PrimaryBedroom Upstairs, Thermostat, Tray Ceiling(s), Walk-In Closet(s), Window Treatments
- Floor
- Carpet, Ceramic Tile
- Appliances
- Cooktop, Dishwasher, Disposal, Dryer, Electric Water Heater, Exhaust Fan, Freezer, Ice Maker, Microwave, Range, Refrigerator, Washer
- Utilities
- BB/HS Internet Available, Cable Available, Electricity Connected, Sewer Connected, Sprinkler Meter, Water Connected
- Heating
- Central, Electric
- Air Conditioning
- Central Air
- Exterior Construction
- Block
- Exterior Features
- Private Mailbox, Private Yard, Sidewalk, Sliding Doors, Sprinkler Metered, Storage
- Roof
- Shingle
- Foundation
- Block
- Pool
- No Pool
- Garage Carport
- 2 Car Garage
- Garage Spaces
- 2
- Pets
- Allowed
- Pet Size
- Small (16-35 Lbs.)
- Flood Zone Code
- X
- Parcel ID
- 27-30-12-926501-000180
- Legal Description
- WHISPERING RIDGE PHASE 1 PB 147 PG 1-10 LOT 18
Listing courtesy of GRAND STATE REALTY. 305-781-9202
Mortgage Calculator
StellarMLS is the source of this information via Internet Data Exchange Program. All listing information is deemed reliable but not guaranteed and should be independently verified through personal inspection by appropriate professionals. Listings displayed on this website may be subject to prior sale or removal from sale. Availability of any listing should always be independently verified. Listing information is provided for consumer personal, non-commercial use, solely to identify potential properties for potential purchase. All other use is strictly prohibited and may violate relevant federal and state law. Data last updated on