6390 Clover Street, Lake Hamilton, FL 33851
- $356,994
- 4
- BD
- 3
- BA
- 2,030
- SqFt




- List Price
- $356,994
- Status
- Active
- Days on Market
- 56
- Price Change
- ▲ $3,100 1784658268
- MLS#
- S5150992
- Property Style
- Single Family
- New Construction
- Yes
- Year Built
- 2026
- Bedrooms
- 4
- Bathrooms
- 3
- Living Area
- 2,030
- Lot Size
- 7,004
- Acres
- 0.16
- Total Acreage
- 0 to less than 1/4
- Legal Subdivision Name
- Seasons At Scenic Terrace
- MLS Area Major
- Lake Hamilton
Property Description

Under Construction. This popular and charming home is assured to to catch your eyes you enter its 8' exterior entry way. Contemporary 7'x22" wood-look Tile Plank graces the entry way, dining, kitchen, and great room. Ultra modern stainless steel GE appliances, White Quartz countertop, and white 42" cabinets. Matte Blk interior door hardware, Matte Blk plumbing hardware, all highlight a lavish kitchen. Experience Florida living at its finest with an awesome covered patio. A large master bedroom with en-suite bathroom, boasts a glass shower enclosure, separate garden tub and double vanity. A must have list of modern upgrades your assured to fall in love with. Take advantage of special financing on quick move-in homes OR buy a to-be-built home and enjoy up to $20,000 in Flex Funds toward homes that can close in a timely manner! Options may vary by community, and offers are available on select homes on a first-come, first-served basis. Contact builder for more information!
/u.realgeeks.media/havenrealtyfl/Logo.png)
Additional Information
- Taxes
- $2,240
- Minimum Lease
- 8-12 Months
- HOA Fee
- $592
- HOA Payment Schedule
- Annually
- Other Fees Term
- Annual
- Community Features
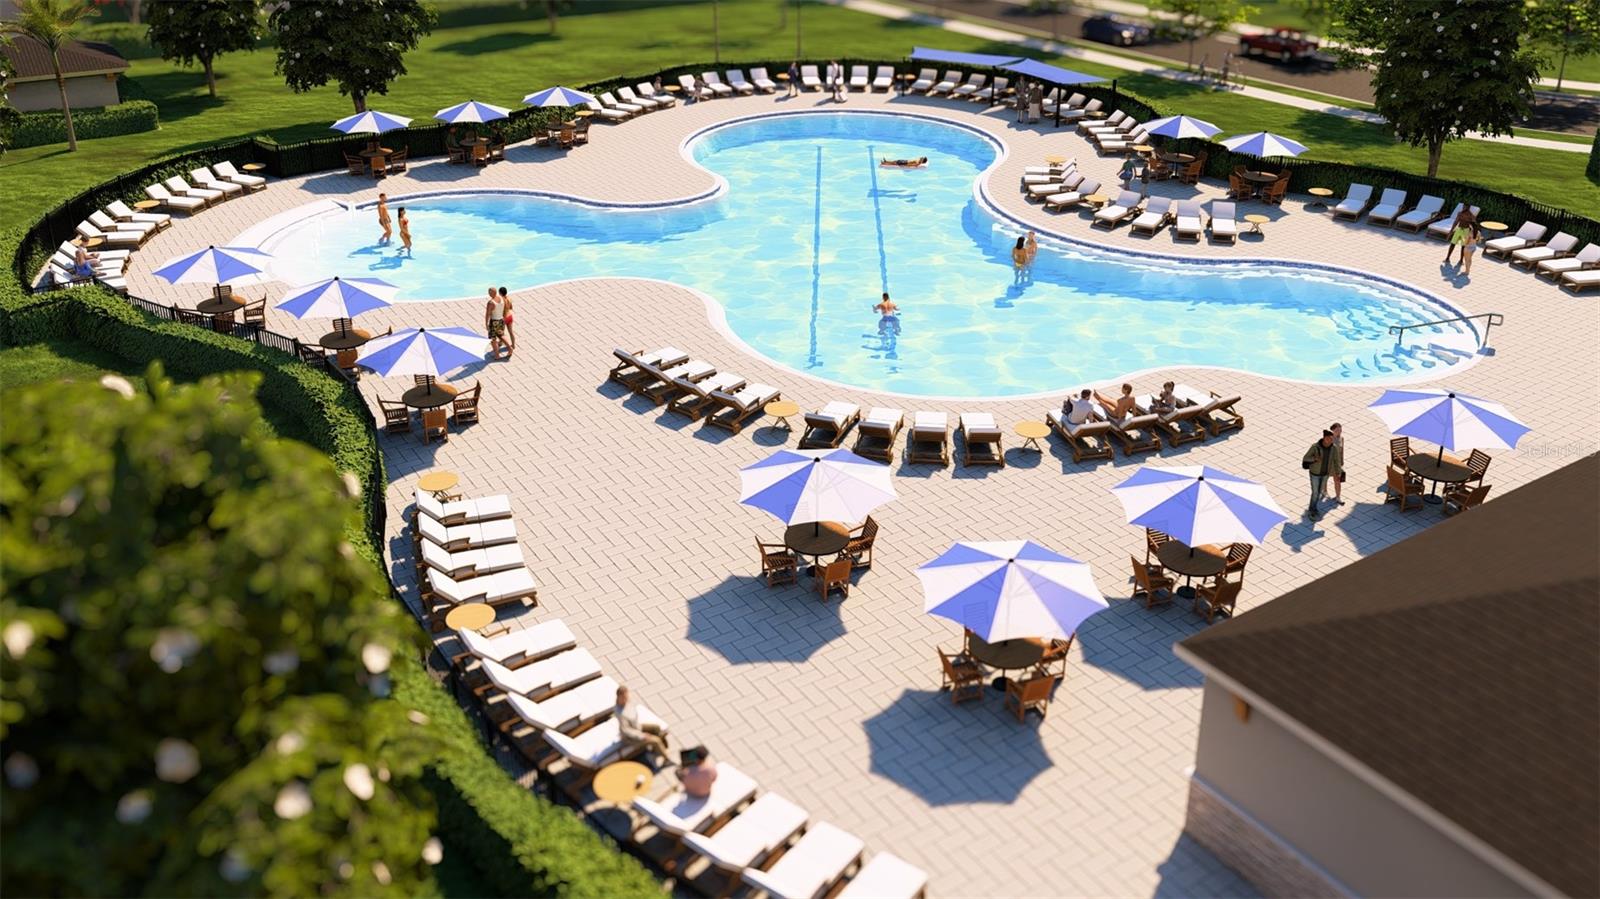
- Park, Playground, Pool, No Deed Restriction
- Property Description
- One Story
- Interior Layout
- High Ceilings, Living Room/Dining Room Combo, Open Floorplan, Other, Solid Surface Counters, Split Bedroom, Thermostat, Walk-In Closet(s)
- Interior Features
- High Ceilings, Living Room/Dining Room Combo, Open Floorplan, Other, Solid Surface Counters, Split Bedroom, Thermostat, Walk-In Closet(s)
- Floor
- Carpet, Ceramic Tile
- Appliances
- Dishwasher, Disposal, Electric Water Heater, Microwave, Range
- Utilities
- BB/HS Internet Available, Cable Available, Electricity Connected, Public, Sewer Connected, Water Connected
- Heating
- Central, Electric
- Air Conditioning
- Central Air
- Exterior Construction
- Stucco
- Exterior Features
- Sliding Doors
- Roof
- Shingle
- Foundation
- Block, Other, Slab
- Pool
- Community
- Garage Carport
- 2 Car Garage
- Garage Spaces
- 2
- Pets
- Allowed
- Flood Zone Code
- X
- Parcel ID
- 27-28-09-822003-041220
- Legal Description
- SCENIC TERRACE SOUTH PHASE 3 PB 200 PG 45-48 BLK 41 LOT 22
Listing courtesy of AXEN REALTY, LLC. 818-932-8800
Mortgage Calculator
StellarMLS is the source of this information via Internet Data Exchange Program. All listing information is deemed reliable but not guaranteed and should be independently verified through personal inspection by appropriate professionals. Listings displayed on this website may be subject to prior sale or removal from sale. Availability of any listing should always be independently verified. Listing information is provided for consumer personal, non-commercial use, solely to identify potential properties for potential purchase. All other use is strictly prohibited and may violate relevant federal and state law. Data last updated on