319 Travelers Creek Drive, Auburndale, FL 33823
- $469,900
- 5
- BD
- 4
- BA
- 3,092
- SqFt













- List Price
- $469,900
- Status
- Pending
- Days on Market
- 102
- Price Change
- ▼ $10,000 1786717890
- MLS#
- S5150445
- Property Style
- Single Family
- Year Built
- 2021
- Bedrooms
- 5
- Bathrooms
- 4
- Baths Half
- 1
- Living Area
- 3,092
- Lot Size
- 10,594
- Acres
- 0.24
- Total Acreage
- 0 to less than 1/4
- Legal Subdivision Name
- Juliana Village Ph 2
- MLS Area Major
- Auburndale
Property Description
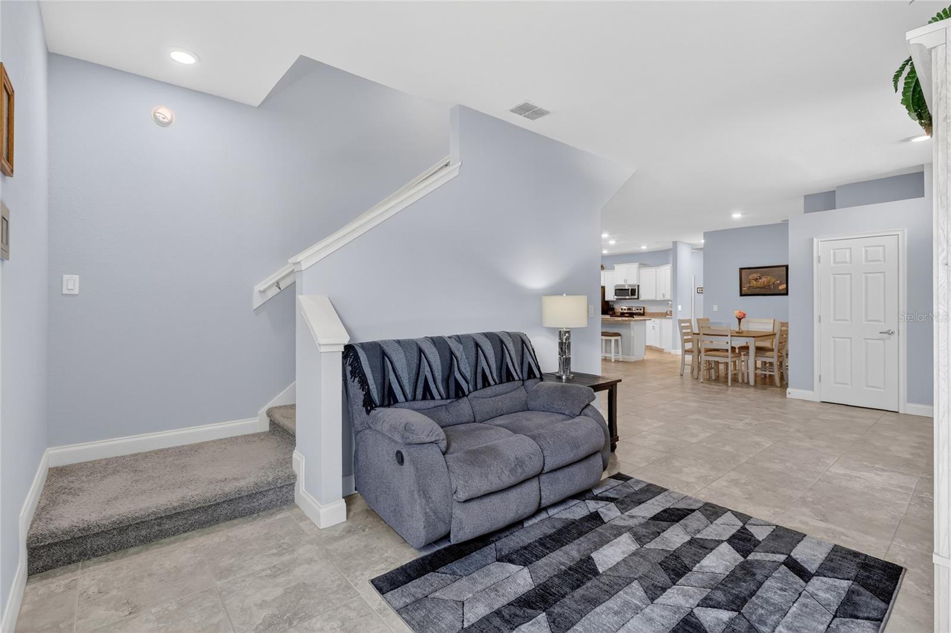
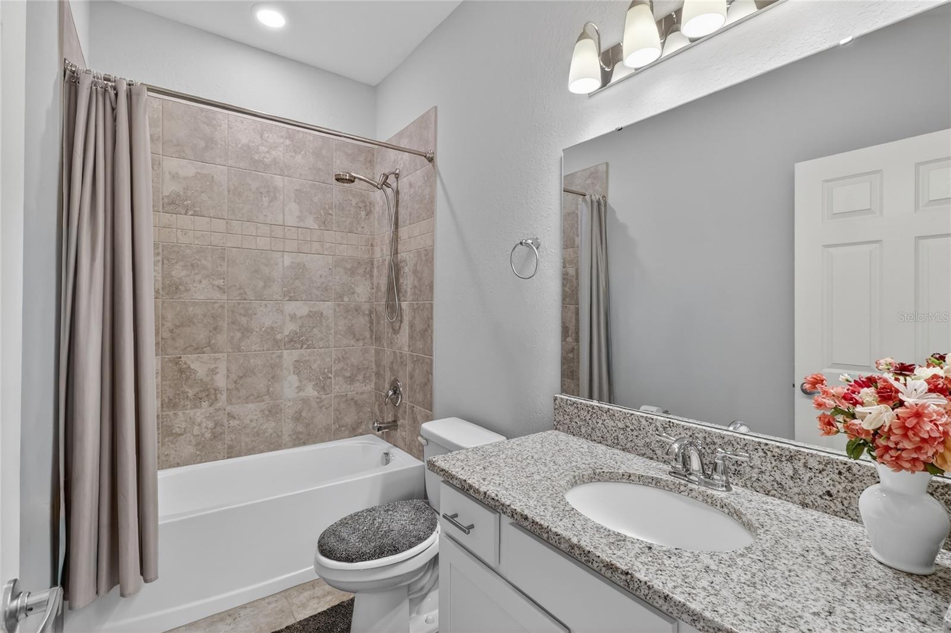
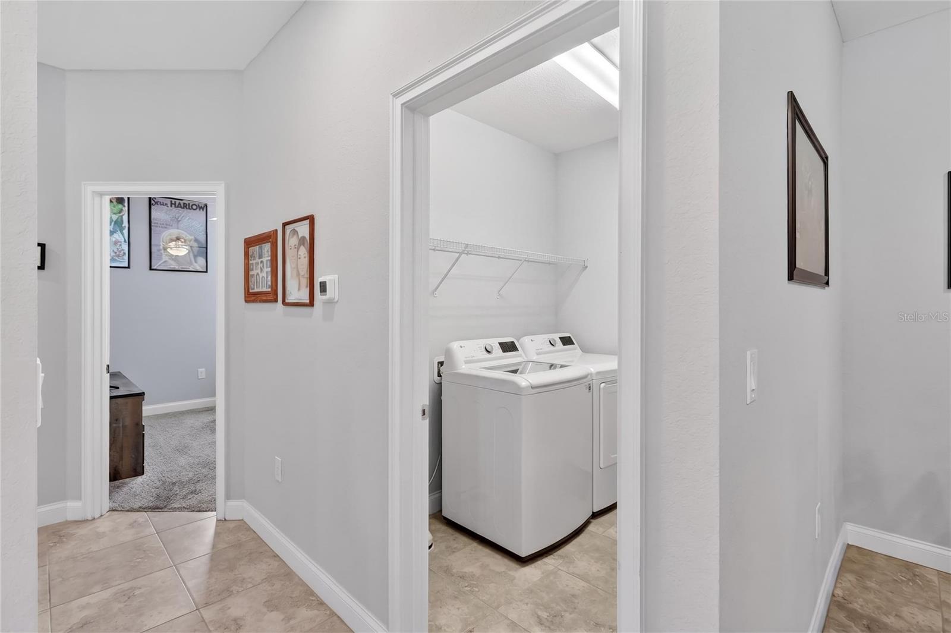
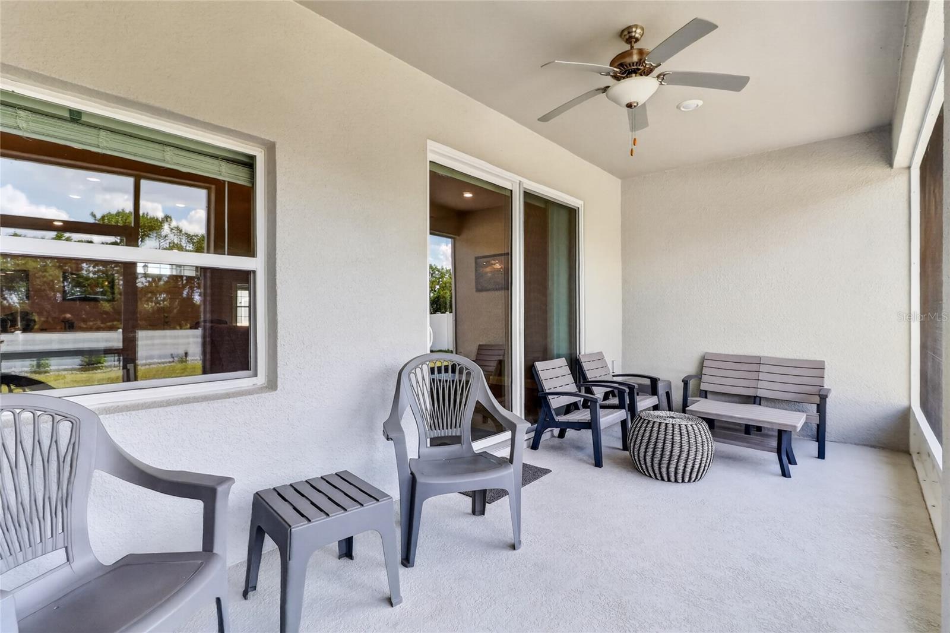
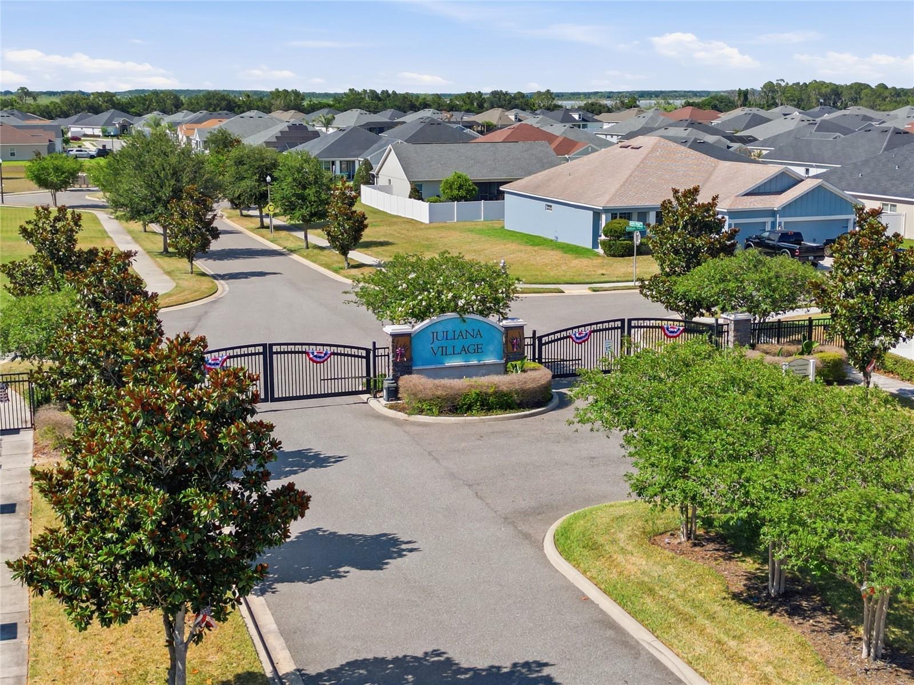
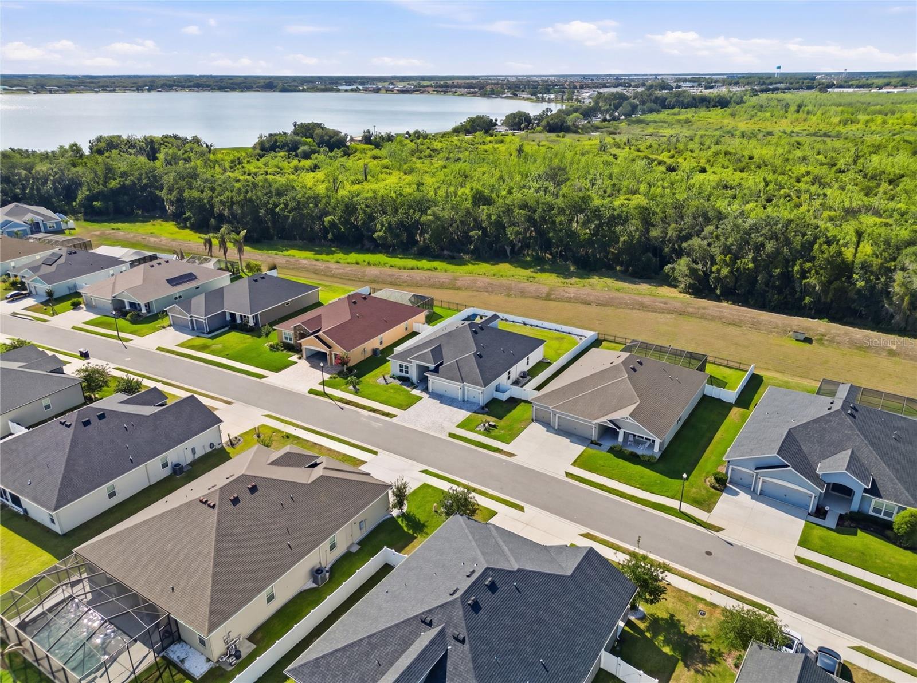
Under contract-accepting backup offers. MOVE-IN READY! Why wait for new construction when you can enjoy a beautifully maintained home with upgrades already in place, a premium conservation homesite, and room to truly live? Welcome to Juliana Village, a gated Auburndale community where peaceful Florida living meets everyday convenience. From quiet mornings on the screened lanai to weekends filled with family, friends, and backyard gatherings, this home offers the space and setting to enjoy life both indoors and out. With over 3,000 square feet, five bedrooms, 3.5 bathrooms, and a three-car garage, there is room for everyone without sacrificing comfort or privacy. At the heart of the home, the open kitchen and living areas create a natural gathering place. The kitchen features 42-inch cabinetry with crown molding, granite countertops, stainless steel appliances, a spacious pantry, and an oversized island perfect for morning coffee, casual meals, entertaining, and holiday celebrations. The owner's suite offers a relaxing retreat at the end of the day, complete with a generous walk-in closet, dual vanities, tiled shower, and garden tub. Upstairs, the loft/bonus room has its own half bath and separate A/C system, creating an incredibly flexible space for a home theater, game room, office, fitness room, guest retreat, or whatever fits your lifestyle. One of the home's greatest features is waiting outside. The covered and screened lanai overlooks a fully fenced backyard and peaceful conservation area, providing added privacy with no immediate rear neighbors. Picture weekend cookouts, pets enjoying the yard, evenings outdoors, or simply sitting back and enjoying the natural surroundings. Thoughtful features continue throughout the property with ceramic tile flooring in the main living areas, custom-fit blinds, radiant barrier attic insulation, gutters, paved driveway, beautiful landscaping, and a three-car garage offering additional parking and storage. And the lifestyle extends beyond the home. Juliana Village offers a gated setting, LOW HOA and NO CDD, helping you enjoy the benefits of a beautiful community without the additional CDD expense. Convenient access to I-4 puts Lakeland, Orlando, shopping, dining, medical facilities, entertainment, and Central Florida's world-famous attractions within easy reach. Why wait to build when this spacious, upgraded and move-in-ready home is waiting for you now? Come experience the space, privacy, convenience, and Florida lifestyle this Juliana Village home has to offer.
/u.realgeeks.media/havenrealtyfl/Logo.png)
Additional Information
- Taxes
- $5395
- Minimum Lease
- 8-12 Months
- HOA Fee
- $250
- HOA Payment Schedule
- Quarterly
- Community Features
- No Deed Restriction
- Property Description
- Two Story
- Interior Layout
- Built-in Features, Ceiling Fans(s), High Ceilings, Open Floorplan, Primary Bedroom Main Floor, Tray Ceiling(s)
- Interior Features
- Built-in Features, Ceiling Fans(s), High Ceilings, Open Floorplan, Primary Bedroom Main Floor, Tray Ceiling(s)
- Floor
- Carpet, Ceramic Tile
- Appliances
- Dishwasher, Disposal, Microwave, Range, Refrigerator
- Utilities
- Cable Connected, Electricity Connected, Sewer Connected, Water Connected
- Heating
- Central
- Air Conditioning
- Central Air
- Exterior Construction
- Block
- Exterior Features
- Balcony, Lighting, Private Yard, Rain Gutters, Sidewalk, Sprinkler Metered
- Roof
- Shingle
- Foundation
- Slab
- Pool
- No Pool
- Garage Carport
- 3 Car Garage
- Garage Spaces
- 3
- Pets
- Allowed
- Flood Zone Code
- X
- Parcel ID
- 25-27-15-298451-000290
- Legal Description
- JULIANA VILLAGE PHASE 2 PB 175 PGS 18-21 LOT 29
Listing courtesy of RE/MAX HERITAGE PROFESSIONALS. 863-256-2188
Mortgage Calculator
StellarMLS is the source of this information via Internet Data Exchange Program. All listing information is deemed reliable but not guaranteed and should be independently verified through personal inspection by appropriate professionals. Listings displayed on this website may be subject to prior sale or removal from sale. Availability of any listing should always be independently verified. Listing information is provided for consumer personal, non-commercial use, solely to identify potential properties for potential purchase. All other use is strictly prohibited and may violate relevant federal and state law. Data last updated on