804-806 Colville Drive, Kissimmee, FL 34759
- $518,000
- 6
- BD
- 4
- BA
- 2,574
- SqFt






- List Price
- $518,000
- Status
- Active
- Days on Market
- 112
- Price Change
- ▼ $2,000 1788649236
- MLS#
- S5150369
- Property Style
- Duplex
- New Construction
- Yes
- Year Built
- 2025
- Bedrooms
- 6
- Bathrooms
- 4
- Living Area
- 2,574
- Lot Size
- 7,998
- Acres
- 0.18
- Total Acreage
- 0 to less than 1/4
- Legal Subdivision Name
- Poinciana Nbrhd 06 Village 07
- MLS Area Major
- Kissimmee / Poinciana
Property Description
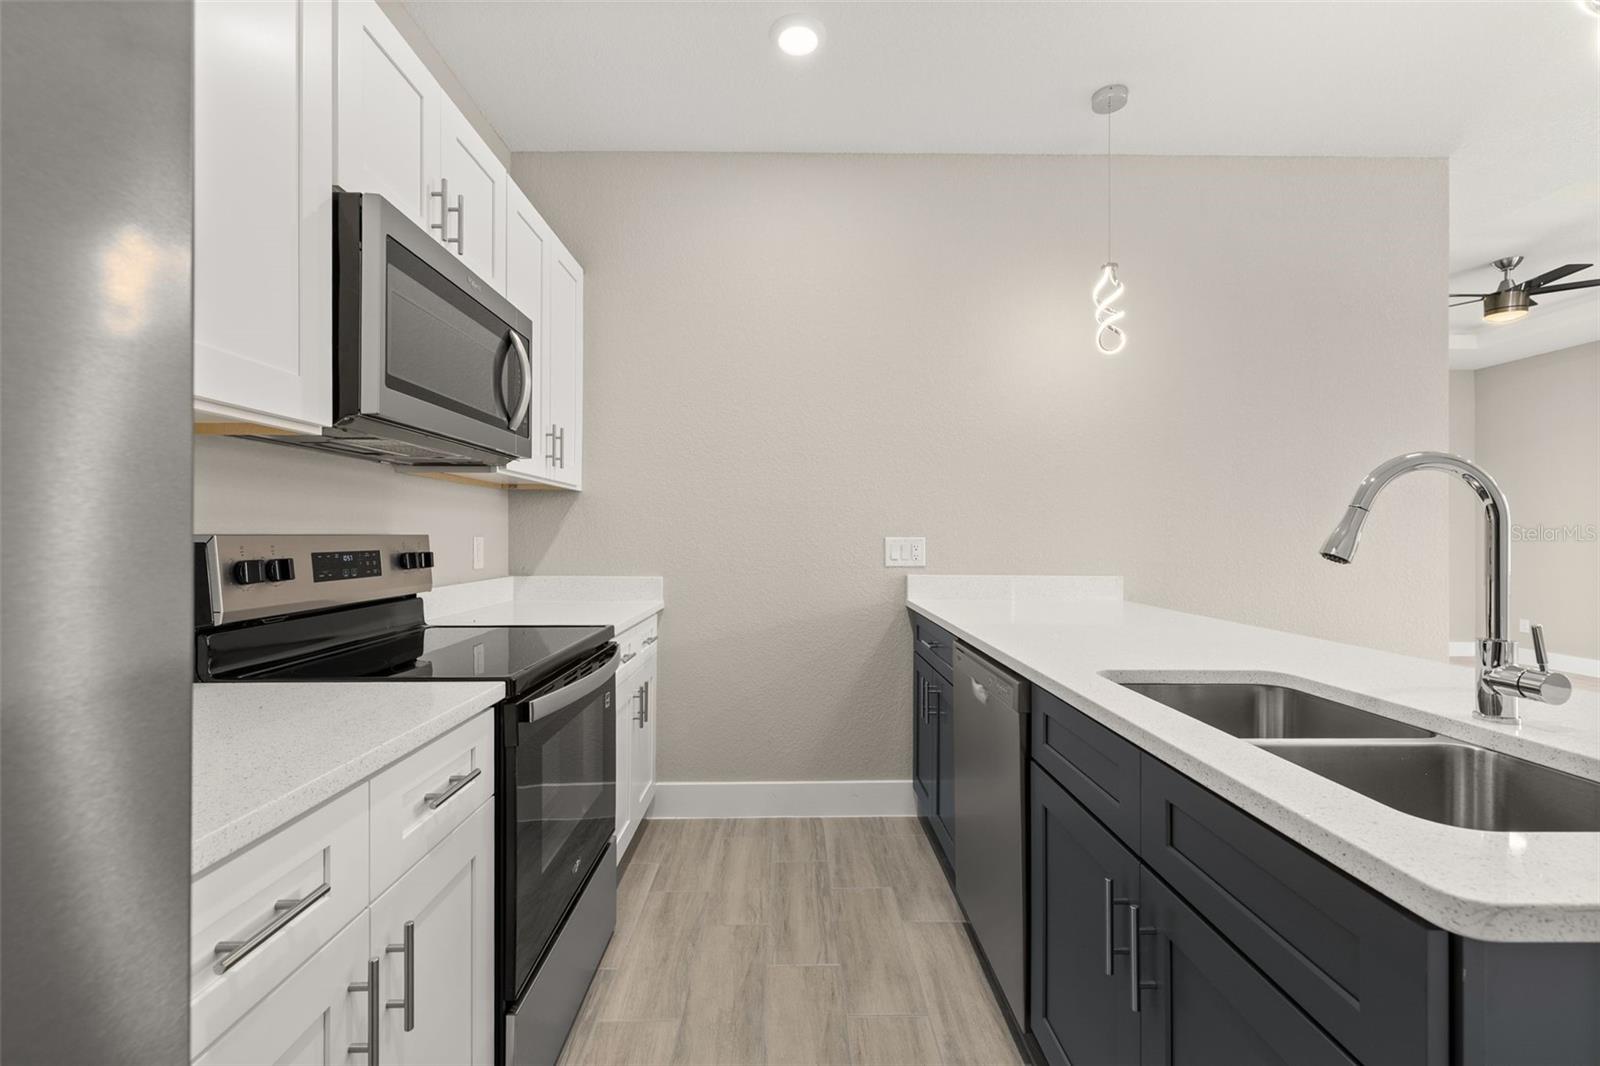
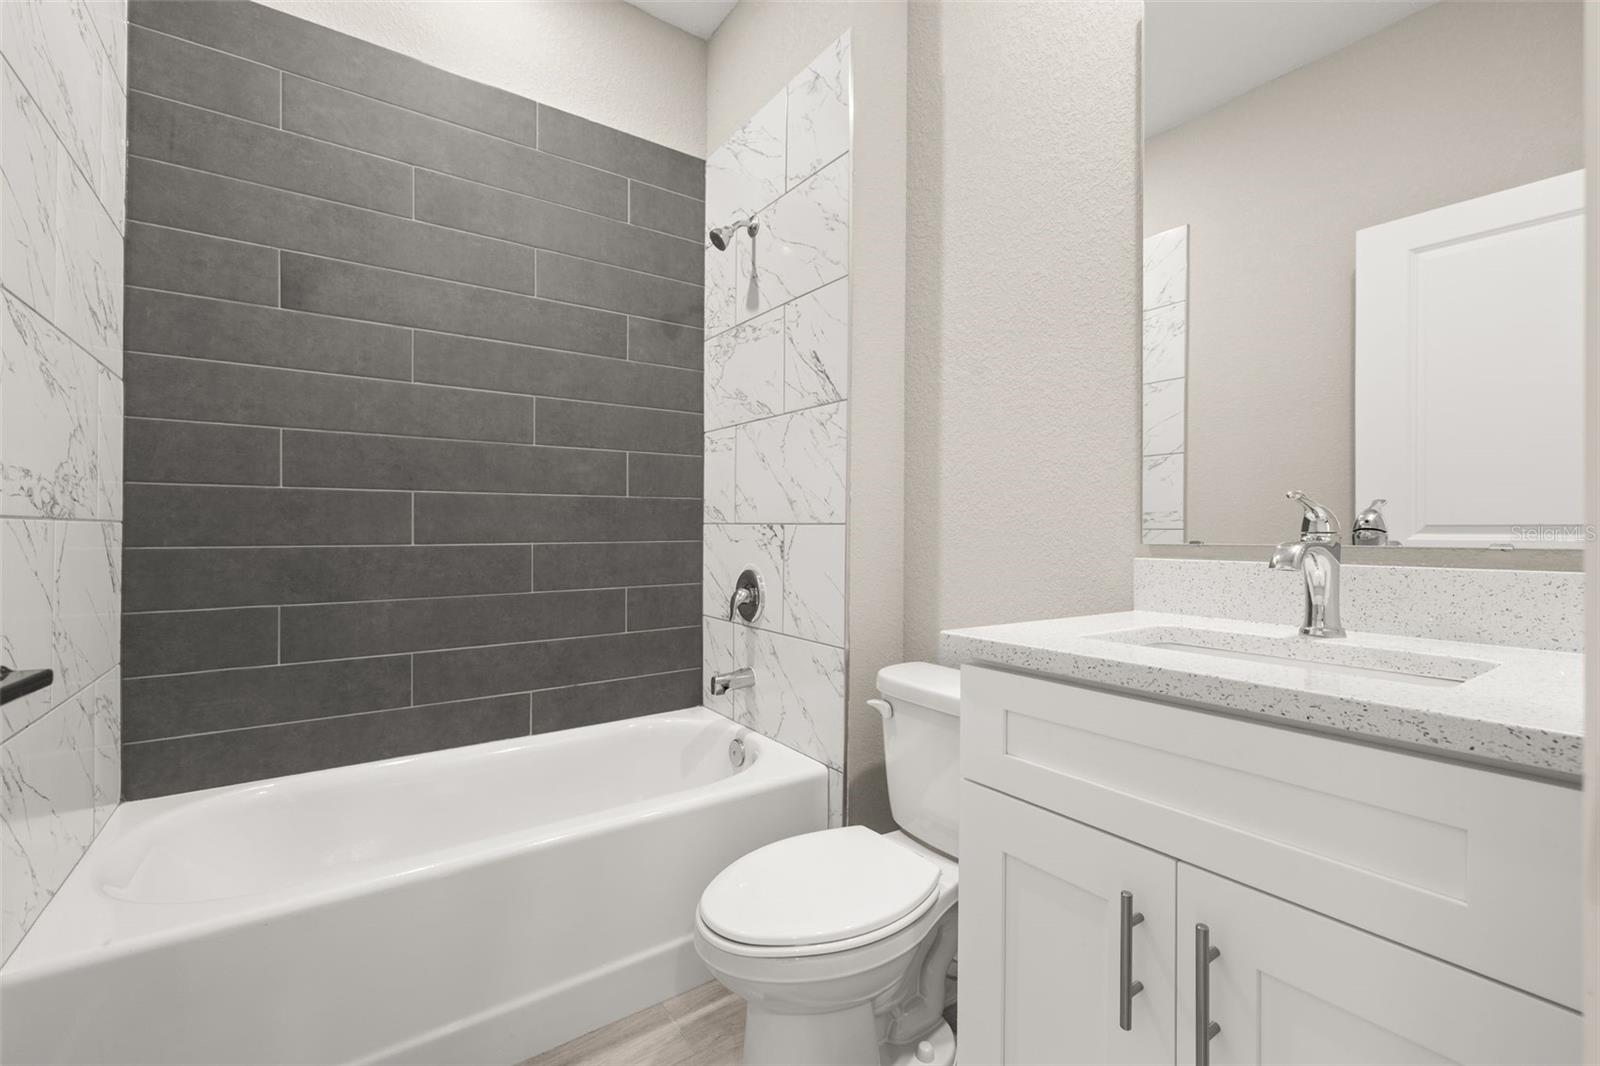
Exceptional opportunity to own a newly constructed full duplex with high-end finishes in the amenity-rich Poinciana Villages community. Built in 2025, property features two spacious units with a combined 2,576 square feet of living space, offering a total of 6 bedrooms and 4 bathrooms. Designed with luxury modern finishes throughout, each unit includes high-end flooring, multiple ceiling fans, walk-in closets in the primary bedrooms, and thoughtfully upgraded kitchens with soft-close cabinetry, premium hardware, and brand-new stainless-steel appliances. New washer and dryer sets are included in each unit. The primary bathrooms feature dual sinks, tiled showers, and glass-enclosed walk-in showers. Additional highlights include covered entries and extended driveways, providing convenience and curb appeal. Whether expanding an investment portfolio or seeking the flexibility of owner-occupied living with rental income potential, this duplex offers a versatile opportunity in a well-established community with a variety of recreational amenities.
/u.realgeeks.media/havenrealtyfl/Logo.png)
Additional Information
- Taxes
- $622
- Minimum Lease
- 6 Months
- Hoa Fee
- $165
- HOA Payment Schedule
- Monthly
- Community Features
- Fitness Center, Park, Playground, Pool, Sidewalks, No Deed Restriction
- Property Description
- One Story
- Interior Layout
- Ceiling Fans(s), Eat-in Kitchen, Kitchen/Family Room Combo, Open Floorplan, Primary Bedroom Main Floor, Stone Counters, Walk-In Closet(s)
- Interior Features
- Ceiling Fans(s), Eat-in Kitchen, Kitchen/Family Room Combo, Open Floorplan, Primary Bedroom Main Floor, Stone Counters, Walk-In Closet(s)
- Appliances
- Dishwasher, Dryer, Microwave, Range, Refrigerator, Washer
- Utilities
- Cable Connected, Electricity Connected, Public, Sewer Connected, Water Connected
- Heating
- Central
- Air Conditioning
- Central Air
- Exterior Construction
- Block, Stucco
- Exterior Features
- Lighting
- Roof
- Shingle
- Foundation
- Slab
- Pool
- Community
- Elementary School
- Sandhill Elem
- Middle School
- Lake Marion Creek Middle
- High School
- Haines City Senior High
- Pets
- Allowed
- Flood Zone Code
- X
- Parcel ID
- 28-28-15-935360-078020
- Legal Description
- POINCIANA NEIGHBORHOOD 6 VILLAGE 7 PB 61 PGS 29/52 BLOCK 3087 LOT 2
Listing courtesy of KELLER WILLIAMS REALTY AT THE LAKES. 407-566-1800
Mortgage Calculator
StellarMLS is the source of this information via Internet Data Exchange Program. All listing information is deemed reliable but not guaranteed and should be independently verified through personal inspection by appropriate professionals. Listings displayed on this website may be subject to prior sale or removal from sale. Availability of any listing should always be independently verified. Listing information is provided for consumer personal, non-commercial use, solely to identify potential properties for potential purchase. All other use is strictly prohibited and may violate relevant federal and state law. Data last updated on