3654 Hidden River Lane, Tavares, FL 32778
- $2,199,000
- 4
- BD
- 4
- BA
- 4,071
- SqFt







- List Price
- $2,199,000
- Status
- Active
- Days on Market
- 60
- MLS#
- S5150154
- Property Style
- Single Family
- Architectural Style
- Custom
- New Construction
- Yes
- Year Built
- 2027
- Bedrooms
- 4
- Bathrooms
- 4
- Living Area
- 4,071
- Lot Size
- 64,942
- Acres
- 1.49
- Total Acreage
- 1 to less than 2
- Legal Subdivision Name
- Hidden River Lakes
- MLS Area Major
- Tavares / Deer Island
Property Description
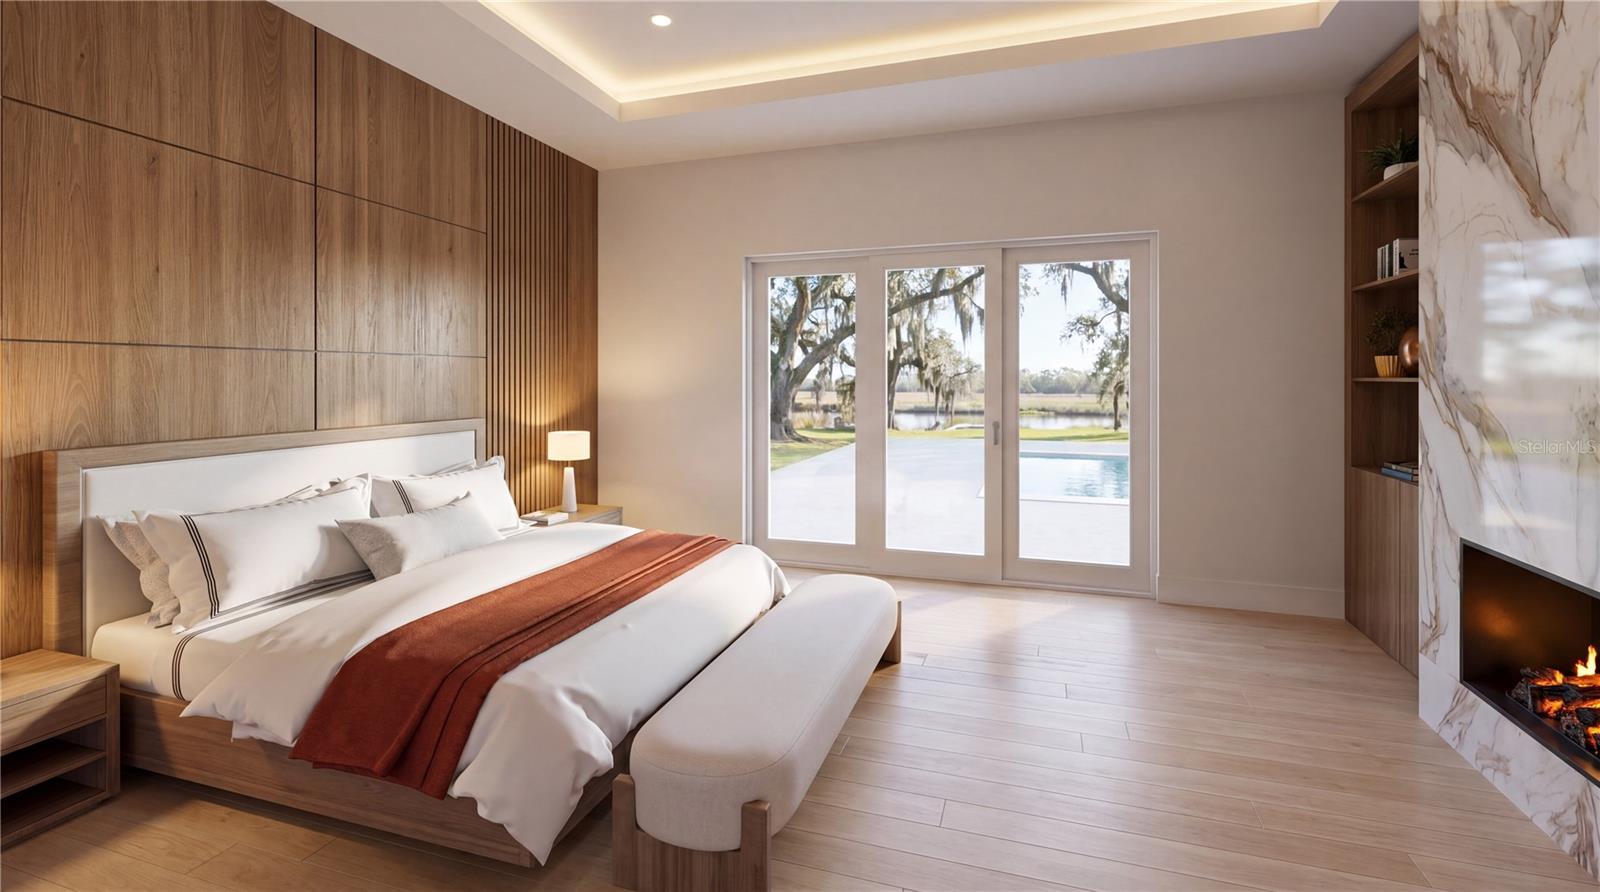
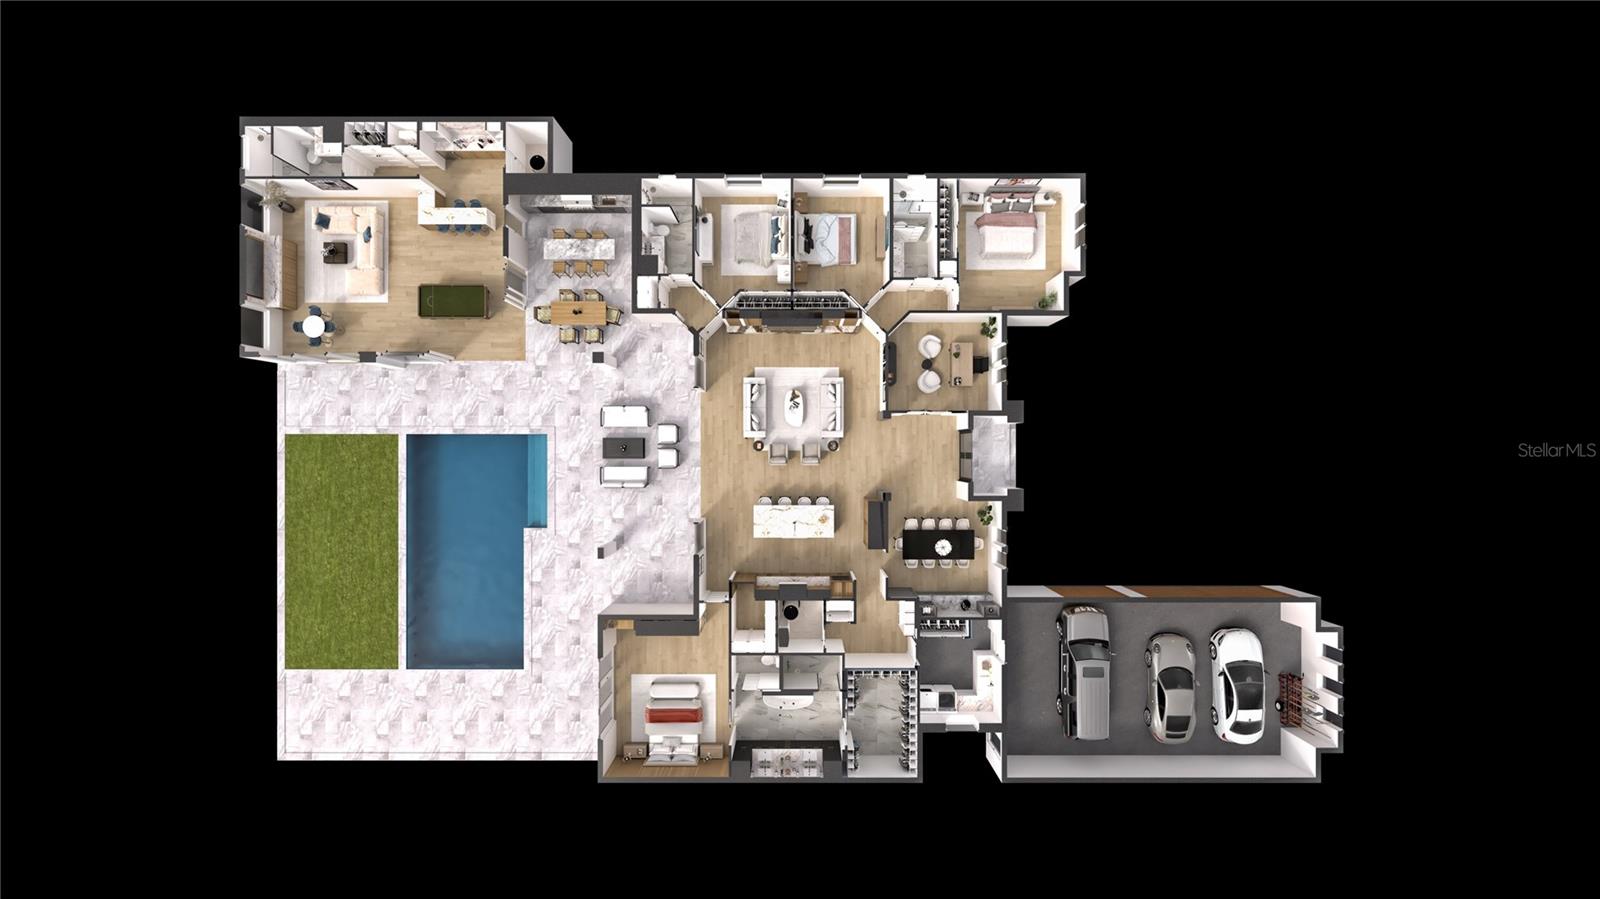
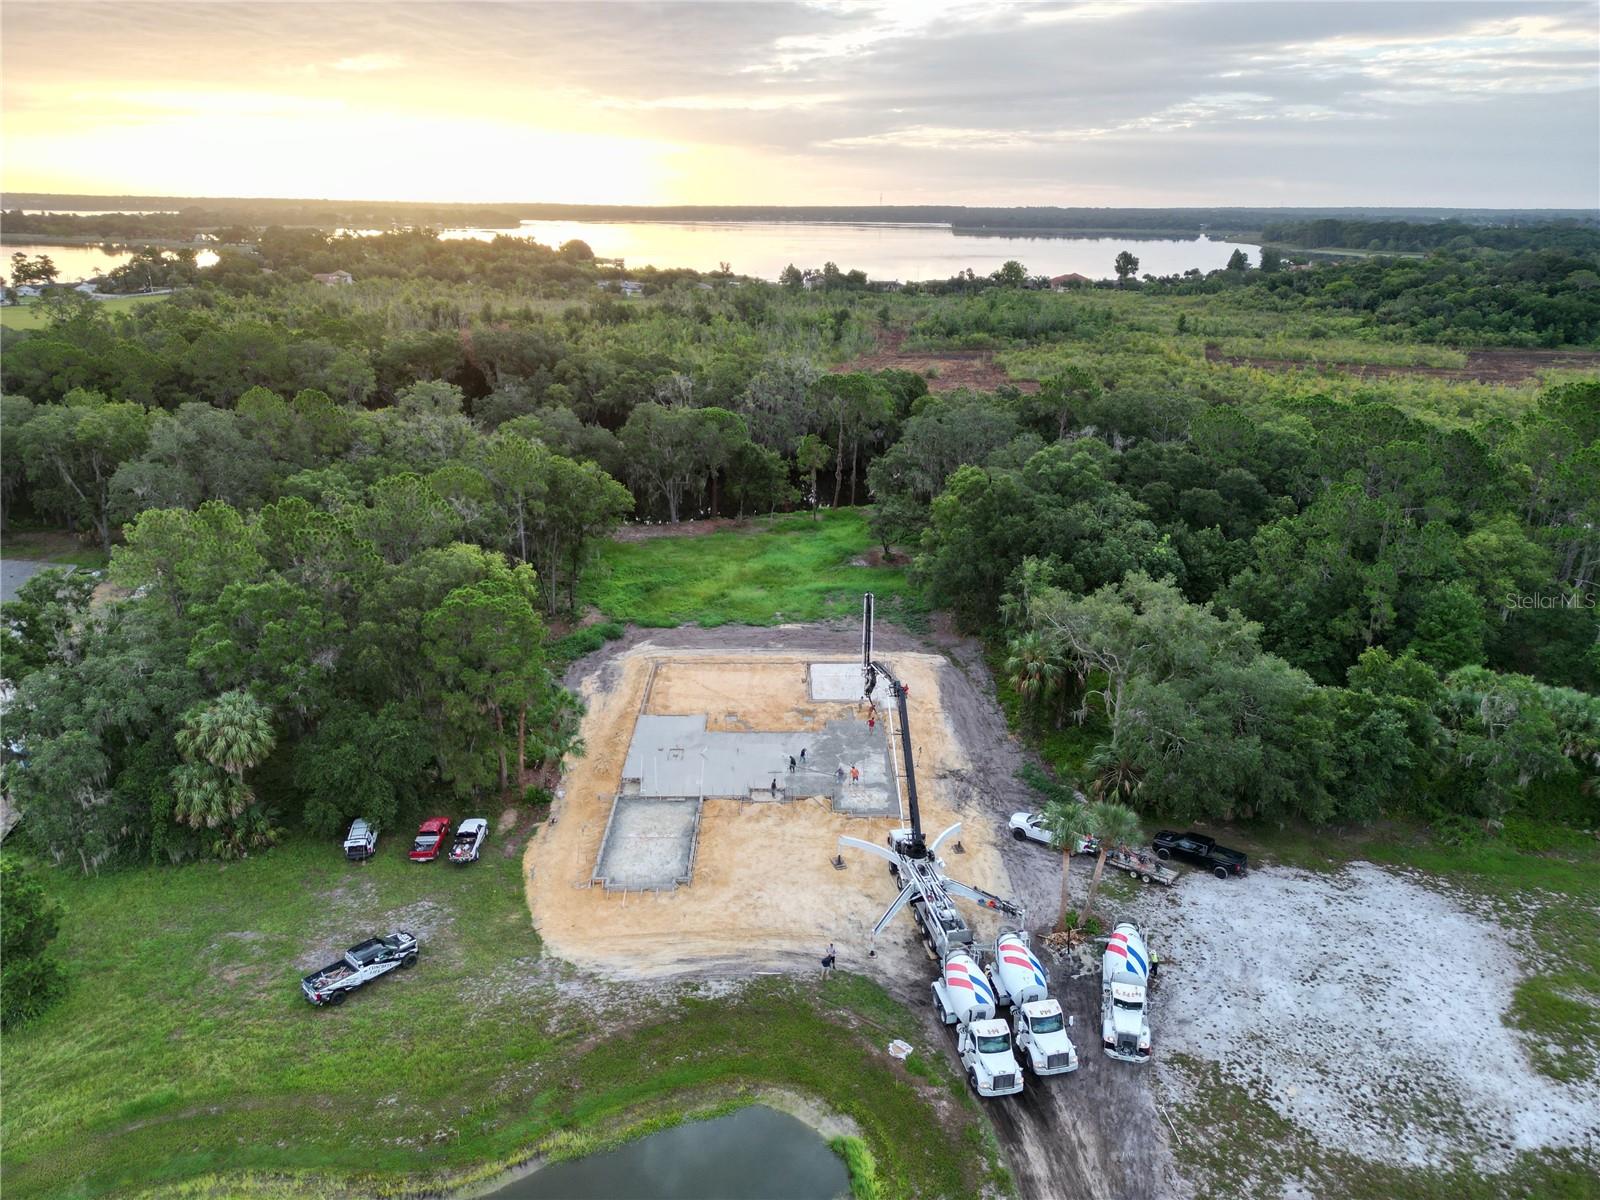
Virtually Staged. Under Construction. Nestled within this beautiful gated community the Beauclair Model by McCloskey Homes Inc. redefines waterfront luxury. This exquisite custom residence offers 4,071 sqft of refined living space on 1.5 private acres with 150 feet of direct waterfront on a freshwater canal that opens to the renowned Harris Chain of Lakes. Here, every detail has been thoughtfully curated to create a modern yet warmly inviting sanctuary—perfect for those who seek both sophistication and soulful comfort. *** Step through the steel front door and experience the foyers' soaring 16ft ceiling that create an immediate sense of grandeur. Rich wood trim and beams add architectural warmth. The open floor-plan leads to a dramatic great room with inset modern fireplace; built-in features and stunning finishes. The thoughtfully designed layout includes ceiling heights of 10-15ft throughout, four generous bedrooms, four luxurious baths, a dedicated office, and a formal dining room—ideal for both grand entertaining and everyday living. *** The heart of the Beauclair is its seamless connection to the outdoors. The stunning recreation room features dramatic cathedral ceiling, a full bathroom, a bar with cabinetry, and corner-opening sliders that dissolve the boundaries between inside and out. Open them to transform the space into a breezy, light-filled extension of the travertine deck and sparkling salt-water pool. Just beyond, an outdoor kitchen beckons for al fresco gatherings, complete with ice-maker, high-end grill and beverage centre. Whether hosting sunset soirées or quiet evenings under the stars, this is living that flows effortlessly between refined interiors and breathtaking natural surroundings. *** The gourmet kitchen is a masterpiece of function and beauty, complete with a hidden pantry for seamless organization and storage. Premium integrated appliances and high-end finishes make it a joy for both casual meals and culinary artistry *** Boasting 150 feet of shoreline on a peaceful freshwater canal with direct access to the Harris Chain of Lakes, the Beauclair offers unparalleled boating, fishing, and waterfront enjoyment. The expansive 1.5-acre lot provides privacy and space rarely found in today’s market—room for a future dock, lush landscaping, or simply savoring the tranquility. *** Modern in its clean lines and open concept, yet homely in its warmth and liveability, the Beauclair by McCloskey Homes Inc is more than a residence—it is a lifestyle. Built with uncompromising quality and attention to detail, this home is ready to welcome those who appreciate the finer things: privacy, luxury, and a deep connection to Florida’s natural beauty. Located just a few miles from Historic Mt Dora and under an hour from MCO International airport, Disney World and all the best that Central Florida has to offer. You can have it all. Hidden River Lakes – A private, gated enclave known for its serene setting and discerning residents. Offered exclusively through McCloskey Homes Inc. Contact us today to schedule your private preview and make the Beauclair your own.
/u.realgeeks.media/havenrealtyfl/Logo.png)
Additional Information
- Taxes
- $4217
- Minimum Lease
- No Minimum
- HOA Fee
- $1,275
- HOA Payment Schedule
- Annually
- Maintenance Includes
- Escrow Reserves Fund
- Location
- Near Golf Course, Oversized Lot, Street Dead-End, Private
- Community Features
- Gated Community - No Guard, Golf Carts OK, Street Lights, No Deed Restriction
- Property Description
- One Story
- Zoning
- PD RESI
- Interior Layout
- Built-in Features, Cathedral Ceiling(s), Ceiling Fans(s), Crown Molding, High Ceilings, Open Floorplan, Primary Bedroom Main Floor, Split Bedroom, Thermostat, Tray Ceiling(s), Vaulted Ceiling(s), Walk-In Closet(s), Wet Bar
- Interior Features
- Built-in Features, Cathedral Ceiling(s), Ceiling Fans(s), Crown Molding, High Ceilings, Open Floorplan, Primary Bedroom Main Floor, Split Bedroom, Thermostat, Tray Ceiling(s), Vaulted Ceiling(s), Walk-In Closet(s), Wet Bar
- Floor
- Tile
- Appliances
- Bar Fridge, Built-In Oven, Cooktop, Dishwasher, Dryer, Electric Water Heater, Freezer, Microwave, Range Hood, Refrigerator, Washer, Wine Refrigerator
- Utilities
- BB/HS Internet Available, Cable Available, Electricity Connected, Fire Hydrant, Phone Available, Public, Sewer Connected, Underground Utilities, Water Connected
- Heating
- Central, Electric
- Air Conditioning
- Central Air, Zoned
- Fireplace Description
- Electric, Insert, Living Room, Primary Bedroom
- Exterior Construction
- Block, Stucco
- Exterior Features
- Lighting, Outdoor Grill, Outdoor Kitchen, Outdoor Shower
- Roof
- Concrete, Tile
- Foundation
- Slab
- Pool
- Private
- Pool Type
- Deck, Gunite, Heated, In Ground, Lighting, Pool Alarm, Salt Water, Screen Enclosure, Tile
- Garage Carport
- 3 Car Garage
- Garage Spaces
- 3
- Garage Features
- Driveway, Electric Vehicle Charging Station(s), Garage Door Opener, Garage Faces Side, Golf Cart Parking, Off Street, Oversized, Parking Pad
- Garage Dimensions
- 37x21
- Elementary School
- Tavares Elem
- Middle School
- Tavares Middle
- High School
- Tavares High
- Water Name
- Harris Chain Of Lakes
- Water Extras
- Boat Ramp - Private
- Water View
- Canal
- Water Access
- Canal - Freshwater, Lake, Lake - Chain of Lakes
- Water Frontage
- Canal - Freshwater
- Pets
- Allowed
- Flood Zone Code
- X / AE
- Parcel ID
- 02-20-26-0500-000-04200
- Legal Description
- HIDDEN RIVER LAKES PB 73 PG 20-27 LOT 42 ORB 5942 PG 1790
Listing courtesy of OLYMPUS EXECUTIVE REALTY INC. mls@oerfl.com
Mortgage Calculator
StellarMLS is the source of this information via Internet Data Exchange Program. All listing information is deemed reliable but not guaranteed and should be independently verified through personal inspection by appropriate professionals. Listings displayed on this website may be subject to prior sale or removal from sale. Availability of any listing should always be independently verified. Listing information is provided for consumer personal, non-commercial use, solely to identify potential properties for potential purchase. All other use is strictly prohibited and may violate relevant federal and state law. Data last updated on