3224 Weitzel Drive, Haines City, FL 33844
- $330,000
- 3
- BD
- 2
- BA
- 1,734
- SqFt




- List Price
- $330,000
- Status
- Active
- Days on Market
- 163
- MLS#
- S5146872
- Property Style
- Single Family
- Architectural Style
- Florida
- Year Built
- 2022
- Bedrooms
- 3
- Bathrooms
- 2
- Living Area
- 1,734
- Lot Size
- 5,500
- Acres
- 0.12
- Total Acreage
- 0 to less than 1/4
- Building Name
- Meritage Homes
- Legal Subdivision Name
- Hammock Reserve
- MLS Area Major
- Haines City/Grenelefe
Property Description
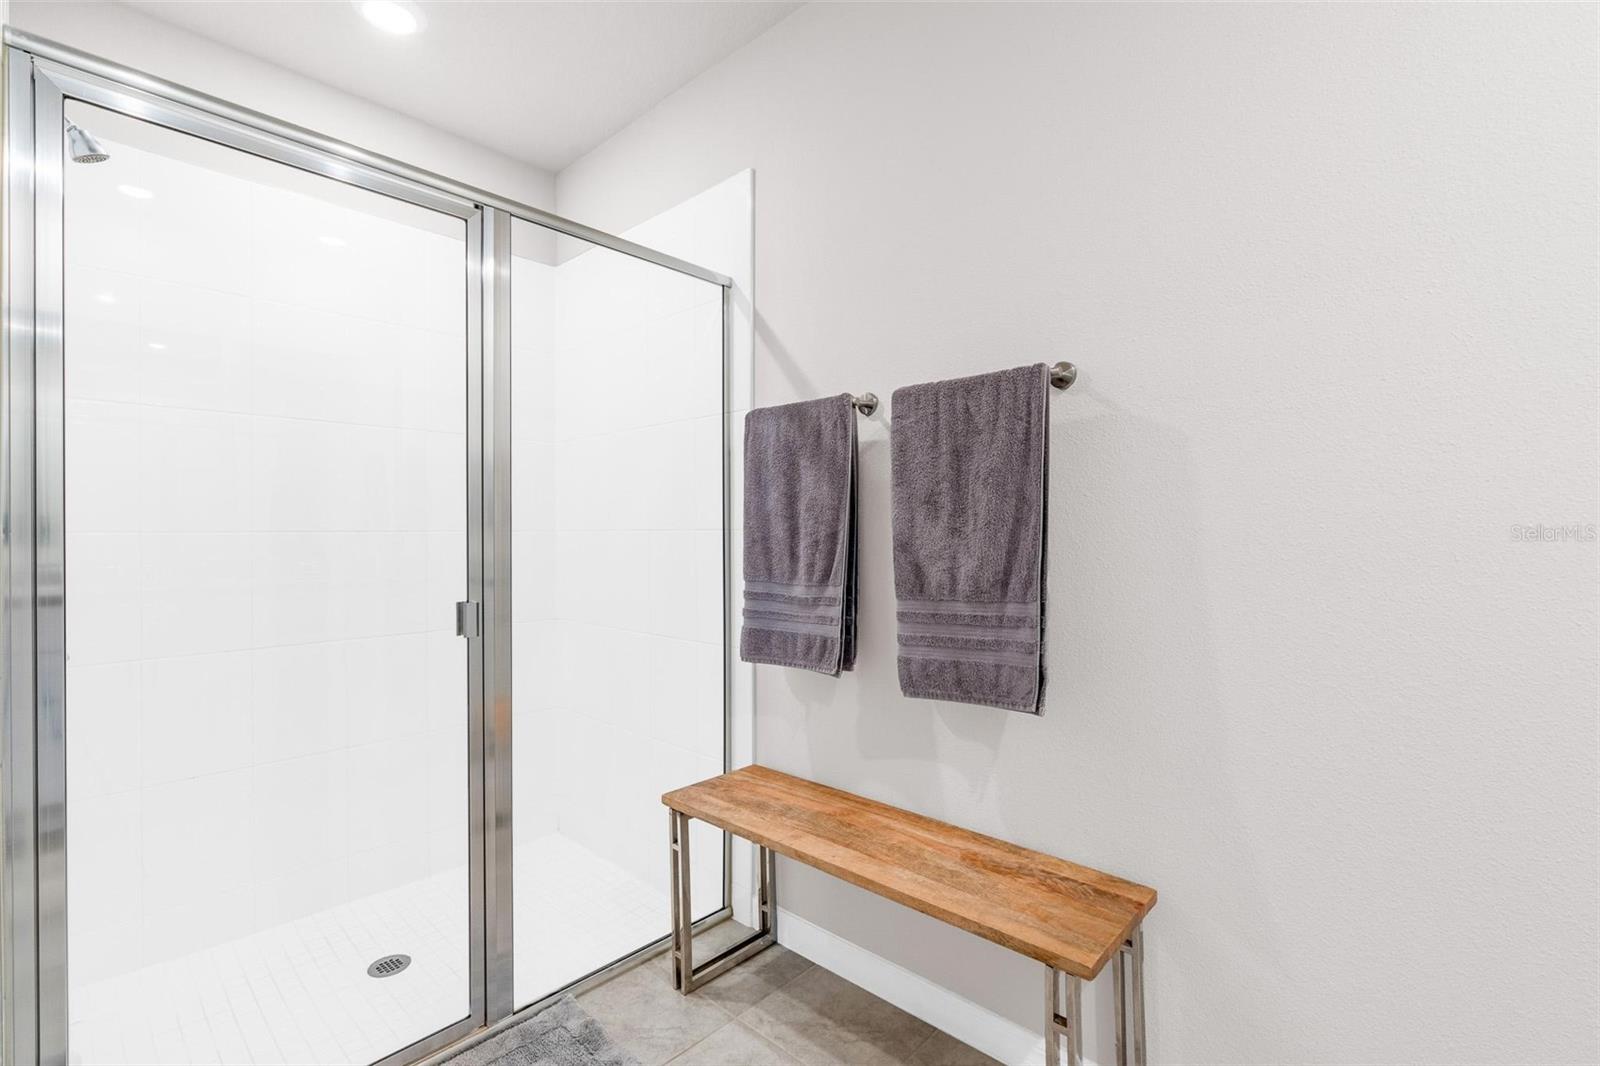
Welcome to this beautiful home located at 3224 Weitzel Drive in Haines City! This charming 3-bedroom, 2-bathroom residence offers the perfect blend of comfort, style, and functionality. Step inside to find a bright and open floor plan, ideal for both everyday living and entertaining. The spacious kitchen seamlessly connects to the living and dining areas, creating a warm and inviting atmosphere. The primary suite provides a relaxing retreat with a private bathroom, while the additional bedrooms offer flexibility for family, guests, or a home office. Don’t miss your chance to own this wonderful property—schedule your showing today!
/u.realgeeks.media/havenrealtyfl/Logo.png)
Additional Information
- Taxes
- $7318
- Taxes
- $2,050
- HOA Fee
- $134
- HOA Payment Schedule
- Monthly
- Maintenance Includes
- Pool, Maintenance Grounds
- Community Features
- Association Recreation - Owned, Irrigation-Reclaimed Water, Park, Playground, Pool, Sidewalks, Street Lights, No Deed Restriction
- Property Description
- One Story
- Interior Layout
- Eat-in Kitchen, Kitchen/Family Room Combo, Open Floorplan, Solid Surface Counters, Stone Counters, Thermostat
- Interior Features
- Eat-in Kitchen, Kitchen/Family Room Combo, Open Floorplan, Solid Surface Counters, Stone Counters, Thermostat
- Floor
- Carpet, Ceramic Tile
- Appliances
- Dishwasher, Disposal, Electric Water Heater, Microwave, Range, Refrigerator
- Utilities
- BB/HS Internet Available, Cable Available, Electricity Connected, Sewer Connected, Sprinkler Recycled, Underground Utilities, Water Connected
- Heating
- Electric, Heat Pump
- Air Conditioning
- Central Air
- Exterior Construction
- Block, Stucco
- Exterior Features
- Lighting, Sidewalk
- Roof
- Shingle
- Foundation
- Slab
- Pool
- Community
- Garage Carport
- 2 Car Garage
- Garage Spaces
- 2
- Garage Features
- Driveway, Garage Door Opener
- Garage Dimensions
- 20x20
- Elementary School
- Horizons Elementary
- Middle School
- Boone Middle
- High School
- Haines City Senior High
- Pets
- Allowed
- Flood Zone Code
- X
- Parcel ID
- 27-27-19-744118-001650
- Legal Description
- HAMMOCK RESERVE PHASE 1 PB 183 PGS 26-38 LOT 165
Listing courtesy of GLASSTONE GROUP INC. 321-988-4663
Mortgage Calculator
StellarMLS is the source of this information via Internet Data Exchange Program. All listing information is deemed reliable but not guaranteed and should be independently verified through personal inspection by appropriate professionals. Listings displayed on this website may be subject to prior sale or removal from sale. Availability of any listing should always be independently verified. Listing information is provided for consumer personal, non-commercial use, solely to identify potential properties for potential purchase. All other use is strictly prohibited and may violate relevant federal and state law. Data last updated on