5445 Chandler Drive, Winter Haven, FL 33884
- $290,000
- 4
- BD
- 3
- BA
- 3,010
- SqFt









- List Price
- $290,000
- Status
- Active
- Days on Market
- 177
- Price Change
- ▼ $9,900 1788575202
- MLS#
- S5146003
- Property Style
- Single Family
- Year Built
- 2006
- Bedrooms
- 4
- Bathrooms
- 3
- Living Area
- 3,010
- Lot Size
- 5,772
- Acres
- 0.13
- Total Acreage
- 0 to less than 1/4
- Legal Subdivision Name
- Bentley Place
- MLS Area Major
- Winter Haven / Cypress Gardens
Property Description
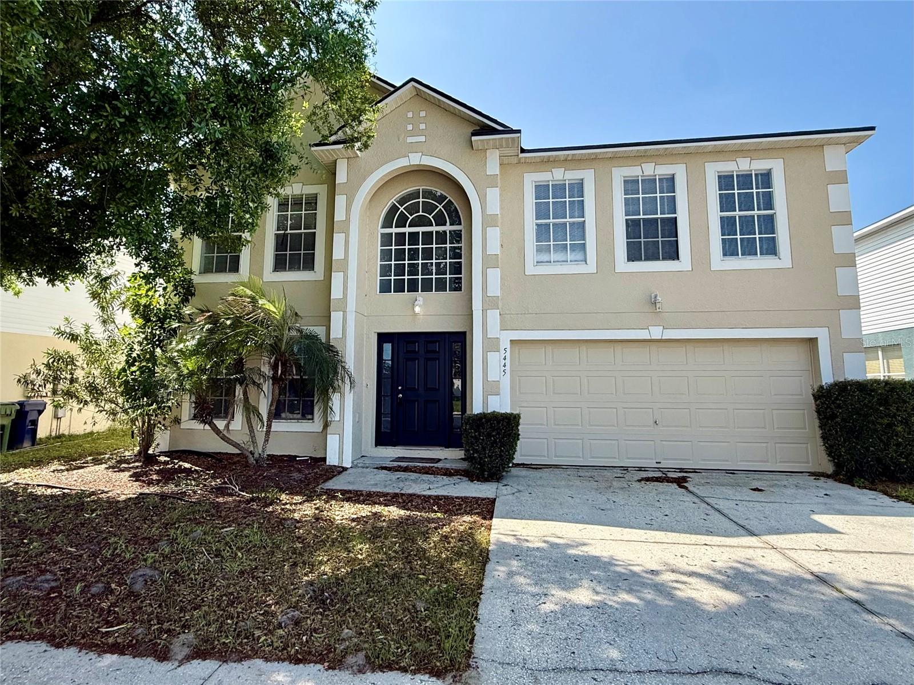
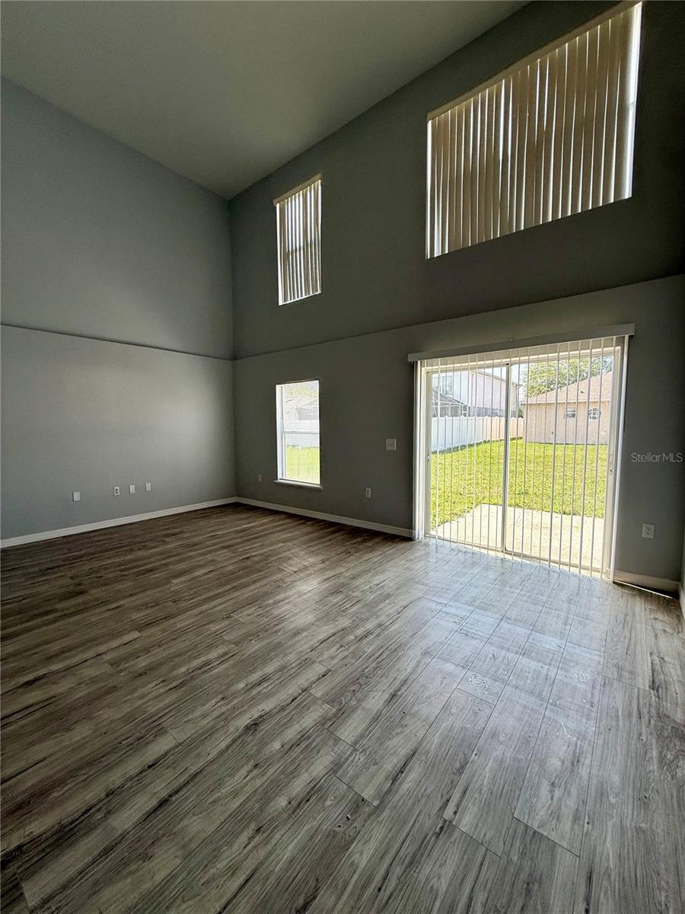
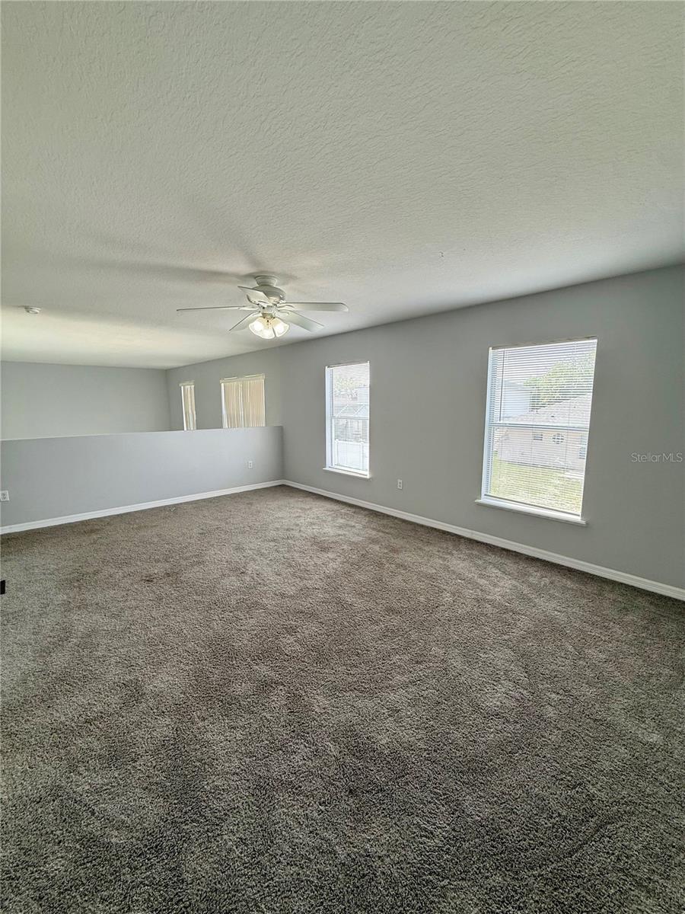
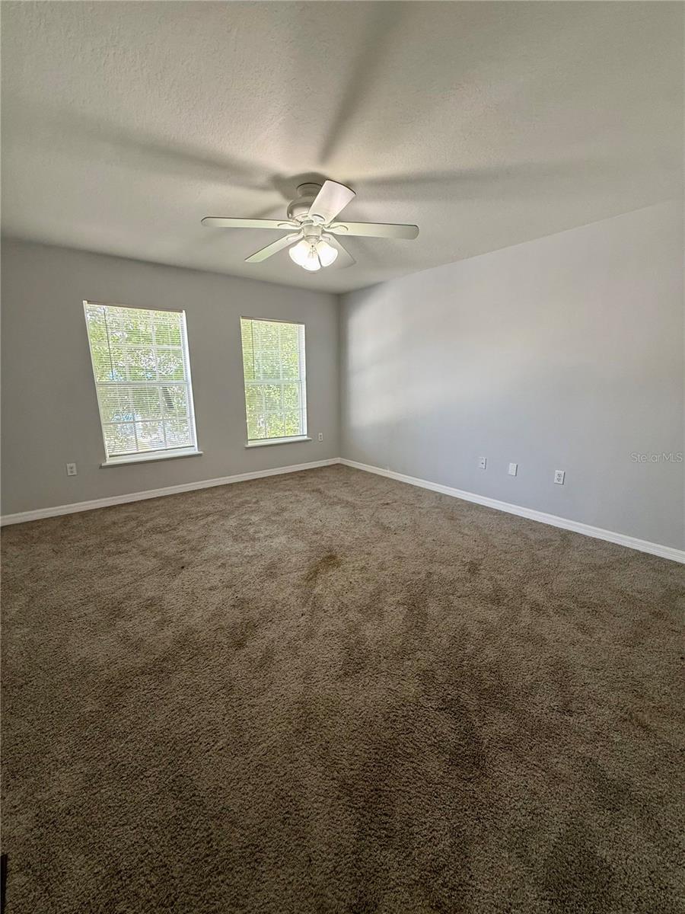
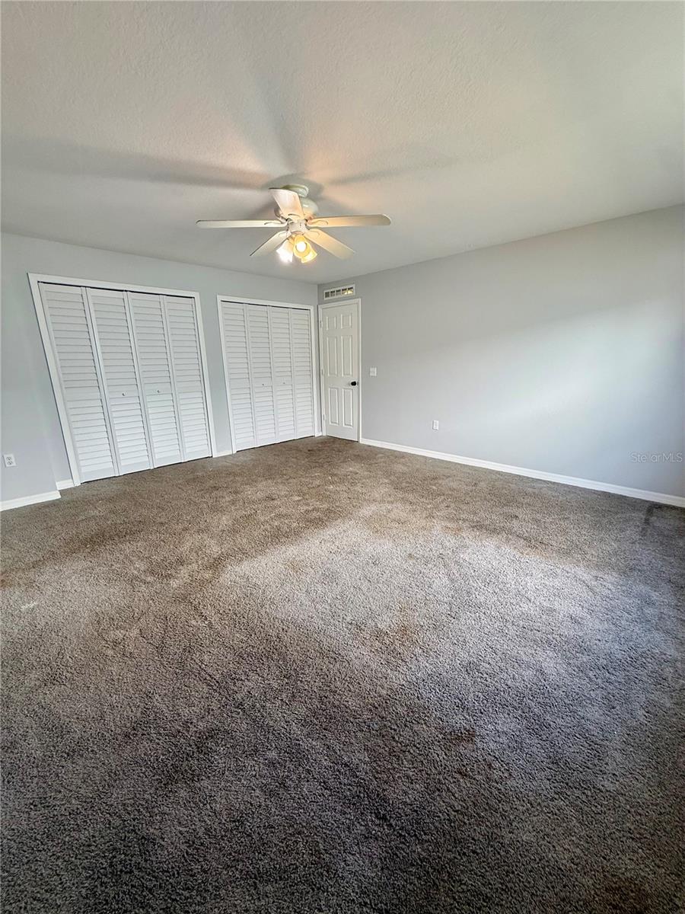
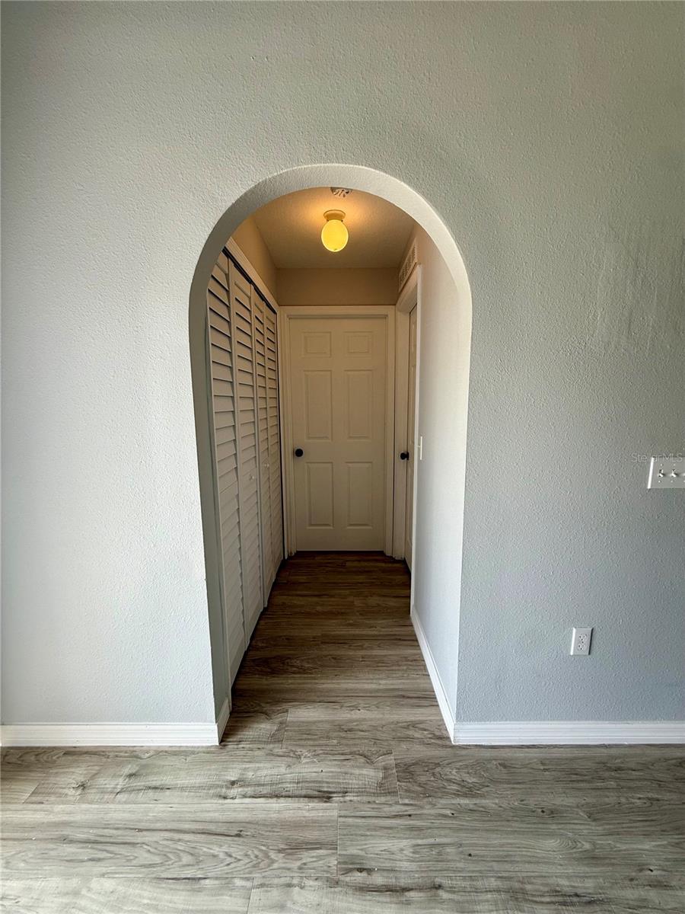
Welcome to 5445 Chandler in Winter Haven—a great opportunity for buyers looking to add their own personal touch! This home offers generous square footage and plenty of living space, giving you room to spread out, entertain, or reimagine the layout to fit your needs. The property has already seen some key updates, including a brand-new roof and fresh interior paint, providing a solid foundation for future improvements. Inside, you’ll find a functional layout with large living areas and ample space, making it ideal for those seeking both comfort and potential. While the home could use some additional updates and TLC, it presents an excellent chance for homeowners or investors to build equity and truly make it their own. Conveniently located near shopping, dining, and Winter Haven’s beautiful lakes, this property offers both space and opportunity. If you’re looking for a home with room to grow and the ability to add value, this is one you won’t want to miss!
/u.realgeeks.media/havenrealtyfl/Logo.png)
Additional Information
- Taxes
- $5826
- Minimum Lease
- 1-2 Years
- HOA Fee
- $575
- HOA Payment Schedule
- Annually
- Community Features
- No Deed Restriction
- Property Description
- Two Story
- Interior Layout
- Eat-in Kitchen, High Ceilings, Thermostat, Walk-In Closet(s)
- Interior Features
- Eat-in Kitchen, High Ceilings, Thermostat, Walk-In Closet(s)
- Floor
- Carpet, Ceramic Tile, Laminate
- Appliances
- Built-In Oven, Cooktop, Microwave
- Utilities
- BB/HS Internet Available, Electricity Available, Sewer Available, Water Available
- Heating
- Central, Electric
- Air Conditioning
- Central Air
- Exterior Construction
- Block, Stucco, Frame
- Exterior Features
- Sidewalk
- Roof
- Shingle
- Foundation
- Slab
- Pool
- No Pool
- Garage Carport
- 2 Car Garage
- Garage Spaces
- 2
- Pets
- Allowed
- Flood Zone Code
- X
- Parcel ID
- 26-29-01-663574-000330
- Legal Description
- BENTLEY PLACE PB 130 PGS 26-27 LOT 33
Listing courtesy of TRANSCEND REALTY. 407-518-7653
Mortgage Calculator
StellarMLS is the source of this information via Internet Data Exchange Program. All listing information is deemed reliable but not guaranteed and should be independently verified through personal inspection by appropriate professionals. Listings displayed on this website may be subject to prior sale or removal from sale. Availability of any listing should always be independently verified. Listing information is provided for consumer personal, non-commercial use, solely to identify potential properties for potential purchase. All other use is strictly prohibited and may violate relevant federal and state law. Data last updated on